Back on market due to no fault of the seller. Once in a while, a home comes along that is truly in a class of its own! This 3-sided brick, magnificent home is one of those. The original floor plan was modified to create a custom designed spectacular one-of-a-kind sprawling "Ranch Plus" with features others only dream of. This elegant home features a hard to find 3-sided brick exterior with hardi-plank siding on back, 3-car side entry garage, DUAL OWNER SUITES & soaring 10-14 ft ceilings throughout! The grand entrance with arches & columns compliments the peaked gables & transom windows. The minute you walk in the door, the home's airy and expansive feel invites you in. Straight ahead is the formal living room with wall of windows & fireplace and the elegant formal dining room is to your left. Hardwood floors grace the main living areas. All bedrooms have brand new carpet. There is fresh neutral paint throughout most of the home! The replica Southern Living kitchen design is a cook/baker's delight! Maple & cherry cabinets, professional grade gas range with 6 burners and Sub-Zero refrigerator, center island and breakfast bar with room for additional seating. The kitchen is open to the family room with matching custom designed entertainment unit and cozy stone fireplace. There is a stately wood paneled library/office adjacent to the primary suite with French doors. The main level primary suite offers spectacular views of the private wooded backyard. There is a bonus area in the owner's suite ideal for an exercise area, 2nd office, nursery, sitting area, etc, dual closets and vanities & sinks, a jetted tub & separate shower. There are 2 other full baths on this level, one of which is ADA compliant, the other with a 2nd door to the back deck. On the opposite side of the home are the 2 secondary bedrooms and another larger bonus/craft area to use as you wish. Upstairs are extra storage closets & the 2nd owner's suite with 2nd spa bath (4th BR & BA) with whirlpool, separate shower & walk-in closet. This room is oversized and can also accommodate a sitting area/family room perfect for teens or in-laws. The outdoor living space on the back of the home is second to none! The kitchen level deck spans the back of the home with a ceiling fan to keep you cool while sipping your morning coffee. The expansive deck is 3 levels and was just refinished. The low maintenance backyard is fenced and private. If that's not enough, this home is located on one of Wellesley's most popular streets. 1 year HSA home warranty included for the buyer! Newer HVAC's-2021 & 2023. Enjoy resort like-amenities including a pool with slide, clubhouse, tennis/pickleball courts & playground. Swim & tennis teams. Award winning schools & convenient location - just minutes to Downtown Woodstock & close to shopping, dining, healthcare, highways, Lake Allatoona & more!
Closed
$700,000
650 Briarleigh Way, Woodstock, GA 30189
4beds
3,730sqft
Single Family Residence
Built in 1997
0.4 Acres Lot
$685,500 Zestimate®
$188/sqft
$2,950 Estimated rent
Home value
$685,500
$644,000 - $727,000
$2,950/mo
Zestimate® history
Owner options
List your home for rent
$2,950/mo
Rent Zestimate®
Find your next renter with Zillow Rental Manager. Plus, with online applications, you can quickly screen prospective tenants – for free.
$2,950/mo
Rent Zestimate®
Refinance and save
$5,127/mo
Est. payment
Refinancing to a lower rate could help reduce your monthly payments and save thousands over the life of the loan.
$5,127/mo
Est. payment
Explore your selling options
Work with a Zillow partner agent
Leverage their expertise and Zillow's premium Showcase listings to get your home seen by more buyers.
Get startedList with your own agent
Get your home in front of millions of buyers by listing it on Zillow.
Learn how to do itSell it yourself
Take full control of how buyers see your home on Zillow by listing For Sale by Owner (FSBO).
List your homeWhat's special
Zillow last checked:
Listing updated:
Listed by:
Donna Charitat 770-309-0253,
Cathy Tomlinson 770-365-6193
Bought with:
Pamela Weatherby, 201096
Keller Williams Realty Consultants
Source: GAMLS,MLS#: 10320549
Facts & features
Interior
Bedrooms & bathrooms
- Bedrooms: 4
- Bathrooms: 4
- Full bathrooms: 4
- Main level bathrooms: 3
- Main level bedrooms: 3
Rooms
- Room types: Bonus Room, Family Room, Foyer, Library, Office
Dining room
- Features: Seats 12+, Separate Room
Kitchen
- Features: Breakfast Area, Breakfast Bar, Breakfast Room, Kitchen Island, Pantry, Solid Surface Counters
Heating
- Central, Natural Gas
Cooling
- Ceiling Fan(s), Central Air, Electric
Appliances
- Included: Convection Oven, Dishwasher, Disposal, Double Oven, Dryer, Gas Water Heater, Ice Maker, Microwave, Refrigerator, Tankless Water Heater, Washer
- Laundry: In Hall, Laundry Closet
Features
- Bookcases, Double Vanity, High Ceilings, In-Law Floorplan, Master On Main Level, Separate Shower, Tile Bath, Vaulted Ceiling(s)
- Flooring: Carpet, Hardwood, Tile
- Windows: Double Pane Windows
- Basement: Crawl Space
- Attic: Pull Down Stairs
- Number of fireplaces: 2
- Fireplace features: Family Room, Gas Log, Living Room
- Common walls with other units/homes: No Common Walls
Interior area
- Total structure area: 3,730
- Total interior livable area: 3,730 sqft
- Finished area above ground: 3,730
- Finished area below ground: 0
Property
Parking
- Parking features: Attached, Garage, Garage Door Opener, Kitchen Level, Parking Pad, Side/Rear Entrance, Storage
- Has attached garage: Yes
- Has uncovered spaces: Yes
Accessibility
- Accessibility features: Accessible Full Bath, Accessible Hallway(s)
Features
- Levels: One and One Half
- Stories: 1
- Patio & porch: Deck
- Exterior features: Sprinkler System
- Has spa: Yes
- Spa features: Bath
- Fencing: Back Yard,Fenced
- Body of water: None
Lot
- Size: 0.4 Acres
- Features: Private
- Residential vegetation: Partially Wooded, Wooded
Details
- Parcel number: 15N05C 190
Construction
Type & style
- Home type: SingleFamily
- Architectural style: Brick 3 Side,Ranch,Traditional
- Property subtype: Single Family Residence
Materials
- Brick
- Roof: Composition
Condition
- Resale
- New construction: No
- Year built: 1997
Utilities & green energy
- Sewer: Public Sewer
- Water: Public
- Utilities for property: Cable Available, Electricity Available, High Speed Internet, Natural Gas Available, Phone Available, Sewer Connected, Underground Utilities, Water Available
Green energy
- Energy efficient items: Insulation, Thermostat
Community & HOA
Community
- Features: Clubhouse, Playground, Pool, Sidewalks, Street Lights, Swim Team, Tennis Court(s), Walk To Schools, Near Shopping
- Security: Carbon Monoxide Detector(s), Smoke Detector(s)
- Subdivision: Wellesley
HOA
- Has HOA: Yes
- Services included: Maintenance Grounds, Swimming, Tennis
- HOA fee: $875 annually
Location
- Region: Woodstock
Financial & listing details
- Price per square foot: $188/sqft
- Tax assessed value: $665,960
- Annual tax amount: $1,741
- Date on market: 6/18/2024
- Cumulative days on market: 44 days
- Listing agreement: Exclusive Right To Sell
- Listing terms: 1031 Exchange,Cash,Conventional,FHA,VA Loan
- Electric utility on property: Yes
Price history
| Date | Event | Price |
|---|---|---|
| 8/29/2024 | Sold | $700,000-1.5%$188/sqft |
Source:  GAMLS #10320549 Report a problem GAMLS #10320549 Report a problem | ||
| 8/2/2024 | Pending sale | $710,500$190/sqft |
Source: GAMLS #10320549 Report a problem | ||
| 7/31/2024 | Listed for sale | $710,500$190/sqft |
Source: GAMLS #10320549 Report a problem | ||
| 7/27/2024 | Contingent | $710,500$190/sqft |
Source: GAMLS #10320549 Report a problem | ||
| 7/7/2024 | Price change | $710,500-2%$190/sqft |
Source: GAMLS #10320549 Report a problem | ||
| 6/18/2024 | Listed for sale | $725,000+82.4%$194/sqft |
Source:  FMLS GA #7405507 Report a problem FMLS GA #7405507 Report a problem | ||
| 7/10/2007 | Sold | $397,500+39.1%$107/sqft |
Source: Public Record Report a problem | ||
| 12/5/1997 | Sold | $285,700$77/sqft |
Source: Public Record Report a problem | ||
Public tax history
| Year | Property taxes | Tax assessment |
|---|---|---|
| 2025 | $2,145 -17.3% | $266,384 +1.9% |
| 2024 | $2,595 +15.7% | $261,336 +9.7% |
| 2023 | $2,242 -52.4% | $238,292 +24% |
| 2022 | $4,715 +2.5% | $192,248 +12.7% |
| 2021 | $4,600 +7.5% | $170,560 +8.9% |
| 2020 | $4,281 +5.1% | $156,636 +6.1% |
| 2019 | $4,072 +3.4% | $147,640 -58.1% |
| 2018 | $3,939 +1.7% | $352,400 +3% |
| 2017 | $3,873 +1.6% | $342,100 +2.7% |
| 2016 | $3,813 | $333,200 +0.9% |
| 2015 | $3,813 -0.7% | $330,200 -0.4% |
| 2014 | $3,838 +9.5% | $331,500 +11.1% |
| 2013 | $3,506 +23% | $298,400 +22.9% |
| 2012 | $2,850 -13.8% | $242,800 -15.8% |
| 2011 | $3,308 -0.7% | $288,500 +141.4% |
| 2010 | $3,331 -2.1% | $119,520 -7.5% |
| 2009 | $3,403 +3% | $129,160 -5.1% |
| 2008 | $3,304 -1.1% | $136,120 -1% |
| 2007 | $3,342 -1.6% | $137,440 +0% |
| 2006 | $3,395 -0.6% | $137,400 +0.1% |
| 2005 | $3,416 | $137,280 -56.6% |
| 2004 | -- | $316,400 +4.6% |
| 2003 | -- | $302,600 +152.8% |
| 2002 | $2,970 +0% | $119,720 +3.9% |
| 2001 | $2,970 | $115,200 |
| 2000 | -- | $115,200 +1.4% |
| 1999 | $3,175 | $113,640 |
Find assessor info on the county website
Neighborhood: 30189
Nearby homes
- $615,1005 bd4 ba3.8k sqft652 Briarleigh Way, Woodstock, GA 30189Off Market
- $577,7004 bd2 ba2.6k sqft3023 High Vista Walk, Woodstock, GA 30189Off Market
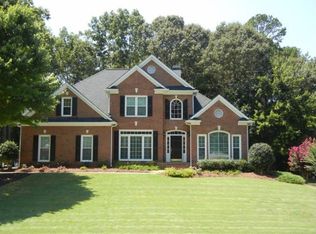
- $577,0003 bd3 ba3.4k sqft3021 High Vista Walk, Woodstock, GA 30189Off Market
- $647,4005 bd4 ba3.8k sqft654 Briarleigh Way, Woodstock, GA 30189Off Market
- $704,4004 bd3 ba5k sqft2164 Summerchase Dr, Woodstock, GA 30189Off Market
- $658,3005 bd4 ba3.9k sqft657 Briarleigh Way, Woodstock, GA 30189Off Market
- $464,7003 bd2 ba2.2k sqft2162 Summerchase Dr, Woodstock, GA 30189Off Market
- $684,6005 bd4 ba3.7k sqft659 Briarleigh Way, Woodstock, GA 30189Off Market
Nearby schools
GreatSchools rating
- 7/10Bascomb Elementary SchoolGrades: PK-5Distance: 0.9 mi
- 7/10E.T. Booth Middle SchoolGrades: 6-8Distance: 0.9 mi
- 7/10Etowah High SchoolGrades: 9-12Distance: 0.7 mi
Schools provided by the listing agent
- Elementary: Bascomb
- Middle: Booth
- High: Etowah
Source: GAMLS. This data may not be complete. We recommend contacting the local school district to confirm school assignments for this home.
Get a cash offer in 3 minutes
Find out how much your home could sell for in as little as 3 minutes with a no-obligation cash offer.
Estimated market value
$685,500
Get a cash offer in 3 minutes
Find out how much your home could sell for in as little as 3 minutes with a no-obligation cash offer.
Estimated market value
$685,500
- Georgia
- Cherokee County
- Woodstock
- 30189
- 650 Briarleigh Way
Nearby cities
Nearby zip codes
Other Woodstock Topics
