Skip main navigation
Sold for $305,000
  • $305,000

    650 Bright Harvest Drive, Maysville, NC 28555

    3beds
    1,549sqft
    Single Family Residence
    Built in 2025
    0.43 Acres Lot
    $307,800 Zestimate®
    $197/sqft
    $1,921 Estimated rent

    Home value

    $307,800

    $283,000 - $336,000

    $1,921/mo

    Zestimate® history
    Loading
    Loading...

    Owner options

    List your home for rent

    $1,921/mo

    Rent Zestimate®

    Find your next renter with Zillow Rental Manager. Plus, with online applications, you can quickly screen prospective tenants – for free.

    Learn more

    $1,921/mo

    Rent Zestimate®

    Refinance and save

    $1,835/mo

    Est. payment

    Refinancing to a lower rate could help reduce your monthly payments and save thousands over the life of the loan.

    See today's rates

    $1,835/mo

    Est. payment

    Explore your selling options

    Work with a Zillow partner agent

    Leverage their expertise and Zillow's premium Showcase listings to get your home seen by more buyers.

    Get started

    List with your own agent

    Get your home in front of millions of buyers by listing it on Zillow.

    Learn how to do it

    Sell it yourself

    Take full control of how buyers see your home on Zillow by listing For Sale by Owner (FSBO).

    List your home

    What's special

    Lvp flooringStainless steel appliances
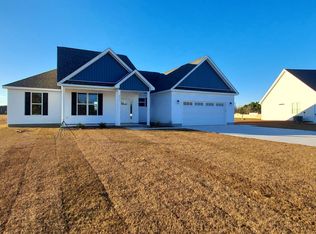
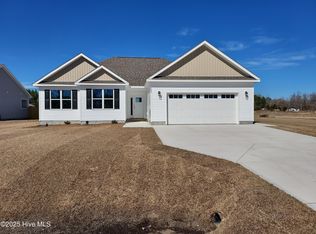
    LAST HOME IN PHASE 2.SELLER MOTIVATED.OFFERING USE AS CHOOSE DOLLARS .Introducing the '' CAMERON ''. 3 BEDROOM 2 BATH ON 0.43 ACRE LOT. FEATURES SPLIT PLAN WITH COVERED FRONT AND REAR PORCHES. HOME HAS LVP FLOORING THROUGH OUT, 9FT CEILINGS,GRANITE COUNTER TOPS IN KITCHEN AND BATHS. STAINLESS STEEL APPLIANCES INCLUDING REFRIGERATOR, CABINETS WITH SOFT CLOSE UPPER AND LOWERS. NO CITY TAXES. HOA IS INACTIVE. CONVENANTS APPLY. EX. FENCES UP TO 6FT WOOD OR VINYL. No Chain Link Fencing

    Zillow last checked:

    Listing updated:

    Listed by:

    Greg Keen 252-422-2270,

    Coldwell Banker Sea Coast Adv EI

    Bought with:

    Robert Lane, 285761

    eXp Realty

    Source: Hive MLS,MLS#: 100465690MLS LogoOriginating MLS: Carteret County Association of Realtors

    Facts & features

    Interior

    Bedrooms & bathrooms
    • Bedrooms: 3
    • Bathrooms: 2
    • Full bathrooms: 2
    Rooms
    • Room types: Master Bedroom
    Primary bedroom
    • Level: First
    • Dimensions: 18 x 14
    Heating
    • Heat Pump, Electric
    Cooling
    • Heat Pump
    Appliances
    • Included: Electric Oven, Built-In Microwave, Refrigerator, Dryer
    Features
    • Master Downstairs, Walk-in Closet(s), High Ceilings, Kitchen Island, Ceiling Fan(s), Walk-in Shower, Walk-In Closet(s)
    • Flooring: LVT/LVP
    Interior area
    • Total structure area: 1,549
    • Total interior livable area: 1,549 sqft

    Property

    Parking
    • Total spaces: 2
    • Parking features: Concrete
    Features
    • Levels: One
    • Stories: 1
    • Patio & porch: Covered, Porch
    • Fencing: None
    Lot
    • Size: 0.43 Acres
    • Dimensions: 150 x 206 x 58 x 190
    Details
    • Parcel number: 1145c39
    • Zoning: RESIDENTIAL
    • Special conditions: Standard

    Construction

    Type & style
    • Home type: SingleFamily
    • Property subtype: Single Family Residence
    Materials
    • Vinyl Siding
    • Foundation: Slab
    • Roof: Architectural Shingle
    Condition
    • New construction: Yes
    • Year built: 2025

    Utilities & green energy

    • Sewer: Septic Tank
    • Water: Public
    • Utilities for property: Water Available

    Community & HOA

    Community
    • Subdivision: Batchelors Cove
    HOA
    • Has HOA: No
    • Amenities included: None
    Location
    • Region: Maysville

    Financial & listing details

    • Price per square foot: $197/sqft
    • Tax assessed value: $30,000
    • Date on market: 10/8/2024
    • Cumulative days on market: 374 days
    • Listing agreement: Exclusive Right To Sell
    • Listing terms: Cash,Conventional,FHA,VA Loan

    Price history

    DateEventPrice
    10/10/2025Sold$305,000$197/sqft
    Source: Hive MLS #100465690 Report a problem
    9/20/2025Contingent$305,000$197/sqft
    Source: Hive MLS #100465690 Report a problem
    9/11/2024Listed for sale$305,000$197/sqft
    Source: Hive MLS #100465690 Report a problem

    Public tax history

    Tax history is unavailable.

    Neighborhood: 28555

    Nearby schools

    GreatSchools rating
    Schools provided by the listing agent
    • Elementary: Silverdale
    • Middle: Hunters Creek
    • High: White Oak

    Source: Hive MLS. This data may not be complete. We recommend contacting the local school district to confirm school assignments for this home.

    Get a cash offer in 3 minutes
    Find out how much your home could sell for in as little as 3 minutes with a no-obligation cash offer.
    Estimated market value
    $307,800
    Get a cash offer in 3 minutes
    Find out how much your home could sell for in as little as 3 minutes with a no-obligation cash offer.
    Estimated market value
    $307,800