Back on the market - buyer financing fell through. Multiple offers received. Calling for highest and best offers ASAP. This is the one you've been waiting for! Fully renovated 3/2 in a quaint subdivision. BRAND NEW ROOF. Move in ready! Large lot/yard, 2 car garage, gleaming brand new appliances, quartz countertops, plank vinyl flooring, paint inside and out, screened lanai, the list goes on! Split floor plan with lots of natural light, ample bedrooms, and living areas.
Sold for $259,999
$259,999
650 BROCKTON DRIVE, KISSIMMEE, FL 34758
3beds
1,214sqft
Single Family Residence
Built in 1993
8,407 Square Feet Lot
$260,400 Zestimate®
$214/sqft
$1,765 Estimated rent
Home value
$260,400
$247,000 - $273,000
$1,765/mo
Zestimate® history
Owner options
List your home for rent
$1,765/mo
Rent Zestimate®
Find your next renter with Zillow Rental Manager. Plus, with online applications, you can quickly screen prospective tenants – for free.
$1,765/mo
Rent Zestimate®
Refinance and save
$1,760/mo
Est. payment
Refinancing to a lower rate could help reduce your monthly payments and save thousands over the life of the loan.
$1,760/mo
Est. payment
Explore your selling options
Work with a Zillow partner agent
Leverage their expertise and Zillow's premium Showcase listings to get your home seen by more buyers.
Get startedList with your own agent
Get your home in front of millions of buyers by listing it on Zillow.
Learn how to do itSell it yourself
Take full control of how buyers see your home on Zillow by listing For Sale by Owner (FSBO).
List your homeWhat's special
Screened lanaiLots of natural lightPaint inside and outSplit floor planQuartz countertops
Zillow last checked:
Listing updated:
Listed by:
Grant Patterson 813-833-8394,
GREAT WESTERN REALTY 813-833-8394,
Meghan Parsons 813-955-9062,
GREAT WESTERN REALTY
Bought with:
Laura Heredia, 3477627
NACA
Source: Stellar MLS,MLS#: T3505399 Originating MLS: Tampa
Originating MLS: Tampa
Facts & features
Interior
Bedrooms & bathrooms
- Bedrooms: 3
- Bathrooms: 2
- Full bathrooms: 2
Primary bedroom
- Description: Room3
- Features: Walk-In Closet(s)
- Level: First
- Dimensions: 13x13
Bedroom 2
- Description: Room4
- Features: Built-in Closet
- Level: First
- Dimensions: 12x12
Bedroom 3
- Description: Room5
- Features: Built-in Closet
- Level: First
- Dimensions: 12x12
Great room
- Description: Room1
- Level: First
- Dimensions: 20x12
Kitchen
- Description: Room2
- Features: Breakfast Bar
- Level: First
- Dimensions: 14x12
Heating
- Other
Cooling
- Other
Appliances
- Included: Dishwasher, Microwave, Range, Refrigerator
- Laundry: Other
Features
- Cathedral Ceiling(s), Ceiling Fan(s), Primary Bedroom Main Floor, Solid Wood Cabinets, Stone Counters, Thermostat, Vaulted Ceiling(s)
- Flooring: Ceramic Tile, Luxury Vinyl
- Doors: Sliding Doors
- Has fireplace: Yes
- Fireplace features: Other Room
Interior area
- Total structure area: 2,064
- Total interior livable area: 1,214 sqft
Property
Parking
- Total spaces: 2
- Parking features: Garage - Attached
- Attached garage spaces: 2
Features
- Levels: One
- Stories: 1
- Patio & porch: Deck, Patio, Porch, Screened
- Exterior features: Lighting, Other
- Fencing: Fenced
Lot
- Size: 8,407 Square Feet
Details
- Parcel number: 252628611213350020
- Zoning: OPUD
- Special conditions: None
Construction
Type & style
- Home type: SingleFamily
- Architectural style: Traditional
- Property subtype: Single Family Residence
Materials
- Other
- Foundation: Slab
- Roof: Shingle
Condition
- Completed
- New construction: No
- Year built: 1993
Utilities & green energy
- Sewer: Public Sewer
- Water: Public
- Utilities for property: Electricity Connected
Community & HOA
Community
- Pet fee: $0 monthly
- Subdivision: POINCIANA VILLAGE 01 NEIGHBORHOOD 03
HOA
- Has HOA: Yes
- HOA fee: $24 monthly
- HOA name: Poinciana Villages
- HOA phone: 863-427-0900
Location
- Region: Kissimmee
Financial & listing details
- Price per square foot: $214/sqft
- Tax assessed value: $193,700
- Annual tax amount: $1,542
- Date on market: 2/18/2024
- Cumulative days on market: 9 days
- Listing terms: Cash,Conventional,FHA,VA Loan
- Ownership: Fee Simple
- Total actual rent: 0
- Electric utility on property: Yes
- Road surface type: Paved, Other
Price history
| Date | Event | Price |
|---|---|---|
| 4/8/2024 | Sold | $259,999-3.7%$214/sqft |
Source:  Stellar MLS #T3505399 Report a problem Stellar MLS #T3505399 Report a problem | ||
| 3/11/2024 | Pending sale | $269,999$222/sqft |
Source: Stellar MLS #T3505399 Report a problem | ||
| 3/6/2024 | Price change | $269,999+3.8%$222/sqft |
Source: Stellar MLS #T3505399 Report a problem | ||
| 3/1/2024 | Pending sale | $259,999$214/sqft |
Source: Stellar MLS #T3505399 Report a problem | ||
| 2/27/2024 | Listed for sale | $259,999$214/sqft |
Source: Stellar MLS #T3505399 Report a problem | ||
| 2/27/2024 | Pending sale | $259,999$214/sqft |
Source: Stellar MLS #T3505399 Report a problem | ||
| 2/18/2024 | Listed for sale | $259,999+94.2%$214/sqft |
Source: Stellar MLS #T3505399 Report a problem | ||
| 6/26/2023 | Sold | $133,900+24%$110/sqft |
Source: Public Record Report a problem | ||
| 12/15/2015 | Sold | $108,000-1.7%$89/sqft |
Source: Stellar MLS #S4817349 Report a problem | ||
| 9/26/2015 | Price change | $109,900-8.3%$91/sqft |
Source: Homepath #S4817349 Report a problem | ||
| 9/11/2015 | Pending sale | $119,900$99/sqft |
Source: Homepath #S4817349 Report a problem | ||
| 8/8/2015 | Price change | $119,900-7.7%$99/sqft |
Source: Homepath #S4817349 Report a problem | ||
| 7/7/2015 | Listed for sale | $129,900-3.1%$107/sqft |
Source: Homepath #S4817349 Report a problem | ||
| 11/24/2004 | Sold | $134,000+67.9%$110/sqft |
Source: Public Record Report a problem | ||
| 9/13/2000 | Sold | $79,800$66/sqft |
Source: Public Record Report a problem | ||
Public tax history
| Year | Property taxes | Tax assessment |
|---|---|---|
| 2025 | $2,830 -14.4% | $193,700 |
| 2024 | $3,305 +114.3% | $193,700 -0.8% |
| 2023 | $1,542 +6% | $195,200 +15.7% |
| 2022 | $1,455 +1.7% | $168,700 +31.7% |
| 2021 | $1,431 +3.2% | $128,100 +11.8% |
| 2020 | $1,386 +2.6% | $114,600 +7.3% |
| 2019 | $1,351 | $106,800 +12.9% |
| 2018 | $1,351 +7.3% | $94,600 +14.5% |
| 2017 | $1,259 -25.6% | $82,600 +4.3% |
| 2016 | $1,693 +2.7% | $79,200 +6.2% |
| 2015 | $1,649 +3.1% | $74,600 +12.2% |
| 2014 | $1,599 | $66,500 +20.3% |
| 2013 | -- | $55,300 +13.6% |
| 2012 | -- | $48,700 +7% |
| 2011 | -- | $45,500 -1.9% |
| 2010 | -- | $46,400 -23.3% |
| 2009 | -- | $60,500 -49.5% |
| 2008 | -- | $119,900 -21.1% |
| 2007 | -- | $151,900 +20.3% |
| 2006 | -- | $126,300 +39.1% |
| 2005 | -- | $90,800 +30.6% |
| 2004 | -- | $69,500 |
| 2003 | -- | $69,500 +7.1% |
| 2002 | $1,059 | $64,912 |
Find assessor info on the county website
Neighborhood: 34758
Nearby homes
- $270,5003 bd2 ba1.4k sqft648 Brockton Dr, Kissimmee, FL 34758Off Market
- $249,0003 bd2 ba1.4k sqft652 Brockton Dr, Kissimmee, FL 34758Off Market
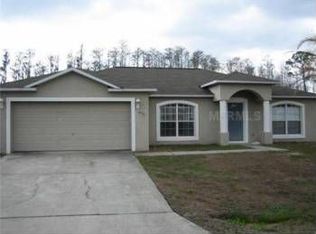
- $270,0003 bd2 ba1.5k sqft646 Brockton Dr, Kissimmee, FL 34758Off Market
- $276,0003 bd2 ba1.8k sqft649 Brockton Dr, Kissimmee, FL 34758Off Market
- $293,8004 bd2 ba2.3k sqft651 Brockton Dr, Kissimmee, FL 34758Off Market
- $253,0003 bd2 ba1.1k sqft647 Brockton Dr, Kissimmee, FL 34758Off Market
- $238,5003 bd2 ba1.7k sqft656 Brockton Dr, Kissimmee, FL 34758Off Market
- $317,8004 bd3 ba2.5k sqft653 Brockton Dr, Kissimmee, FL 34758Off Market
Nearby schools
GreatSchools rating
- 4/10Poinciana Academy Of Fine ArtsGrades: PK-5Distance: 0.2 mi
- 4/10Discovery Intermediate SchoolGrades: 6-8Distance: 0.5 mi
- 3/10Liberty High SchoolGrades: PK,9-12Distance: 3.6 mi
Get a cash offer in 3 minutes
Find out how much your home could sell for in as little as 3 minutes with a no-obligation cash offer.
Estimated market value
$260,400
Get a cash offer in 3 minutes
Find out how much your home could sell for in as little as 3 minutes with a no-obligation cash offer.
Estimated market value
$260,400
- Florida
- Osceola County
- Poinciana
- 34758
- 650 BROCKTON DRIVE
Nearby cities
Nearby zip codes
Other Poinciana Topics
