Welcome to your brand-new, low-maintenance condo at The Retreat at One! The Julianne seamlessly blends comfort, style, and convenience. Located just minutes from I-64, this home offers easy access to Richmond and beyond—perfect for both workday commutes and weekend adventures. Bright and Inviting Main Level Step upstairs into your spacious main level and bask in the glow of natural light streaming through 6- foot-tall windows. With nearly 1,200 sq. ft. of open-concept living space, the main living area is designed for effortless relaxation and entertaining. The open-concept kitchen with upgraded design features is the heart of the home, featuring a 12-foot island—a stunning focal point perfect for hosting friends and family. Need a cozy outdoor retreat? The covered balcony is your new favorite spot for morning coffee or evening cocktails. Thoughtfully Designed Upper Level Upstairs, your primary suite is nothing short of a sanctuary. Enjoy the luxury of a tiled bathroom floor, dual vanities, a private water closet, and a massive walk-in closet to organize all your wardrobe essentials with ease. Two additional bedrooms complete the upper level, offering versatility for guests, a home office, or extra space for your growing needs. Why You’ll Love This Home: From the abundance of natural light to the smartly designed layout, this condo embodies a harmonious balance of comfort and sophistication. Its convenient location and carefully curated details are the perfect backdrop for making lasting memories with your loved ones. *Photos shown are from a similar Julianne home.*
Sold for $347,000
$347,000
650 Brookwood Glen Ter #B, Allen, VA 23060
3beds
2,345sqft
Condominium
Built in 2025
-- sqft lot
$352,200 Zestimate®
$148/sqft
$2,798 Estimated rent
Home value
$352,200
$324,000 - $384,000
$2,798/mo
Zestimate® history
Owner options
List your home for rent
$2,798/mo
Rent Zestimate®
Find your next renter with Zillow Rental Manager. Plus, with online applications, you can quickly screen prospective tenants – for free.
$2,798/mo
Rent Zestimate®
Refinance and save
$2,299/mo
Est. payment
Refinancing to a lower rate could help reduce your monthly payments and save thousands over the life of the loan.
$2,299/mo
Est. payment
Explore your selling options
Work with a Zillow partner agent
Leverage their expertise and Zillow's premium Showcase listings to get your home seen by more buyers.
Get startedList with your own agent
Get your home in front of millions of buyers by listing it on Zillow.
Learn how to do itSell it yourself
Take full control of how buyers see your home on Zillow by listing For Sale by Owner (FSBO).
List your homeWhat's special
Covered balconySmartly designed layoutOpen-concept living spaceAbundance of natural lightTiled bathroom floorMassive walk-in closetDual vanities
Zillow last checked:
Listing updated:
Listed by:
Martin Alloy 804-506-3287,
SM Brokerage LLC
Bought with:
Mahmud Chowdhury, 0225090795
Freedom 1 Realty
Source: CVRMLS,MLS#: 2526325 Originating MLS: Central Virginia Regional MLS
Originating MLS: Central Virginia Regional MLSFacts & features
Interior
Bedrooms & bathrooms
- Bedrooms: 3
- Bathrooms: 3
- Full bathrooms: 2
- 1/2 bathrooms: 1
Primary bedroom
- Level: Second
- Dimensions: 0 x 0
Bedroom 2
- Level: Second
- Dimensions: 0 x 0
Bedroom 3
- Level: Second
- Dimensions: 0 x 0
Other
- Description: Tub & Shower
- Level: Second
Half bath
- Level: First
Kitchen
- Level: First
- Dimensions: 0 x 0
Living room
- Level: First
- Dimensions: 0 x 0
Heating
- Electric
Cooling
- Heat Pump
Appliances
- Included: Electric Water Heater
- Laundry: Washer Hookup, Dryer Hookup
Features
- Dining Area, Double Vanity, Eat-in Kitchen, Fireplace, High Ceilings, Kitchen Island, Bath in Primary Bedroom, Pantry, Recessed Lighting, Solid Surface Counters, Walk-In Closet(s)
- Flooring: Ceramic Tile, Partially Carpeted, Vinyl
- Has basement: No
- Attic: Access Only
- Has fireplace: Yes
- Fireplace features: Electric
Interior area
- Total interior livable area: 2,345 sqft
- Finished area above ground: 2,345
- Finished area below ground: 0
Property
Parking
- Total spaces: 1
- Parking features: Attached, Driveway, Garage, Garage Door Opener, Paved
- Attached garage spaces: 1
- Has uncovered spaces: Yes
Features
- Levels: Three Or More
- Stories: 3
- Exterior features: Paved Driveway
- Pool features: None
Details
- Parcel number: 7857603649.238
- Special conditions: Corporate Listing
Construction
Type & style
- Home type: Condo
- Architectural style: Contemporary
- Property subtype: Condominium
- Attached to another structure: Yes
Materials
- Frame, Stone, Vinyl Siding
- Foundation: Slab
- Roof: Asphalt,Shingle
Condition
- New Construction,Under Construction
- New construction: Yes
- Year built: 2025
Utilities & green energy
- Sewer: Public Sewer
- Water: Public
Community & HOA
Community
- Features: Basketball Court, Common Grounds/Area, Clubhouse, Home Owners Association, Playground
- Subdivision: Retreat at One
HOA
- Has HOA: Yes
- Amenities included: Landscaping
- Services included: Common Areas, Maintenance Grounds, Maintenance Structure, Sewer, Snow Removal, Trash, Water
- HOA fee: $200 monthly
Location
- Region: Allen
Financial & listing details
- Price per square foot: $148/sqft
- Date on market: 12/17/2025
- Ownership: Corporate
- Ownership type: Corporation
Price history
| Date | Event | Price |
|---|---|---|
| 11/25/2025 | Sold | $347,000-6.1%$148/sqft |
Source:  CVRMLS #2526325 Report a problem CVRMLS #2526325 Report a problem | ||
| 10/22/2025 | Pending sale | $369,590$158/sqft |
Source: CVRMLS #2526325 Report a problem | ||
| 10/13/2025 | Price change | $369,590-2.6%$158/sqft |
Source: CVRMLS #2526325 Report a problem | ||
| 9/17/2025 | Listed for sale | $379,590$162/sqft |
Source: CVRMLS #2526325 Report a problem | ||
Public tax history
Tax history is unavailable.
Neighborhood: 23060
Nearby homes
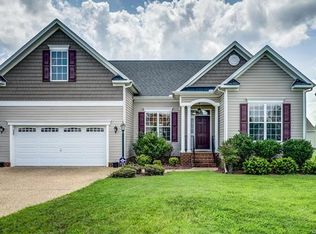
- $460,3003 bd2 ba1.7k sqft3909 Houze Ter, Glen Allen, VA 23060Off Market
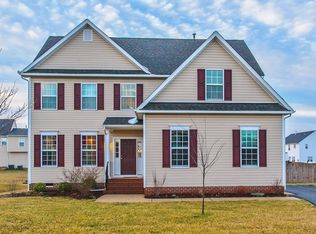
- $507,0004 bd2 ba2.1k sqft2221 Thomas Kenney Dr, Glen Allen, VA 23060Off Market
- $664,5005 bd3 ba3.3k sqft11505 Dublin Rd, Glen Allen, VA 23060Off Market
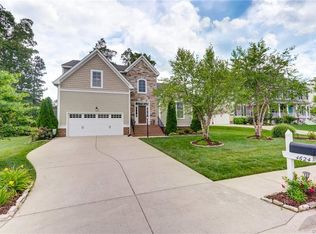
- $698,2005 bd5 ba3.2k sqft4624 Allenbend Rd, Glen Allen, VA 23060Off Market
- $469,0004 bd2 ba2k sqft2255 Thomas Kenney Dr, Glen Allen, VA 23060Off Market
- $584,9004 bd2 ba2.6k sqft11528 Oscar Pl, Glen Allen, VA 23060Off Market
- $592,9004 bd2 ba2.2k sqft4620 Allenbend Rd, Glen Allen, VA 23060Off Market
- $729,8004 bd3 ba3.7k sqft4408 Allenbend Rd, Glen Allen, VA 23060Off Market
- $674,9005 bd4 ba3.8k sqft4508 Allenbend Rd, Glen Allen, VA 23060Off Market
Nearby schools
GreatSchools rating
- 9/10Echo Lake Elementary SchoolGrades: PK-5Distance: 0.8 mi
- 5/10Hungary Creek Middle SchoolGrades: 6-8Distance: 0.3 mi
- 7/10Glen Allen High SchoolGrades: 9-12Distance: 0.4 mi
Schools provided by the listing agent
- Elementary: Longdale
- Middle: Brookland
- High: Hermitage
Source: CVRMLS. This data may not be complete. We recommend contacting the local school district to confirm school assignments for this home.
Get a cash offer in 3 minutes
Find out how much your home could sell for in as little as 3 minutes with a no-obligation cash offer.
Estimated market value
$352,200
Get a cash offer in 3 minutes
Find out how much your home could sell for in as little as 3 minutes with a no-obligation cash offer.
Estimated market value
$352,200
- Virginia
- Henrico County
- Glen Allen
- 23060
- 650 Brookwood Glen Ter Unit B
Nearby cities
Nearby neighborhoods
Nearby zip codes
Other Glen Allen Topics
