EAST MEADOW
Welcome to this beautifully renovated and expanded ranch offering the perfect combination of comfort, style, and functionality. Featuring 3 generously sized bedrooms and 2 full bathrooms, this home boasts a bright open layout with abundant natural light streaming through oversized windows. Gleaming wood floors run throughout the main living areas, creating warmth and continuity across the thoughtfully designed space.
The updated kitchen flows seamlessly into the dining and living areas, making it ideal for both everyday living and entertaining. Spacious bedrooms provide flexibility for guests, home office needs, or growing households. The full basement with outside entrance adds tremendous bonus space with endless potential for recreation, gym, storage, workspace, or extended living options.
Situated on an oversized property, the outdoor space offers plenty of room for entertaining, gardening, play, or future expansion possibilities. Conveniently located near shopping, restaurants, parks, schools, and major transportation, this move-in-ready home is an exceptional opportunity in the heart of East Meadow.
Pending
Price cut: $10K (7/8)
$749,000
650 Bryant Street, East Meadow, NY 11554
3beds
1,073sqft
Single Family Residence, Residential
Built in 1951
7,000 Square Feet Lot
$-- Zestimate®
$698/sqft
$-- HOA
What's special
Oversized propertySpacious bedroomsBright open layout
- 53 days |
- 910 |
- 29 |
Likely to sell faster than
Zillow last checked:
Listing updated:
Listed by:
Mahler Realty 516-223-3111,
Erik C. Mahler CBR,
Peyton Mahler 516-265-4816,
Mahler Realty
Source: OneKey® MLS as distributed by MLS GRID,MLS#: 991881
Facts & features
Interior
Bedrooms & bathrooms
- Bedrooms: 3
- Bathrooms: 2
- Full bathrooms: 2
Primary bedroom
- Description: Wood Floors
- Level: First
Bedroom 2
- Description: Wood Floors
- Level: First
Bedroom 3
- Description: .
- Level: First
Bathroom 1
- Description: Renovated
- Level: First
Bathroom 2
- Description: GIFT Full renovated
- Level: Lower
Bonus room
- Description: Room w/ Plumbing
- Level: Lower
Bonus room
- Description: Room
- Level: Lower
Dining room
- Description: wood floors
- Level: First
Family room
- Description: Large open room
- Level: Lower
Kitchen
- Description: Renovated
- Level: First
Laundry
- Description: Laundry Facilities
- Level: Lower
Living room
- Description: wood floors
- Level: First
Heating
- Heat Pump
Cooling
- Multi Units
Appliances
- Included: Dishwasher, Oven, Refrigerator
- Laundry: Washer/Dryer Hookup
Features
- First Floor Bedroom, First Floor Full Bath, Entrance Foyer, Formal Dining, Granite Counters, Natural Woodwork, Open Floorplan, Open Kitchen
- Flooring: Wood
- Doors: ENERGY STAR Qualified Doors
- Basement: Finished,Full,Walk-Out Access
- Attic: See Remarks
- Has fireplace: No
Interior area
- Total structure area: 1,073
- Total interior livable area: 1,073 sqft
Property
Parking
- Total spaces: 4
- Parking features: Driveway, Garage, Off Street, On Street, Private, Open
- Garage spaces: 1
- Has uncovered spaces: Yes
Lot
- Size: 7,000 Square Feet
Details
- Parcel number: 2089504590000190
- Special conditions: None
Construction
Type & style
- Home type: SingleFamily
- Architectural style: Exp Ranch
- Property subtype: Single Family Residence, Residential
Materials
- Frame
Condition
- Year built: 1951
Utilities & green energy
- Sewer: Public Sewer
- Water: Public
- Utilities for property: Cable Available, Electricity Connected, Sewer Connected, Trash Collection Public, Water Connected
Community & HOA
HOA
- Has HOA: No
Location
- Region: East Meadow
Financial & listing details
- Price per square foot: $698/sqft
- Tax assessed value: $460
- Annual tax amount: $11,146
- Date on market: 5/27/2026
- Cumulative days on market: 95 days
- Listing agreement: Exclusive Right To Sell
- Electric utility on property: Yes
Estimated market value
Not available
Estimated sales range
Not available
Not available
Price history
| Date | Event | Price |
|---|---|---|
| 7/17/2026 | Pending sale | $749,000$698/sqft |
Source:  OneKey® MLS as distributed by MLS GRID #991881 Report a problem OneKey® MLS as distributed by MLS GRID #991881 Report a problem | ||
| 7/8/2026 | Price change | $749,000-1.3%$698/sqft |
Source: OneKey® MLS as distributed by MLS GRID #991881 Report a problem | ||
| 5/27/2026 | Listed for sale | $759,000-2.6%$707/sqft |
Source: OneKey® MLS as distributed by MLS GRID #991881 Report a problem | ||
| 4/14/2026 | Listing removed | $779,000$726/sqft |
Source: OneKey® MLS as distributed by MLS GRID #961108 Report a problem | ||
| 3/17/2026 | Price change | $779,000-2.6%$726/sqft |
Source: OneKey® MLS as distributed by MLS GRID #961108 Report a problem | ||
| 1/3/2026 | Listed for sale | $799,9990%$746/sqft |
Source: OneKey® MLS as distributed by MLS GRID #947149 Report a problem | ||
| 12/29/2025 | Listing removed | $800,000$746/sqft |
Source: OneKey® MLS as distributed by MLS GRID #934706 Report a problem | ||
| 11/12/2025 | Listed for sale | $800,000+48.1%$746/sqft |
Source: OneKey® MLS as distributed by MLS GRID #934706 Report a problem | ||
| 10/1/2025 | Sold | $540,000+50.4%$503/sqft |
Source: Public Record Report a problem | ||
| 2/10/2015 | Listing removed | $359,000$335/sqft |
Source: Michael Gregoretti, Realtor #2732645 Report a problem | ||
| 1/18/2015 | Listed for sale | $359,000+2.6%$335/sqft |
Source: Michael Gregoretti, Realtor #2732645 Report a problem | ||
| 5/16/2014 | Sold | $350,000-7.8%$326/sqft |
Source: OneKey® MLS as distributed by MLS GRID #L2606535 Report a problem | ||
| 1/30/2014 | Listing removed | $379,500$354/sqft |
Source: CENTURY 21 American Homes #2606535 Report a problem | ||
| 1/29/2014 | Pending sale | $379,500$354/sqft |
Source: CENTURY 21 American Homes #2606535 Report a problem | ||
| 10/17/2013 | Price change | $379,500-5%$354/sqft |
Source: CENTURY 21 American Homes #2606535 Report a problem | ||
| 8/10/2013 | Listed for sale | $399,500$372/sqft |
Source: Century 21 American Homes #2606535 Report a problem | ||
Public tax history
| Year | Property taxes | Tax assessment |
|---|---|---|
| 2024 | -- | $460 |
| 2023 | -- | $460 -5.5% |
| 2022 | -- | $487 |
| 2021 | $11,742 +3.6% | -- |
| 2020 | $11,331 +10.4% | $678 |
| 2019 | $10,267 | $678 |
| 2018 | $10,267 +4.4% | $678 |
| 2017 | $9,830 +1.7% | $678 |
| 2016 | $9,670 +242.8% | $678 |
| 2015 | $2,821 +5.5% | $678 -1.7% |
| 2013 | $2,675 +3.6% | $690 |
| 2012 | $2,581 -46% | $690 -12% |
| 2011 | $4,778 -9.8% | $784 -12.4% |
| 2010 | $5,295 | $895 -12.9% |
| 2009 | -- | $1,027 -3.3% |
| 2008 | -- | $1,062 -3.6% |
| 2006 | -- | $1,102 -36.8% |
| 2005 | -- | $1,743 -33.4% |
| 2004 | -- | $2,617 |
| 2003 | -- | $2,617 -50.6% |
| 2002 | -- | $5,300 |
| 2001 | -- | $5,300 |
| 2000 | -- | $5,300 |
Find assessor info on the county website
Monthly payment
Climate risks
Neighborhood: 11554
Nearby schools
GreatSchools rating
- 9/10Mcvey Elementary SchoolGrades: K-5Distance: 1 mi
- 7/10Woodland Middle SchoolGrades: 6-8Distance: 0.3 mi
- 8/10East Meadow High SchoolGrades: 9-12Distance: 1.6 mi
Schools provided by the listing agent
- Elementary: Mcvey Elementary School
- Middle: Woodland Middle School
- High: East Meadow High School
Source: OneKey® MLS as distributed by MLS GRID. This data may not be complete. We recommend contacting the local school district to confirm school assignments for this home.
- $847,8003 bd3 ba1.4k sqft1708 Meadow Ln, East Meadow, NY 11554Off Market
- $742,8003 bd2 ba1k sqft651 Bryant St, East Meadow, NY 11554Off Market
- $770,0004 bd3 ba1.7k sqft1701 Karen Ln, East Meadow, NY 11554Sold
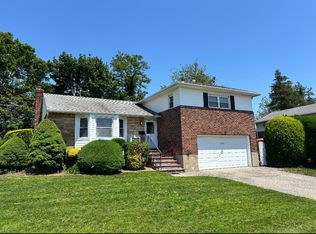
- $968,400-- bd2 ba1.9k sqft1714 Meadow Ln, East Meadow, NY 11554Off Market
- $964,4003 bd3 ba1.7k sqft1713 Karen Ln, East Meadow, NY 11554Off Market
- $761,500-- bd2 ba1.2k sqft1693 Meadow Ln, East Meadow, NY 11554Off Market
- $1,017,900-- bd2 ba2.5k sqft1699 Meadow Ln, East Meadow, NY 11554Off Market
- $832,200-- bd2 ba1.3k sqft1705 Meadow Ln, East Meadow, NY 11554Off Market
A local agent can set up tours, give advice and negotiate with sellers.
Similar homes
- $799,0004 bd2 ba1.1k sqft469 Chester Street, Uniondale, NY 11553For Sale
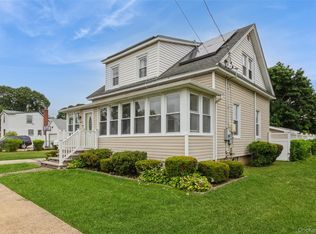
 MLS ID #1021337, Romina Maturana, Listing by: Coldwell Banker American Homes. OneKey® MLS as distributed by MLS GRID
 - $749,0004 bd2 ba1.1k sqft36 Millwood Lane, Merrick, NY 11566For Sale
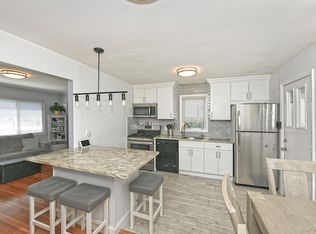 MLS ID #994620, Nadene J. Katz, Listing by: Signature Premier Properties. OneKey® MLS as distributed by MLS GRID
 - $735,0004 bd2 ba1.3k sqft65 Club Lane, Levittown, NY 11756For Sale
 MLS ID #1012178, Frank L. Gatto CBR, Listing by: Signature Premier Properties. OneKey® MLS as distributed by MLS GRID
 - $699,0003 bd2 ba1.2k sqft3902 Clove Court, Seaford, NY 11783For Sale
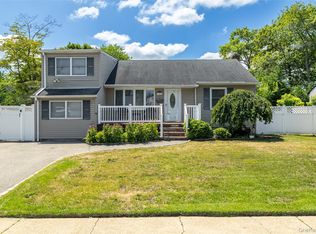 MLS ID #1023265, Kerry E. Wolfson, Listing by: Century 21 AA Realty. OneKey® MLS as distributed by MLS GRID
 - $769,5003 bd1 ba1k sqft130 Boylston Street, Hempstead, NY 11550For SaleMLS ID #1006058, Latasha S. Conyers, Listing by: Phenomenal Properties R E Co. OneKey® MLS as distributed by MLS GRID
- $739,0004 bd2 ba1.2k sqft35 Meeting Lane, Hicksville, NY 11801For SaleMLS ID #990296, Gurveer S. Lungani, Listing by: Property Professionals Realty. OneKey® MLS as distributed by MLS GRID
- $789,0003 bd2 ba1k sqft389 Briarwood Road, Massapequa, NY 11758For SaleMLS ID #1019588, Maria L. Muller, Listing by: Coldwell Banker American Homes. OneKey® MLS as distributed by MLS GRID
- $769,8883 bd2 ba1.5k sqft3584 Condor Road, Levittown, NY 11756For SaleMLS ID #1008094, Jason G. Frangoulis Jr, Listing by: Coldwell Banker American Homes. OneKey® MLS as distributed by MLS GRID
- $699,0004 bd1 ba1.1k sqft1030 North Drive, Merrick, NY 11566For SaleMLS ID #1015953, Devyn O'Lenick, Listing by: BERKSHIRE HATHAWAY. OneKey® MLS as distributed by MLS GRID
- $699,9993 bd2 ba1k sqft200 Whelan Place, Seaford, NY 11783For SaleMLS ID #1022444, Sebastian Matute, Listing by: OverSouth LLC. OneKey® MLS as distributed by MLS GRID
- $799,9993 bd3 ba1.5k sqft1735 Washington Avenue, Seaford, NY 11783For SaleMLS ID #1004917, Angela Testa, Listing by: Signature Premier Properties. OneKey® MLS as distributed by MLS GRID
- $749,9994 bd2 ba1.5k sqft2545 Sycamore Avenue, Wantagh, NY 11793For SaleMLS ID #1012073, Kelly Forman, Listing by: Compass Greater NY LLC. OneKey® MLS as distributed by MLS GRID
- $675,0003 bd2 ba1.1k sqft633 Robin Court, West Hempstead, NY 11552For SaleMLS ID #1015629, Kathleen A. Evangelista, Listing by: Douglas Elliman Real Estate. OneKey® MLS as distributed by MLS GRID
- $699,0004 bd2 ba1.1k sqft164 Bloomingdale Road, Levittown, NY 11756For SaleMLS ID #1020459, Damion O. Smith, Listing by: LJ Realty Team Inc. OneKey® MLS as distributed by MLS GRID
- $749,0004 bd1 ba1k sqft1316 Telegram Avenue, Elmont, NY 11003For SaleMLS ID #1018692, John Z. Savoretti, Listing by: John Savoretti Realty. OneKey® MLS as distributed by MLS GRID
- $780,0004 bd2 ba1.4k sqft20 Peacock Lane, Levittown, NY 11756For SaleMLS ID #966305, Monica Figueirido Martinez SFR, Listing by: Coldwell Banker American Homes. OneKey® MLS as distributed by MLS GRID
- $715,0003 bd2 ba1.3k sqft60 Lewis Street, Freeport, NY 11520For SaleMLS ID #1017048, Thomas John SFR GRI, Listing by: Jaytom Realty LLC. OneKey® MLS as distributed by MLS GRID
- $674,0003 bd3 ba1.2k sqft27 Sewell Street, Hempstead, NY 11550For SaleMLS ID #974528, Michael Ohabi, Listing by: Voro LLC. OneKey® MLS as distributed by MLS GRID
- $799,9903 bd2 ba1.2k sqft34 Ridge Road, Farmingdale, NY 11735For SaleMLS ID #1013877, Lawrence J. Theodore, Listing by: Coldwell Banker American Homes. OneKey® MLS as distributed by MLS GRID
- $749,0004 bd1 ba1.2k sqft95 Wheeler Avenue, Valley Stream, NY 11580For SaleMLS ID #995266, Shaheen Abdin, Listing by: LAFFEY REAL ESTATE. OneKey® MLS as distributed by MLS GRID
