Skip main navigation
Off market
  • $374,600

    650 Buck Dr, Sullivan, MO 63080

    3beds
    3,496sqft
    SingleFamily
    Built in 2006
    1.57 Acres Lot
    $374,600 Zestimate®
    $107/sqft
    $2,296 Estimated rent

    Home value

    $374,600

    $337,000 - $416,000

    $2,296/mo

    Zestimate® history
    Loading
    Loading...

    Owner options

    List your home for rent

    $2,296/mo

    Rent Zestimate®

    Find your next renter with Zillow Rental Manager. Plus, with online applications, you can quickly screen prospective tenants – for free.

    Learn more

    $2,296/mo

    Rent Zestimate®

    Refinance and save

    $2,280/mo

    Est. payment

    Refinancing to a lower rate could help reduce your monthly payments and save thousands over the life of the loan.

    See today's rates

    $2,280/mo

    Est. payment

    Explore your selling options

    Work with a Zillow partner agent

    Leverage their expertise and Zillow's premium Showcase listings to get your home seen by more buyers.

    Get started

    List with your own agent

    Get your home in front of millions of buyers by listing it on Zillow.

    Learn how to do it

    Sell it yourself

    Take full control of how buyers see your home on Zillow by listing For Sale by Owner (FSBO).

    List your home

    What's special

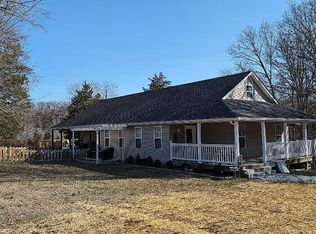
    Quiet, Secluded, Awesome layout. Walk into this 1-1/2 story, Open floor plan home with cathedral ceiling. Enter into the Family room with a corner fireplace and double doors leading to the deck so that you can view the park-like yard. The open kitchen provides a center island and beautiful custom cabinets. Main floor Master suite has a double sink, walk in closet, and also leads to the deck. Laundry and half bath are located just off the 2 car garage & kitchen. The beautiful open staircase leads to a music room/play room, 2 large bedrooms & a full bath. The full basement is ready for your touch, has a rough-in bathroom and a walk-out. Heat pump furnace has new board, windows are tilt-in, HWH 2yrs old, New flooring in the family room & kitchen. Come enjoy your quiet time on the wrap around deck that gives you a great view of the yard, deer and turkey. All this and you are a 2 minute walk to the private boat ramp, beach, & river access to enjoy canoeing and boating on the river.

    This property is off market, which means it's not currently listed for sale or rent on Zillow. This may be different from what's available on other websites or public sources.

    Facts & features

    Interior

    Bedrooms & bathrooms
    • Bedrooms: 3
    • Bathrooms: 3
    • Full bathrooms: 2
    • 1/2 bathrooms: 1
    • Main level bathrooms: 2
    • Main level bedrooms: 1
    Heating
    • Forced air, Heat pump, Electric, Gas, Propane / Butane
    Cooling
    • Central
    Appliances
    • Included: Dishwasher, Microwave, Range / Oven, Refrigerator
    • Laundry: Main Level
    Features
    • Walk-In Closet(s), Cathedral Ceiling(s), Den/Office, Open Floorplan, Family Room, 2 Story Entry Foyer
    • Flooring: Tile, Other
    • Doors: 6 Panel Door(s)
    • Windows: Some Tilt-In Windows
    • Basement: None
    • Has fireplace: Yes
    • Fireplace features: Gas, Family Room
    Interior area
    • Structure area source: County Records
    • Total interior livable area: 3,496 sqft
    • Finished area below ground: 1400

    Property

    Parking
    • Total spaces: 2
    • Parking features: Garage - Attached
    • Details: Circle Drive
    Features
    • Patio & porch: Deck
    • Exterior features: Vinyl
    Lot
    • Size: 1.57 Acres
    • Features: Backs to Trees/Woods
    Details
    • Parcel number: 3430502002003000
    • Special conditions: Sale

    Construction

    Type & style
    • Home type: SingleFamily
    • Architectural style: Ranch, 1.5 Story
    Materials
    • Frame
    • Roof: Shake / Shingle
    Condition
    • Year built: 2006

    Utilities & green energy

    • Sewer: Septic
    • Water: Community

    Community & neighborhood

    Security
    • Security features: Smoke Detector(s)
    Location
    • Region: Sullivan

    Other

    Other facts
    • Heating: Forced Air, Propane, Electric
    • Appliances: Dishwasher, Refrigerator, Microwave, Range/Oven-Electric
    • FireplaceYN: true
    • ArchitecturalStyle: Ranch, 1.5 Story
    • GarageYN: true
    • AttachedGarageYN: true
    • Basement: Unfinished, Full, Walk-Out Access, Roughed-In Bath
    • ExteriorFeatures: Deck
    • HeatingYN: true
    • PatioAndPorchFeatures: Deck
    • CoolingYN: true
    • FireplaceFeatures: Gas, Family Room
    • RoomsTotal: 6
    • FireplacesTotal: 1
    • ConstructionMaterials: Vinyl Siding
    • StoriesTotal: 1
    • PetsAllowed: No
    • Cooling: Heat Pump, Ceiling Fan(s), Central-Electric
    • MainLevelBathrooms: 2
    • CoveredSpaces: 2
    • OpenParkingYN: true
    • InteriorFeatures: Walk-In Closet(s), Cathedral Ceiling(s), Den/Office, Open Floorplan, Family Room, 2 Story Entry Foyer
    • SecurityFeatures: Smoke Detector(s)
    • ParkingFeatures: Attached Garage, Circular Driveway
    • WaterSource: Community
    • LaundryFeatures: Main Level
    • RoomKitchenFeatures: Kitchen Island, Pantry, Eat-in Kitchen, Custom Cabinetry
    • MainLevelBedrooms: 1
    • BelowGradeFinishedArea: 1400
    • Sewer: Septic
    • SpecialListingConditions: Sale
    • BuildingAreaSource: County Records
    • LotDimensionsSource: County Records
    • LotSizeSource: County Records
    • RoomBasementFeatures: Full, Walk-Out, Unfinished, Roughed-In Bath
    • OtherParking: Circle Drive
    • DoorFeatures: 6 Panel Door(s)
    • RoomMasterBathroomFeatures: Full Bath, Double Sink, Shower Only
    • RoomBedroomFeatures: Main Floor Master, Master Bdr. Suite
    • WindowFeatures: Some Tilt-In Windows
    • LotFeatures: Backs to Trees/Woods
    • BelowGradeFinishedAreaSource: Other
    • MlsStatus: ACTIVE UNDER CONTRACT
    • TaxAnnualAmount: 2055

    Price history

    DateEventPrice
    2/26/2021Sold--
    Source: MARIS #20081359 Report a problem
    1/25/2021Pending sale$209,900$60/sqft
    Source: RE/MAX International #20081359 Report a problem
    1/22/2021Contingent$209,900$60/sqft
    Source: MARIS #20081359 Report a problem
    1/22/2021Pending sale$209,900$60/sqft
    Source: RE/MAX Central #20081359 Report a problem
    11/6/2020Listed for sale$209,900$60/sqft
    Source: RE/MAX Central #20081359 Report a problem

    Public tax history

    YearProperty taxesTax assessment
    2024$2,154 +0.5%$36,687
    2023$2,143 -9.9%$36,687 -9.6%
    2022$2,379 -0.5%$40,584
    2021$2,392 +16.5%$40,584 +19.1%
    2020$2,053 +19.3%$34,078
    2019$1,721 -1%$34,078 +10.7%
    2017$1,738 +10.2%$30,772 +9.1%
    2016$1,578 $28,200
    2015$1,578 $28,200 -0.9%
    2014$1,578 $28,468
    2013-- $28,468 -5.7%
    2012-- $30,193
    2011-- $30,193 -2%
    2010-- $30,803
    2009-- $30,803 +3536.7%
    2002$47 +0.6%$847
    2001$46 +10.6%$847 -2.1%
    2000$42 $865

    Find assessor info on the county website

    Neighborhood: 63080

    Nearby schools

    GreatSchools rating
    Schools provided by the listing agent
    • Elementary: Sullivan Elem.
    • Middle: Sullivan Middle
    • High: Sullivan Sr. High
    • District: Sullivan

    Source: The MLS. This data may not be complete. We recommend contacting the local school district to confirm school assignments for this home.

    Get pre-qualified for a loan
    At Zillow Home Loans, we can pre-qualify you in as little as 5 minutes with no impact to your credit score.

    An equal housing lender. NMLS #10287.