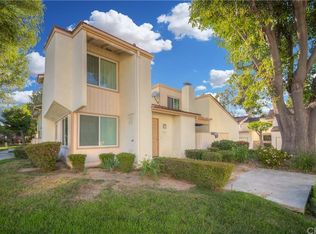
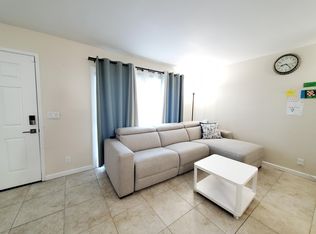
Enter the refined allure of this spacious 3-bedroom townhome, gracefully situated in the highly coveted community of Country Road in Brea. This residence exemplifies contemporary elegance with its newer luxurious vinyl flooring adorning the entire first floor, complemented by the subtle sophistication of recessed lighting. The kitchen, a culinary haven, has been thoughtfully upgraded with a brand-new stainless-steel dishwasher, newer quartz counters, and modern very functional high-end cabinets. This fully renovated space offers ample storage, enhanced counter space, and accommodates a stackable washer and dryer for added convenience. The upstairs sanctuary encompasses three bedrooms, with the primary bedroom exuding spacious luxury, complete with its ensuite and private balcony. All bathrooms have been tastefully updated in recent years, ensuring a harmonious blend of style and functionality. Step outside to a private back patio, providing access to a meticulously organized 2-car garage with a convenient 220v plug for your electric vehicle. At the front, a spacious covered patio off the living room invites relaxation and the enjoyment of the lush green surroundings, unobstructed by neighboring units. Nestled in the heart of Brea, this property resides in a meticulously maintained and tranquil community, boasting two pools, a spa, a BBQ area, and a Clubhouse for the exclusive use of residents. Convenience is paramount, with strategic proximity to a variety of shopping outlets, dining establishments, and parks. This residence transcends ordinary living, seamlessly blending well-appointed interiors with coveted community amenities. The epitome of comfort and style, this home is a must-see for those seeking an unparalleled living experience. Do not miss the opportunity to immerse yourself in the captivating ambiance of this exceptional property.
Sold for $728,260
Listed by: Seven Gables Real Estate • Alidad Govahi • Contact: 714 264-4151
Bought with: Seven Gables Real Estate
$728,260
650 Buckboard Ct, Brea, CA 92821
3beds
1,401sqft
Townhouse
Built in 1974
1,545 Square Feet Lot
$753,700 Zestimate®
$520/sqft
$3,706 Estimated rent
Home value
$753,700
$716,000 - $791,000
$3,706/mo
Zestimate® history
Owner options
List your home for rent
$3,706/mo
Rent Zestimate®
Find your next renter with Zillow Rental Manager. Plus, with online applications, you can quickly screen prospective tenants – for free.
$3,706/mo
Rent Zestimate®
Refinance and save
$5,244/mo
Est. payment
Refinancing to a lower rate could help reduce your monthly payments and save thousands over the life of the loan.
$5,244/mo
Est. payment
Explore your selling options
Work with a Zillow partner agent
Leverage their expertise and Zillow's premium Showcase listings to get your home seen by more buyers.
Get startedList with your own agent
Get your home in front of millions of buyers by listing it on Zillow.
Learn how to do itSell it yourself
Take full control of how buyers see your home on Zillow by listing For Sale by Owner (FSBO).
List your homeWhat's special
Highly coveted communityPrivate balconyContemporary eleganceSpacious luxuryLush green surroundingsNewer quartz countersFully renovated space
Zillow last checked:
Listing updated:
Listed by:
Alidad Govahi DRE #01946545 714264-4151,
Seven Gables Real Estate
Bought with:
Alidad Govahi, DRE #01946545
Seven Gables Real Estate
Source: CRMLS,MLS#: PW23210630 Originating MLS: California Regional MLS
Originating MLS: California Regional MLSFacts & features
Interior
Bedrooms & bathrooms
- Bedrooms: 3
- Bathrooms: 3
- Full bathrooms: 2
- 1/2 bathrooms: 1
- Main level bathrooms: 1
Rooms
- Room types: Bedroom, Entry/Foyer, Kitchen, Laundry, Living Room, Primary Bathroom, Primary Bedroom, Other
Primary bedroom
- Features: Primary Suite
Bedroom
- Features: All Bedrooms Up
Bathroom
- Features: Bathroom Exhaust Fan, Bathtub, Dual Sinks, Granite Counters, Separate Shower, Tub Shower, Upgraded, Vanity
Kitchen
- Features: Quartz Counters, Remodeled, Self-closing Cabinet Doors, Self-closing Drawers, Updated Kitchen
Other
- Features: Walk-In Closet(s)
Heating
- Central
Cooling
- Central Air
Appliances
- Included: Dishwasher, Electric Oven, Free-Standing Range, Disposal, Gas Range, Microwave
- Laundry: Washer Hookup, Electric Dryer Hookup, Gas Dryer Hookup, Inside, In Kitchen
Features
- Balcony, Eat-in Kitchen, Living Room Deck Attached, Pantry, Quartz Counters, Recessed Lighting, All Bedrooms Up, Galley Kitchen, Primary Suite, Walk-In Closet(s)
- Flooring: Carpet, Vinyl
- Doors: ENERGY STAR Qualified Doors, Sliding Doors
- Windows: Blinds, Skylight(s), Shutters
- Has fireplace: Yes
- Fireplace features: Living Room
- Common walls with other units/homes: 2+ Common Walls,No One Above,No One Below
Interior area
- Total interior livable area: 1,401 sqft
Property
Parking
- Total spaces: 2
- Parking features: Door-Single, Electric Vehicle Charging Station(s), Garage, Garage Door Opener, No Driveway, Private, Garage Faces Rear
- Attached garage spaces: 2
Accessibility
- Accessibility features: Low Pile Carpet, Parking
Features
- Levels: Two
- Stories: 2
- Entry location: Ground
- Patio & porch: Patio
- Exterior features: Rain Gutters
- Pool features: Community, In Ground, Association
- Has spa: Yes
- Spa features: Association, Community, In Ground
- Fencing: Wood
- Has view: Yes
- View description: Courtyard, Trees/Woods
Lot
- Size: 1,545 Square Feet
- Features: Close to Clubhouse, Cul-De-Sac, Sprinklers In Front, Level, Secluded, Sprinklers Timer, Sprinkler System
Details
- Parcel number: 31917433
- Special conditions: Trust
Construction
Type & style
- Home type: Townhouse
- Architectural style: Traditional,Patio Home
- Property subtype: Townhouse
- Attached to another structure: Yes
Materials
- Block, Drywall, Concrete, Stucco
- Foundation: Slab
- Roof: Other,Shingle
Condition
- Turnkey
- New construction: No
- Year built: 1974
Utilities & green energy
- Electric: 220 Volts in Garage, 220 Volts in Laundry, Standard
- Sewer: Public Sewer
- Water: Public
- Utilities for property: Cable Available, Cable Connected, Electricity Available, Electricity Connected, Natural Gas Available, Natural Gas Connected, Phone Available, Sewer Available, Sewer Connected, See Remarks, Water Available, Water Connected
Community & HOA
Community
- Features: Curbs, Storm Drain(s), Street Lights, Suburban, Sidewalks, Pool
- Security: Carbon Monoxide Detector(s), Fire Detection System, Smoke Detector(s)
- Subdivision: Country Road (Cr)
HOA
- Has HOA: Yes
- Amenities included: Clubhouse, Maintenance Grounds, Management, Pool, Pet Restrictions, Pets Allowed, Spa/Hot Tub
- HOA fee: $384 monthly
- HOA name: Country Road HOA
- HOA phone: 714-529-5019
Location
- Region: Brea
Financial & listing details
- Price per square foot: $520/sqft
- Tax assessed value: $757,681
- Date on market: 1/20/2024
- Cumulative days on market: 2 days
- Listing terms: Cash,Cash to New Loan,Conventional
- Inclusions: New Dishwasher; 220 EV charging plug in garage
- Exclusions: Fridge; Washer/Dryer
- Road surface type: Paved
Price history
| Date | Event | Price |
|---|---|---|
| 2/13/2024 | Sold | $728,260+1.9%$520/sqft |
Source:  CRMLS #PW23210630 Report a problem CRMLS #PW23210630 Report a problem | ||
| 2/6/2024 | Pending sale | $715,000$510/sqft |
Source: CRMLS #PW23210630 Report a problem | ||
| 1/24/2024 | Contingent | $715,000$510/sqft |
Source: CRMLS #PW23210630 Report a problem | ||
| 1/24/2024 | Listed for sale | $715,000+376.7%$510/sqft |
Source: CRMLS #PW23210630 Report a problem | ||
| 10/16/1996 | Sold | $150,000$107/sqft |
Source: Public Record Report a problem | ||
Public tax history
| Year | Property taxes | Tax assessment |
|---|---|---|
| 2026 | -- | $757,681 +2% |
| 2025 | $8,726 +190% | $742,825 +210.4% |
| 2024 | $3,009 +5.4% | $239,345 +2% |
| 2023 | $2,855 +1.2% | $234,652 +2% |
| 2022 | $2,822 +1.9% | $230,051 +2% |
| 2021 | $2,769 +0.7% | $225,541 +1% |
| 2020 | $2,749 | $223,229 +2% |
| 2019 | $2,749 +2.6% | $218,852 +2% |
| 2018 | $2,680 +3.5% | $214,561 +2% |
| 2017 | $2,589 | $210,354 +2% |
| 2016 | $2,589 +2% | $206,230 +1.5% |
| 2015 | $2,538 +4.5% | $203,133 +2% |
| 2014 | $2,429 | $199,154 +0.5% |
| 2013 | -- | $198,254 +2% |
| 2012 | -- | $194,367 +2% |
| 2011 | -- | $190,556 +0.8% |
| 2010 | -- | $189,132 -0.2% |
| 2009 | -- | $189,582 +2% |
| 2008 | -- | $185,865 +2% |
| 2007 | -- | $182,221 +2% |
| 2006 | -- | $178,649 +2% |
| 2005 | -- | $175,147 +2% |
| 2004 | -- | $171,713 +1.9% |
| 2003 | -- | $168,566 +2% |
| 2002 | -- | $165,261 +2% |
| 2001 | $1,742 +0.2% | $162,021 +2% |
| 2000 | $1,738 | $158,845 |
Find assessor info on the county website
Neighborhood: 92821
Nearby homes
- $625,8002 bd1 ba1k sqft640 Buckboard Ct, Brea, CA 92821Off Market
- $741,1003 bd2 ba1.4k sqft660 Buckboard Ct, Brea, CA 92821Off Market
- $643,7002 bd1 ba1k sqft630 Buckboard Ct, Brea, CA 92821Off Market
- $757,2003 bd2 ba1.4k sqft620 Buckboard Ct, Brea, CA 92821Off Market
- $608,4002 bd1 ba1k sqft631 Buckboard Ct, Brea, CA 92821Off Market
- $755,9003 bd2 ba1.4k sqft621 Buckboard Ct, Brea, CA 92821Off Market
- $635,2002 bd1 ba1k sqft641 Buckboard Ct, Brea, CA 92821Off Market
- $757,1003 bd2 ba1.1k sqft610 Buckboard Ct, Brea, CA 92821Off Market
Nearby schools
GreatSchools rating
- 8/10Falcon Academy of Science and TechnologyGrades: K-6Distance: 0.5 mi
- 8/10Brea Junior High SchoolGrades: 7-8Distance: 0.1 mi
- 9/10Brea-Olinda High SchoolGrades: 9-12Distance: 1.3 mi
Schools provided by the listing agent
- Elementary: Mariposa
- Middle: Brea
- High: Brea Olinda
Source: CRMLS. This data may not be complete. We recommend contacting the local school district to confirm school assignments for this home.
Get a cash offer in 3 minutes
Find out how much your home could sell for in as little as 3 minutes with a no-obligation cash offer.
Estimated market value
$753,700
Get a cash offer in 3 minutes
Find out how much your home could sell for in as little as 3 minutes with a no-obligation cash offer.
Estimated market value
$753,700
- California
- Orange County
- Brea
- 92821
- 650 Buckboard Ct
