The ideal fusion of charm and modern conveniences awaits you in this impeccably maintained 4-bedroom, 3-bathroom ranch with finished basement nestled in the heart of Hills and Dales/Ridgewood, just moments away from Purdue, shopping, restaurants, and the acclaimed West Lafayette School Corporation. Upon entering, the warm and timeless appeal of this residence envelops you with its custom bookshelves, gleaming hardwood floors, and abundant natural light. The kitchen is a masterpiece, featuring exquisite cabinetry, stone counters, and top-of-the-line appliances, including a Wolf range. Each bedroom boasts generous proportions, and the main floor is complemented by a delightful enclosed porch that opens to the private backyard. Descend to the lower level and discover a vast recreation space, bedroom, full bath, and an office/study area. Over the past decade, every facet of this home has been upgraded, from a brand-new roof, gutters, garage doors, a rebuilt chimney, HVAC with a whole-house humidifier. No detail has been overlooked in this exceptional property!
Closed
$655,000
650 Carrolton Blvd, West Lafayette, IN 47906
4beds
3,442sqft
Single Family Residence
Built in 1950
0.38 Acres Lot
$677,700 Zestimate®
$--/sqft
$2,827 Estimated rent
Home value
$677,700
$644,000 - $712,000
$2,827/mo
Zestimate® history
Owner options
List your home for rent
$2,827/mo
Rent Zestimate®
Find your next renter with Zillow Rental Manager. Plus, with online applications, you can quickly screen prospective tenants – for free.
$2,827/mo
Rent Zestimate®
Refinance and save
$3,909/mo
Est. payment
Refinancing to a lower rate could help reduce your monthly payments and save thousands over the life of the loan.
$3,909/mo
Est. payment
Explore your selling options
Work with a Zillow partner agent
Leverage their expertise and Zillow's premium Showcase listings to get your home seen by more buyers.
Get startedList with your own agent
Get your home in front of millions of buyers by listing it on Zillow.
Learn how to do itSell it yourself
Take full control of how buyers see your home on Zillow by listing For Sale by Owner (FSBO).
List your homeWhat's special
Garage doorsGleaming hardwood floorsAbundant natural lightStone countersExquisite cabinetryVast recreation spaceCustom bookshelves
Zillow last checked:
Listing updated:
Listed by:
Beth Howard 765-586-3790,
F.C. Tucker/Shook
Bought with:
Dave Deno, RB15000119
Indiana Integrity REALTORS
Source: IRMLS,MLS#: 202407488
Facts & features
Interior
Bedrooms & bathrooms
- Bedrooms: 4
- Bathrooms: 3
- Full bathrooms: 3
- Main level bedrooms: 3
Bedroom 1
- Level: Main
Bedroom 2
- Level: Main
Dining room
- Level: Main
- Area: 140
- Dimensions: 10 x 14
Family room
- Level: Basement
- Area: 693
- Dimensions: 33 x 21
Kitchen
- Level: Main
- Area: 126
- Dimensions: 14 x 9
Living room
- Level: Main
- Area: 308
- Dimensions: 22 x 14
Heating
- Natural Gas, Forced Air
Cooling
- Central Air
Appliances
- Included: Dishwasher, Microwave, Refrigerator, Washer, Dryer-Electric, Freezer, Humidifier, Exhaust Fan, Gas Range, Water Filtration System, Gas Water Heater
- Laundry: Sink, Washer Hookup
Features
- Bookcases, Ceiling Fan(s), Walk-In Closet(s), Countertops-Solid Surf, Crown Molding, Eat-in Kitchen, Entrance Foyer, Natural Woodwork, Split Br Floor Plan, Double Vanity, Stand Up Shower, Tub/Shower Combination, Formal Dining Room, Great Room
- Flooring: Hardwood, Carpet, Ceramic Tile
- Windows: Window Treatments
- Basement: Full,Finished,Block
- Number of fireplaces: 1
- Fireplace features: Living Room, Gas Log
Interior area
- Total structure area: 3,702
- Total interior livable area: 3,442 sqft
- Finished area above ground: 1,942
- Finished area below ground: 1,500
Property
Parking
- Total spaces: 2
- Parking features: Detached, Garage Door Opener, Concrete
- Garage spaces: 2
- Has uncovered spaces: Yes
Features
- Levels: One
- Stories: 1
- Patio & porch: Enclosed
- Exterior features: Play/Swing Set
- Fencing: Wood
Lot
- Size: 0.38 Acres
- Dimensions: 92X191
- Features: Rolling Slope, 0-2.9999, City/Town/Suburb, Near College Campus, Near Walking Trail, Landscaped
Details
- Parcel number: 790718254004.000026
- Zoning: R1
- Other equipment: Sump Pump+Battery Backup
Construction
Type & style
- Home type: SingleFamily
- Architectural style: Ranch
- Property subtype: Single Family Residence
Materials
- Stone
Condition
- New construction: No
- Year built: 1950
Utilities & green energy
- Sewer: City
- Water: City
- Utilities for property: Cable Available
Community & HOA
Community
- Subdivision: Ridge Wood / Ridgewood
Location
- Region: West Lafayette
Financial & listing details
- Tax assessed value: $514,600
- Annual tax amount: $6,181
- Date on market: 6/18/2024
- Listing terms: Cash,Conventional,FHA,VA Loan
Price history
| Date | Event | Price |
|---|---|---|
| 6/17/2024 | Sold | $655,000+4% |
Source:  IRMLS #202407488 Report a problem IRMLS #202407488 Report a problem | ||
| 3/31/2024 | Pending sale | $630,000 |
Source: IRMLS #202407488 Report a problem | ||
| 3/9/2024 | Listed for sale | $630,000+62% |
Source: IRMLS #202407488 Report a problem | ||
| 3/24/2021 | Listing removed | -- |
Source: Owner Report a problem | ||
| 6/4/2013 | Listing removed | $389,000$113/sqft |
Source: Owner Report a problem | ||
| 5/4/2013 | Pending sale | $389,000$113/sqft |
Source: Owner Report a problem | ||
| 4/26/2013 | Listed for sale | $389,000+2.4%$113/sqft |
Source: Owner Report a problem | ||
| 1/6/2011 | Sold | --0 |
Source: Agent Provided Report a problem | ||
| 12/17/2010 | Pending sale | $379,900$110/sqft |
Source: T.A. Lafayette Inc Dba F.C.Tucker/Lafayette, Inc #9946735 Report a problem | ||
| 8/22/2010 | Listed for sale | $379,900$110/sqft |
Source: T.A. Lafayette Inc Dba F.C.Tucker/Lafayette, Inc #9946735 Report a problem | ||
Public tax history
| Year | Property taxes | Tax assessment |
|---|---|---|
| 2025 | $6,475 +4.7% | $554,800 +3.7% |
| 2024 | $6,182 +10.3% | $534,900 +3.9% |
| 2023 | $5,606 +14.8% | $514,600 +11.5% |
| 2022 | $4,881 +4.3% | $461,500 +14.5% |
| 2021 | $4,678 +2.6% | $403,100 |
| 2020 | $4,559 +7.3% | -- |
| 2019 | $4,247 +3.4% | $377,100 +7.1% |
| 2018 | $4,110 +1.7% | $352,000 +3.3% |
| 2017 | $4,043 | $340,900 +1.6% |
| 2016 | $4,043 +7.2% | $335,500 +8.4% |
| 2014 | $3,772 +3.7% | $309,400 +0.6% |
| 2013 | $3,637 | $307,600 +37.3% |
| 2012 | -- | $224,100 -13.3% |
| 2011 | -- | $258,600 -8.9% |
| 2010 | -- | $283,900 -5.3% |
| 2009 | $5,996 +134.6% | $299,800 +18.5% |
| 2008 | $2,555 -33.2% | $252,900 +1.6% |
| 2007 | $3,824 +26.4% | $249,000 +17.8% |
| 2006 | $3,025 +16% | $211,400 +14.5% |
| 2005 | $2,608 +4.2% | $184,600 |
| 2004 | $2,503 -0.6% | $184,600 |
| 2003 | $2,519 -12.2% | $184,600 +58.2% |
| 2002 | $2,870 | $116,700 |
| 2001 | -- | $116,700 |
Find assessor info on the county website
Neighborhood: Hills and Dales
Nearby homes
- $414,900-- bd2 ba1.7k sqft610 Carrolton Blvd, West Lafayette, IN 47906Off Market
- $595,200-- bd2 ba2.1k sqft700 Carrolton Blvd, West Lafayette, IN 47906Off Market
- $581,600-- bd2 ba2.2k sqft606 Carrolton Blvd, West Lafayette, IN 47906Off Market
- $615,0004 bd4 ba3.3k sqft1607 Ravinia Rd, West Lafayette, IN 47906Sold
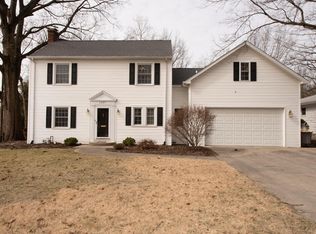
- $617,9003 bd4 ba3k sqft1661 Ravinia Rd, West Lafayette, IN 47906Off Market
- $718,7004 bd2 ba3.4k sqft706 Carrolton Blvd, West Lafayette, IN 47906Off Market
- $405,0003 bd2 ba1.7k sqft701 Carrolton Blvd, West Lafayette, IN 47906Sold
- $287,4004 bd2 ba1.5k sqft1701 Ravinia Rd, West Lafayette, IN 47906Off Market
Nearby schools
GreatSchools rating
- 8/10West Lafayette Intermediate SchoolGrades: 4-6Distance: 0.2 mi
- 8/10West Lafayette Jr/Sr High SchoolGrades: 7-12Distance: 0.4 mi
- 9/10West Lafayette Elementary SchoolGrades: K-3Distance: 1.4 mi
Schools provided by the listing agent
- Elementary: West Lafayette
- Middle: West Lafayette
- High: West Lafayette
- District: West Lafayette Community School Corp.
Source: IRMLS. This data may not be complete. We recommend contacting the local school district to confirm school assignments for this home.


Get pre-qualified for a loan
At Zillow Home Loans, we can pre-qualify you in as little as 5 minutes with no impact to your credit score.An equal housing lender. NMLS #10287.
- Indiana
- Tippecanoe County
- West Lafayette
- 47906
- Hills and Dales
- 650 Carrolton Blvd
Nearby cities
Nearby neighborhoods
Nearby zip codes
Other West Lafayette Topics
