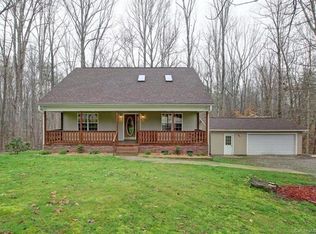
Nestled on a quiet culdesac on just over 4 acres in one of Rowan's most desired school district, this home has it ALL. Enter the front door & you will be greeted by beautiful hardwood floors, soaring vaulted ceilings & custom mantle & builtins in the two story great room. The spacious kitchen features solid wood cabinetry & loads of counter space. New carpet & neutral paint through out the house, makes this move in ready! Primary bedroom is on the main level & offers double closets, & direct access to the back deck. Two spacious bedrooms & a full bath upstairs makes a nice separation for guests & one of the bedrooms has a nook perfect for office or toy/play area. In addition to the amazing living areas, there is an oversized 1 car attached garage, GIANT unfinished basement with bay door perfect for a home workshop or easily accessed storage. As if 4 wooded acres isn't enough, there is an expansive back deck, wood shed with a loft, & walking trails through the property.
Closed
$298,000
650 Catawba Dr, Salisbury, NC 28147
3beds
1,611sqft
Single Family Residence
Built in 1990
4.11 Acres Lot
$346,100 Zestimate®
$185/sqft
$1,820 Estimated rent
Home value
$346,100
$325,000 - $367,000
$1,820/mo
Zestimate® history
Owner options
List your home for rent
$1,820/mo
Rent Zestimate®
Find your next renter with Zillow Rental Manager. Plus, with online applications, you can quickly screen prospective tenants – for free.
$1,820/mo
Rent Zestimate®
Refinance and save
$1,819/mo
Est. payment
Refinancing to a lower rate could help reduce your monthly payments and save thousands over the life of the loan.
$1,819/mo
Est. payment
Explore your selling options
Work with a Zillow partner agent
Leverage their expertise and Zillow's premium Showcase listings to get your home seen by more buyers.
Get startedList with your own agent
Get your home in front of millions of buyers by listing it on Zillow.
Learn how to do itSell it yourself
Take full control of how buyers see your home on Zillow by listing For Sale by Owner (FSBO).
List your homeWhat's special
Zillow last checked:
Listing updated:
Listed by:
Katie Burton katieburtonre@gmail.com,
EXP Realty LLC Ballantyne
Bought with:
Katelyn Haid
Real Broker, LLC
Source: Canopy MLS as distributed by MLS GRID,MLS#: 4077273
Facts & features
Interior
Bedrooms & bathrooms
- Bedrooms: 3
- Bathrooms: 3
- Full bathrooms: 2
- 1/2 bathrooms: 1
- Main level bedrooms: 1
Primary bedroom
- Level: Main
Primary bedroom
- Level: Main
Bedroom s
- Level: Upper
Bedroom s
- Level: Upper
Bedroom s
- Level: Upper
Bedroom s
- Level: Upper
Bathroom full
- Level: Main
Bathroom half
- Level: Main
Bathroom full
- Level: Upper
Bathroom full
- Level: Main
Bathroom half
- Level: Main
Bathroom full
- Level: Upper
Dining room
- Level: Main
Dining room
- Level: Main
Other
- Level: Main
Other
- Level: Main
Kitchen
- Level: Main
Kitchen
- Level: Main
Heating
- Electric, Forced Air
Cooling
- Central Air, Electric
Appliances
- Included: Dishwasher, Electric Oven, Electric Range, Exhaust Hood, Refrigerator
- Laundry: In Basement
Features
- Open Floorplan, Storage, Vaulted Ceiling(s)(s)
- Flooring: Carpet, Linoleum, Wood
- Basement: Basement Garage Door,Exterior Entry,Interior Entry,Unfinished
- Attic: Pull Down Stairs
- Fireplace features: Great Room
Interior area
- Total structure area: 1,611
- Total interior livable area: 1,611 sqft
- Finished area above ground: 1,611
- Finished area below ground: 0
Property
Parking
- Total spaces: 1
- Parking features: Attached Garage, Garage on Main Level
- Attached garage spaces: 1
Features
- Levels: Two
- Stories: 2
- Patio & porch: Covered, Deck, Front Porch
- Exterior features: Fire Pit
- Has spa: Yes
- Spa features: Heated
Lot
- Size: 4.11 Acres
- Features: Wooded
Details
- Additional structures: Shed(s)
- Parcel number: 334C175
- Zoning: SFR
- Special conditions: Standard
Construction
Type & style
- Home type: SingleFamily
- Property subtype: Single Family Residence
Materials
- Wood
Condition
- New construction: No
- Year built: 1990
Utilities & green energy
- Sewer: Septic Installed
- Water: City
Community & HOA
Community
- Security: Radon Mitigation System
- Subdivision: Greenleigh
HOA
- Has HOA: Yes
- HOA fee: $25 annually
Location
- Region: Salisbury
Financial & listing details
- Price per square foot: $185/sqft
- Tax assessed value: $202,840
- Annual tax amount: $1,780
- Date on market: 10/26/2023
- Cumulative days on market: 4 days
- Listing terms: Cash,Conventional,FHA,VA Loan
- Road surface type: Concrete, Paved
Price history
| Date | Event | Price |
|---|---|---|
| 12/1/2023 | Sold | $298,000-3.6%$185/sqft |
Source:  Canopy MLS as distributed by MLS GRID #4077273 Report a problem Canopy MLS as distributed by MLS GRID #4077273 Report a problem | ||
| 10/26/2023 | Listed for sale | $309,000+85.6%$192/sqft |
Source: Canopy MLS as distributed by MLS GRID #4077273 Report a problem | ||
| 1/27/2017 | Sold | $166,500$103/sqft |
Source: Canopy MLS as distributed by MLS GRID #3229516 Report a problem | ||
| 11/7/2016 | Listed for sale | $166,500$103/sqft |
Source: CENTURY 21 Towne & Country #3229516 Report a problem | ||
Public tax history
| Year | Property taxes | Tax assessment |
|---|---|---|
| 2025 | $1,780 +13.4% | $265,607 +13.4% |
| 2024 | $1,569 +15.4% | $234,177 +15.4% |
| 2023 | $1,359 +30.9% | $202,840 +46% |
| 2022 | $1,039 | $138,930 |
| 2021 | $1,039 +2.5% | $138,930 |
| 2020 | $1,013 | $138,930 |
| 2019 | $1,013 +17.1% | $138,930 +17.9% |
| 2018 | $865 +1.5% | $117,870 |
| 2017 | $852 | $117,870 |
| 2016 | $852 | $117,870 |
| 2015 | $852 -1.5% | $117,870 |
| 2014 | $865 | -- |
| 2013 | -- | -- |
| 2012 | -- | -- |
| 2011 | -- | -- |
| 2010 | -- | -- |
| 2008 | -- | -- |
| 2007 | -- | -- |
| 2006 | -- | -- |
| 2005 | -- | -- |
| 2004 | -- | -- |
| 2003 | -- | -- |
| 2002 | -- | -- |
| 2001 | -- | -- |
| 2000 | -- | -- |
Find assessor info on the county website
Neighborhood: 28147
Nearby homes
- $22,950-- bd-- ba-- sqft655 Catawba Dr, Salisbury, NC 28147Off Market
- $10,200-- bd-- ba-- sqft640 Catawba Dr, Salisbury, NC 28147Off Market
- $333,9003 bd3 ba2.2k sqft425 Brook Cir, Salisbury, NC 28147Off Market
- $20,4001.01 Acres455 Brook Cir, Salisbury, NC 28147Off Market
- $10,200-- bd-- ba-- sqft455 Brook Cir, Salisbury, NC 28147Off Market
- $17,850-- bd-- ba-- sqft255 Pinecrest St, Salisbury, NC 28147Off Market
- $10,200-- bd-- ba-- sqft630 Catawba Dr, Salisbury, NC 28147Off Market
- $262,200-- bd2 ba1.3k sqft245 Pinecrest St, Salisbury, NC 28147Off Market
Nearby schools
GreatSchools rating
- 5/10West Rowan ElementaryGrades: PK-5Distance: 6.5 mi
- 2/10West Rowan Middle SchoolGrades: 6-8Distance: 1.3 mi
- 2/10West Rowan High SchoolGrades: 9-12Distance: 4.8 mi
Schools provided by the listing agent
- Elementary: West Rowan
- Middle: West Rowan
- High: West Rowan
Source: Canopy MLS as distributed by MLS GRID. This data may not be complete. We recommend contacting the local school district to confirm school assignments for this home.
Get a cash offer in 3 minutes
Find out how much your home could sell for in as little as 3 minutes with a no-obligation cash offer.
Estimated market value
$346,100
Get a cash offer in 3 minutes
Find out how much your home could sell for in as little as 3 minutes with a no-obligation cash offer.
Estimated market value
$346,100
- North Carolina
- Rowan County
- Salisbury
- 28147
- 650 Catawba Dr
Nearby cities
Nearby neighborhoods
Nearby zip codes
Other Salisbury Topics
