Skip main navigation
Sold for $259,999
  • $259,999

    650 CEDAR ELM COURT, EUSTIS, FL 32726

    3beds
    1,645sqft
    Townhouse
    Built in 2026
    1,905 Square Feet Lot
    $259,800 Zestimate®
    $158/sqft
    $2,023 Estimated rent

    Home value

    $259,800

    $247,000 - $275,000

    $2,023/mo

    Zestimate® history
    Loading
    Loading...

    Owner options

    List your home for rent

    $2,023/mo

    Rent Zestimate®

    Find your next renter with Zillow Rental Manager. Plus, with online applications, you can quickly screen prospective tenants – for free.

    Learn more

    $2,023/mo

    Rent Zestimate®

    Refinance and save

    $1,946/mo

    Est. payment

    Refinancing to a lower rate could help reduce your monthly payments and save thousands over the life of the loan.

    See today's rates

    $1,946/mo

    Est. payment

    Explore your selling options

    Work with a Zillow partner agent

    Leverage their expertise and Zillow's premium Showcase listings to get your home seen by more buyers.

    Get started

    List with your own agent

    Get your home in front of millions of buyers by listing it on Zillow.

    Learn how to do it

    Sell it yourself

    Take full control of how buyers see your home on Zillow by listing For Sale by Owner (FSBO).

    List your home

    What's special

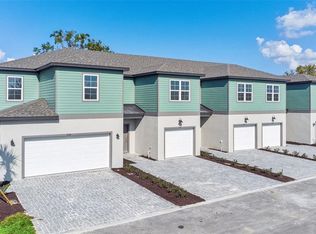
    If you’re looking for a home that delivers real value and a strong sense of community, this is the kind of place that truly fits your lifestyle—just minutes from Downtown Eustis and Mount Dora, offering an unbeatable mix of convenience and affordability. This stunning Palmer townhome features 1,657 sq. ft. of thoughtfully designed living space with 3 bedrooms, 2.5 bathrooms, and a spacious loft ideal for work or relaxation. Step inside from the covered porch and enjoy an airy, open-concept layout enhanced by sleek tile flooring on the first floor, crisp espresso 42" cabinets, stainless steel appliances, and impressive 9'4" ceilings. The modern kitchen showcases beautiful quartz countertops and flows seamlessly into the great room and dining area—perfect for everyday living or entertaining guests. A double sliding glass door opens to a generous 21-foot-wide covered lanai, dramatically extending your living space outdoors and creating the ideal setting for year-round relaxation and gatherings. Upstairs, the primary suite offers a private bath and walk-in closet, while two secondary bedrooms share a full bath. A full-size laundry room is conveniently located on the second floor for added ease and functionality. This beautifully crafted townhome also includes an attached garage with a two-car brick-paver driveway, and with HOA-covered lawn maintenance, it provides truly effortless, low-maintenance living in an exceptional location. The community features a dog park and a playground, offering great outdoor spaces for pets, families, and residents to enjoy. Plus, you’ll be just minutes from the best local attractions—from Mount Dora’s scenic boat tours, boutique shopping, art galleries, and lively festivals to Eustis favorites like Ferran Park, Trout Lake Nature Center, Lake Eustis for kayaking, and performances at the Bay Street Theater. And with easy access to Apopka and Ocoee, you’re perfectly positioned near major shopping, dining, commuter routes, and employment hubs. This location offers the ideal blend of comfort, convenience, and endless things to enjoy. Ask about our closing cost incentives! DISCLAIMER: Photos and/or renderings are for illustrative purposes only and may depict upgraded landscaping, elevations, decorative features, or optional upgrades that may not be included in the home offered. Pricing, Incentives and Promotions are subject to change at anytime. Promotions cannot be combined with any other offer. Ask the Sales and Marketing Representative for details on promotions.

    Zillow last checked:

    Listing updated:

    Listed by:

    Bill Maltbie 813-819-5255,

    MALTBIE REALTY GROUP 813-819-5255

    Bought with:

    Non-Member Agent

    STELLAR NON-MEMBER OFFICE

    Source: Stellar MLS,MLS#: W7883590MLS LogoOriginating MLS: West Pasco

    Facts & features

    Interior

    Bedrooms & bathrooms
    • Bedrooms: 3
    • Bathrooms: 3
    • Full bathrooms: 2
    • 1/2 bathrooms: 1
    Rooms
    • Room types: Loft
    Primary bedroom
    • Features: Walk-In Closet(s)
    • Level: Second
    • Area: 196 Square Feet
    • Dimensions: 14x14
    Bedroom 2
    • Features: Built-in Closet
    • Level: Second
    • Area: 132 Square Feet
    • Dimensions: 11x12
    Bedroom 3
    • Features: Built-in Closet
    • Level: Second
    • Area: 132 Square Feet
    • Dimensions: 11x12
    Balcony porch lanai
    • Level: First
    • Area: 126 Square Feet
    • Dimensions: 21x6
    Dinette
    • Level: First
    • Area: 65 Square Feet
    • Dimensions: 5x13
    Great room
    • Level: First
    • Area: 195 Square Feet
    • Dimensions: 15x13
    Kitchen
    • Features: Pantry
    • Level: First
    Loft
    • Level: Second
    • Area: 132 Square Feet
    • Dimensions: 11x12
    Heating
    • Central
    Cooling
    • Central Air
    Appliances
    • Included: Dishwasher, Disposal, Microwave, Range
    • Laundry: Electric Dryer Hookup, Inside, Laundry Room, Upper Level, Washer Hookup
    Features
    • Walk-In Closet(s)
    • Flooring: Carpet, Ceramic Tile
    • Has fireplace: No
    Interior area
    • Total structure area: 1,645
    • Total interior livable area: 1,645 sqft

    Property

    Parking
    • Total spaces: 1
    • Parking features: Driveway, Garage Door Opener
    • Attached garage spaces: 1
    • Has uncovered spaces: Yes
    • Details: Garage Dimensions: 10x19
    Features
    • Levels: Two
    • Stories: 2
    • Patio & porch: Covered, Patio
    • Exterior features: Sidewalk
    Lot
    • Size: 1,905 Square Feet
    • Dimensions: 22 x 86
    • Features: Sidewalk
    Details
    • Parcel number: 151926003500001300
    • Special conditions: None

    Construction

    Type & style
    • Home type: Townhouse
    • Property subtype: Townhouse
    Materials
    • Cement Siding, Stucco
    • Foundation: Slab
    • Roof: Shingle
    Condition
    • Completed
    • New construction: Yes
    • Year built: 2026
    Details
    • Builder model: Palmer
    • Builder name: HARTIZEN HOMES
    • Warranty included: Yes

    Utilities & green energy

    • Sewer: Public Sewer
    • Water: Public
    • Utilities for property: BB/HS Internet Available, Electricity Available, Fiber Optics, Public, Sprinkler Meter, Street Lights, Water Available

    Community & HOA

    Community
    • Features: Dog Park, Playground
    • Security: Smoke Detector(s)
    • Pet fee: $0 monthly
    • Subdivision: CONNORS COVE
    HOA
    • Has HOA: Yes
    • Services included: Other
    • HOA fee: $162 monthly
    • HOA name: HARTIZEN HOMES
    Location
    • Region: Eustis

    Financial & listing details

    • Price per square foot: $158/sqft
    • Date on market: 3/4/2026
    • Cumulative days on market: 68 days
    • Listing terms: Cash,Conventional,FHA,VA Loan
    • Ownership: Fee Simple
    • Total actual rent: 0
    • Electric utility on property: Yes
    • Road surface type: Paved, Asphalt

    Price history

    DateEventPrice
    7/29/2026Sold$259,999$158/sqft
    Source: Stellar MLS #W7883590 Report a problem
    5/15/2026Pending sale$259,999$158/sqft
    Source: Stellar MLS #W7883590 Report a problem
    3/27/2026Price change$259,999-1.1%$158/sqft
    Source: Stellar MLS #W7883590 Report a problem
    3/20/2026Price change$262,999-0.8%$160/sqft
    Source: Stellar MLS #W7883590 Report a problem
    3/12/2026Price change$264,999-1.9%$161/sqft
    Source: Stellar MLS #W7883590 Report a problem
    3/4/2026Listed for sale$269,999$164/sqft
    Source: Hartizen Homes Report a problem

    Public tax history

    Tax history is unavailable.

    Neighborhood: 32726

    Nearby schools

    GreatSchools rating
    Schools provided by the listing agent
    • Elementary: Eustis Elem
    • Middle: Eustis Middle
    • High: Eustis High School

    Source: Stellar MLS. This data may not be complete. We recommend contacting the local school district to confirm school assignments for this home.

    Get a cash offer in 3 minutes
    Find out how much your home could sell for in as little as 3 minutes with a no-obligation cash offer.
    Estimated market value
    $259,800
    Get a cash offer in 3 minutes
    Find out how much your home could sell for in as little as 3 minutes with a no-obligation cash offer.
    Estimated market value
    $259,800