Skip main navigation
Off market
  • $411,200

    650 Chadbourne Ct, Harleysville, PA 19438

    3beds
    1,574sqft
    Townhouse
    Built in 1997
    2,482 Square Feet Lot
    $411,200 Zestimate®
    $261/sqft
    $2,715 Estimated rent

    Home value

    $411,200

    $391,000 - $432,000

    $2,715/mo

    Zestimate® history
    Loading
    Loading...

    Owner options

    List your home for rent

    $2,715/mo

    Rent Zestimate®

    Find your next renter with Zillow Rental Manager. Plus, with online applications, you can quickly screen prospective tenants – for free.

    Learn more

    $2,715/mo

    Rent Zestimate®

    Refinance and save

    $2,792/mo

    Est. payment

    Refinancing to a lower rate could help reduce your monthly payments and save thousands over the life of the loan.

    See today's rates

    $2,792/mo

    Est. payment

    Explore your selling options

    Work with a Zillow partner agent

    Leverage their expertise and Zillow's premium Showcase listings to get your home seen by more buyers.

    Get started

    List with your own agent

    Get your home in front of millions of buyers by listing it on Zillow.

    Learn how to do it

    Sell it yourself

    Take full control of how buyers see your home on Zillow by listing For Sale by Owner (FSBO).

    List your home

    What's special

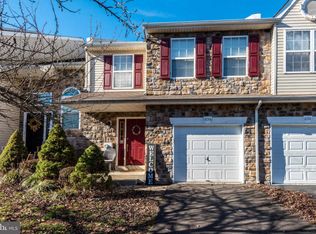
    Beautiful stonefront townhouse -- with over $25K in UPGRADES -- in idyllic setting w/ 2 outdoor backyard areas in desirable Charlestowne community! If you're looking for an updated, neutral and move-in ready home that's close to the Turnpike and Rte. 476, THIS is it! Open and airy 2-story entry foyer greets you with gleaming hardwood floors, continuing in the spacious, open and neutral LR and DR. Bright and cheery gourmet kitchen features gorgeous Quartz counters, plenty of upgraded white cabinetry with matching appliances, built-in desk area and generous breakfast area, with sliders to elevated deck backing to woods. Tastefully upgraded Powder Room and spacious 1-car garage complete the main floor. 2nd floor Master Bedroom is spacious with large walk-in closet (to easily accommodate ALL your clothes, shoes & accessories) and completely renovated, spa-like en suite Master Bathroom featuring double vanities, whirlpool garden tub w/ jets and separate shower. Two additional generously-sized bedrooms w/ lots of closet space share a well-appointed hall bath. Convenient laundry area completes the 2nd floor. Large Walk-Out basement awaits your finishing and features bright daylight windows. SUPER location, close to Merck, major roads, great eateries & shopping (including nearby historic and quaint Skippack Village), parks (including Evansburg Park)... all this in North Penn schools! This one won't last long...schedule YOUR personal tour today!

    This property is off market, which means it's not currently listed for sale or rent on Zillow. This may be different from what's available on other websites or public sources.

    Facts & features

    Interior

    Bedrooms & bathrooms
    • Bedrooms: 3
    • Bathrooms: 3
    • Full bathrooms: 2
    • 1/2 bathrooms: 1
    Heating
    • Other
    Cooling
    • Central
    Appliances
    • Included: Dishwasher, Dryer, Washer
    Features
    • Has fireplace: No
    Interior area
    • Total interior livable area: 1,574 sqft

    Property

    Parking
    • Total spaces: 3
    • Parking features: Garage - Attached
    Features
    • Exterior features: Other
    Lot
    • Size: 2,482 Square Feet
    Details
    • Parcel number: 530003490597

    Construction

    Type & style
    • Home type: Townhouse
    Condition
    • Year built: 1997

    Community & HOA

    HOA
    • Has HOA: Yes
    • HOA fee: $106 monthly
    Location
    • Region: Harleysville

    Financial & listing details

    • Price per square foot: $261/sqft
    • Tax assessed value: $117,290
    • Annual tax amount: $4,907

    Price history

    DateEventPrice
    10/3/2016Sold$241,150-3.2%$153/sqft
    Source: Public Record Report a problem
    8/3/2016Pending sale$249,000$158/sqft
    Source: Berkshire Hathaway HomeServices Fox & Roach #6836864 Report a problem
    8/1/2016Listed for sale$249,000-6%$158/sqft
    Source: Berkshire Hathaway HomeServices Fox & Roach #6836864 Report a problem
    4/3/2007Sold$265,000+95.6%$168/sqft
    Source: Public Record Report a problem
    9/17/1997Sold$135,460$86/sqft
    Source: Public Record Report a problem

    Public tax history

    YearProperty taxesTax assessment
    2025$4,907 +4.7%$117,290
    2024$4,686 $117,290
    2023$4,686 +9.7%$117,290
    2022$4,270 +5.2%$117,290
    2021$4,059 +2.5%$117,290
    2020$3,960 +1.8%$117,290
    2019$3,891 +2.6%$117,290
    2018$3,793 +2.8%$117,290
    2017$3,690 +1.8%$117,290
    2016$3,624 +2.5%$117,290
    2015$3,536 +1.6%$117,290
    2014$3,480 +1.3%$117,290
    2013$3,436 +1.3%$117,290
    2012$3,392 +1.6%$117,290
    2011$3,338 +8%$117,290
    2010$3,090 +3.1%$117,290
    2009$2,996 +3.5%$117,290
    2008$2,895 +2.1%--
    2007$2,836 +2.9%--
    2006$2,756 +2.4%--
    2005$2,691 +3.5%--
    2004$2,601 --
    2003$2,601 +6.9%--
    2002$2,433 +9.1%--
    2000$2,230 -0.8%--
    1999$2,249 --
    Find assessor info on the county website

    Neighborhood: 19438

    Nearby schools

    GreatSchools rating
    Schools provided by the listing agent
    • Elementary: GENERAL NASH
    • Middle: PENNFIELD
    • High: NORTH PENN
    • District: North Penn

    Source: The MLS. This data may not be complete. We recommend contacting the local school district to confirm school assignments for this home.

    Get a cash offer in 3 minutes
    Find out how much your home could sell for in as little as 3 minutes with a no-obligation cash offer.
    Estimated market value
    $411,200
    Get a cash offer in 3 minutes
    Find out how much your home could sell for in as little as 3 minutes with a no-obligation cash offer.
    Estimated market value
    $411,200