Skip main navigation
Closed
  • $208,000

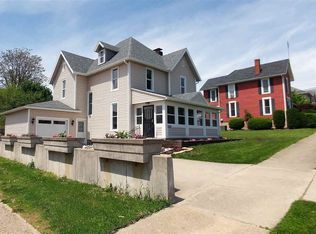
    650 Cherry St, Huntington, IN 46750

    3beds
    1,840sqft
    Single Family Residence
    Built in 1888
    3,179.88 Square Feet Lot
    $217,600 Zestimate®
    $--/sqft
    $1,423 Estimated rent

    Home value

    $217,600

    Estimated sales range

    Not available

    $1,423/mo

    Zestimate® history
    Loading
    Loading...

    Owner options

    List your home for rent

    $1,423/mo

    Rent Zestimate®

    Find your next renter with Zillow Rental Manager. Plus, with online applications, you can quickly screen prospective tenants – for free.

    Learn more

    $1,423/mo

    Rent Zestimate®

    Refinance and save

    $1,308/mo

    Est. payment

    Refinancing to a lower rate could help reduce your monthly payments and save thousands over the life of the loan.

    See today's rates

    $1,308/mo

    Est. payment

    Explore your selling options

    Work with a Zillow partner agent

    Leverage their expertise and Zillow's premium Showcase listings to get your home seen by more buyers.

    Get started

    List with your own agent

    Get your home in front of millions of buyers by listing it on Zillow.

    Learn how to do it

    Sell it yourself

    Take full control of how buyers see your home on Zillow by listing For Sale by Owner (FSBO).

    List your home

    What's special

    Open concept great roomGenerous laundry facilityDining roomSmart home light bulbLots of counter spaceAmple storageNew kitchen cabinets
    **HOME IS UNDER CONTRACT BUT ACCEPTING BACK UP OFFERS** Location, Location, Location! Stunningly renovated home on beautiful Cherry St near downtown Huntington. Enter this charming home and you are immediately greeted by a open concept great room and dining room that leads into a very well appointed kitchen with ample storage and lots of counter space. The open concept lends itself to many different options. Enjoy having a huge 25x12 great room or if you prefer to have more formal dining room, the area is easily usable as a family room with a formal dining room. This home has two full bathrooms and a one car garage that will lend it self to house a small car or to be used for storage! As you enter the 2nd story, you will find 3 nice sized bedrooms, a small landing/loft as well as the home's generous laundry facility. The lighting fixtures in this home are all new and feature smart home light bulb. This home has a unique blend of historic charm and modern fixtures. The home was fully renovated 3 years ago and the upgrades include : new wiring, new plumbing, new kitchen cabinets with soft close doors and drawers as well as beautiful new counter tops and new flooring and paint throughout. This home would make an excellent place for Holiday entertaining!

    Zillow last checked:

    Listing updated:

    Listed by:

    Michael Bartkus Cell:260-704-7514,

    Coldwell Banker Real Estate Gr

    Bought with:

    Damon Kaylor, RB24001227

    CENTURY 21 Bradley Realty, Inc

    Source: IRMLS,MLS#: 202445389MLS Logo

    Facts & features

    Interior

    Bedrooms & bathrooms
    • Bedrooms: 3
    • Bathrooms: 2
    • Full bathrooms: 2
    Bedroom 1
    • Level: Upper
    Bedroom 2
    • Level: Upper
    Dining room
    • Level: Main
    • Area: 120
    • Dimensions: 10 x 12
    Kitchen
    • Level: Main
    • Area: 121
    • Dimensions: 11 x 11
    Living room
    • Level: Main
    • Area: 180
    • Dimensions: 15 x 12
    Heating
    • Natural Gas, Forced Air
    Cooling
    • Central Air
    Appliances
    • Included: Range/Oven Hook Up Elec, Dishwasher, Microwave, Refrigerator, Washer, Dryer-Electric, Electric Range
    • Laundry: Electric Dryer Hookup, Washer Hookup
    Features
    • Ceiling Fan(s), Open Floorplan, Double Vanity, Stand Up Shower, Tub/Shower Combination, Great Room, Custom Cabinetry
    • Flooring: Carpet, Laminate, Vinyl
    • Windows: Window Treatments
    • Basement: Partial,Block,Sump Pump
    • Has fireplace: No
    Interior area
    • Total structure area: 2,704
    • Total interior livable area: 1,840 sqft
    • Finished area above ground: 1,840
    • Finished area below ground: 0

    Property

    Parking
    • Total spaces: 1
    • Parking features: Attached
    • Attached garage spaces: 1
    Features
    • Levels: Two
    • Stories: 2
    • Patio & porch: Porch Covered
    Lot
    • Size: 3,179 sqft
    • Dimensions: 48 X 66
    • Features: Corner Lot, Sloped, City/Town/Suburb
    Details
    • Parcel number: 350515100498.700005

    Construction

    Type & style
    • Home type: SingleFamily
    • Architectural style: Traditional
    • Property subtype: Single Family Residence
    Materials
    • Aluminum Siding
    • Roof: Rubber,Shingle
    Condition
    • New construction: No
    • Year built: 1888

    Utilities & green energy

    • Electric: Duke Energy Indiana
    • Gas: CenterPoint Energy
    • Sewer: City
    • Water: City, Huntington City Utilities

    Community & neighborhood

    Location
    • Region: Huntington
    • Subdivision: None

    Other

    Other facts
    • Listing terms: Cash,Conventional,FHA,USDA Loan,VA Loan

    Price history

    DateEventPrice
    3/7/2025Sold$208,000-2.3%
    Source: IRMLS #202445389 Report a problem
    2/1/2025Pending sale$212,900$116/sqft
    Source: Coldwell Banker Real Estate Group #202445389 Report a problem
    1/27/2025Price change$212,900-1.4%
    Source: IRMLS #202445389 Report a problem
    12/31/2024Price change$215,900-1.8%
    Source: IRMLS #202445389 Report a problem
    11/25/2024Listed for sale$219,900+10%
    Source: IRMLS #202445389 Report a problem
    12/16/2022Listing removed--
    Source: Owner Report a problem
    9/17/2022Listed for sale$199,900$109/sqft
    Source: Owner Report a problem
    9/17/2022Pending sale$199,900$109/sqft
    Source: Owner Report a problem
    9/13/2022Price change$199,900-11.1%$109/sqft
    Source: Owner Report a problem
    8/23/2022Price change$224,900-6.3%
    Source: IRMLS #202224235 Report a problem
    7/28/2022Price change$239,900-7.7%
    Source: IRMLS #202224235 Report a problem
    7/20/2022Price change$259,900-3.7%
    Source: IRMLS #202224235 Report a problem
    6/17/2022Price change$269,900+170.2%
    Source: IRMLS #202224235 Report a problem
    10/6/2021Pending sale$99,900
    Source: IRMLS #202139703 Report a problem
    9/21/2021Listed for sale$99,900
    Source: IRMLS #202139703 Report a problem

    Public tax history

    YearProperty taxesTax assessment
    2025$2,316 +8.1%$264,000 +14%
    2024$2,143 +365.4%$231,600 +8.3%
    2023$460 -70.8%$213,900 +277.2%
    2022$1,575 -39%$56,700 -34.1%
    2021$2,583 $86,100
    2020$2,583 $86,100
    2019$2,583 +2.1%$86,100 +1.2%
    2017$2,529 +3.8%$85,100 +0.9%
    2016$2,436 -0.2%$84,300 +3.6%
    2014$2,442 -1.9%$81,400 -1.9%
    2013$2,490 +4%$83,000 +4%
    2012$2,394 $79,800

    Find assessor info on the county website

    Neighborhood: 46750

    Nearby schools

    GreatSchools rating
    Schools provided by the listing agent
    • Elementary: Flint Springs
    • Middle: Crestview
    • High: Huntington North
    • District: Huntington County Community

    Source: IRMLS. This data may not be complete. We recommend contacting the local school district to confirm school assignments for this home.

    Get pre-qualified for a loan
    At Zillow Home Loans, we can pre-qualify you in as little as 5 minutes with no impact to your credit score.

    An equal housing lender. NMLS #10287.

    Sell for more on Zillow
    Get a Zillow Showcase℠ listing at no additional cost and you could sell for .
    $217,600
    2% more
    +$4,352
    With Zillow Showcase(estimated)
    $221,952