Skip main navigation
Sold for $205,000
  • $205,000

    650 Chippewa St, Mount Clemens, MI 48043

    3beds
    1,844sqft
    Single Family Residence
    Built in 1950
    6,098.4 Square Feet Lot
    $238,400 Zestimate®
    $111/sqft
    $1,624 Estimated rent

    Home value

    $238,400

    $224,000 - $255,000

    $1,624/mo

    Zestimate® history
    Loading
    Loading...

    Owner options

    List your home for rent

    $1,624/mo

    Rent Zestimate®

    Find your next renter with Zillow Rental Manager. Plus, with online applications, you can quickly screen prospective tenants – for free.

    Learn more

    $1,624/mo

    Rent Zestimate®

    Refinance and save

    $1,407/mo

    Est. payment

    Refinancing to a lower rate could help reduce your monthly payments and save thousands over the life of the loan.

    See today's rates

    $1,407/mo

    Est. payment

    Explore your selling options

    Work with a Zillow partner agent

    Leverage their expertise and Zillow's premium Showcase listings to get your home seen by more buyers.

    Get started

    List with your own agent

    Get your home in front of millions of buyers by listing it on Zillow.

    Learn how to do it

    Sell it yourself

    Take full control of how buyers see your home on Zillow by listing For Sale by Owner (FSBO).

    List your home

    What's special

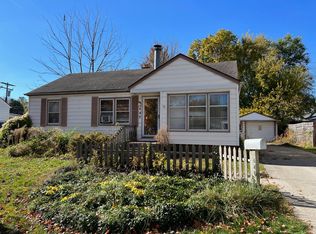
    Charm meets convenience in this delightful single-family abode! Step into a world of warmth and comfort as you enter this three-bedroom ranch, with a fully finished basement. Perfect for creating memories with friends and family. The hardwood floors throughout the living room and bedrooms provides that "old charm" everyone loves! In the finished basement, there is an additional room that makes for great office space, as well as a full bathroom with standup shower. There is plenty of storage throughout. Outside in your backyard oasis, there are gutter guards installed on the house and garage. The driveway is new and extends to the patio and covered extension next to the garage. There you will find a TV hook up for those summer nights watching the ball game on the patio. Schools, hospital and amenities are just a stone's throw away. Your dream home awaits!

    Zillow last checked:

    Listing updated:

    Listed by:

    Lauren McDowell 586-799-8000,

    EXP Realty Main

    Bought with:

    Ann Loewe, 6501325348

    Real Estate Unlimited, Inc

    Source: Realcomp II,MLS#: 20240001470MLS Logo

    Facts & features

    Interior

    Bedrooms & bathrooms
    • Bedrooms: 3
    • Bathrooms: 1
    • Full bathrooms: 1
    Bedroom
    • Level: Entry
    • Dimensions: 11 x 8
    Bedroom
    • Level: Entry
    • Dimensions: 11 x 10
    Bedroom
    • Level: Entry
    • Dimensions: 9 x 12
    Other
    • Level: Entry
    • Dimensions: 8 x 2
    Kitchen
    • Level: Entry
    • Dimensions: 13 x 19
    Heating
    • Forced Air, Natural Gas
    Cooling
    • Central Air
    Appliances
    • Laundry: Gas Dryer Hookup
    Features
    • Basement: Finished,Full
    • Has fireplace: No
    Interior area
    • Total interior livable area: 1,844 sqft
    • Finished area above ground: 932
    • Finished area below ground: 912

    Property

    Parking
    • Total spaces: 1.5
    • Parking features: Oneand Half Car Garage, Detached
    • Garage spaces: 1.5
    Features
    • Levels: One
    • Stories: 1
    • Entry location: GroundLevelwSteps
    • Exterior features: Gutter Guard System
    • Pool features: None
    Lot
    • Size: 6,098 sqft
    • Dimensions: 60.00 x 105.00
    Details
    • Parcel number: 1122277041
    • Special conditions: Short Sale No,Standard

    Construction

    Type & style
    • Home type: SingleFamily
    • Architectural style: Ranch
    • Property subtype: Single Family Residence
    Materials
    • Vinyl Siding
    • Foundation: Basement, Block
    • Roof: Composition
    Condition
    • New construction: No
    • Year built: 1950
    • Major remodel year: 2010

    Utilities & green energy

    • Sewer: Public Sewer
    • Water: Public
    • Utilities for property: Above Ground Utilities

    Community & neighborhood

    Location
    • Region: Mount Clemens
    • Subdivision: SEMINOLE HEIGHTS # 01

    Other

    Other facts
    • Listing agreement: Exclusive Right To Sell
    • Listing terms: Cash,Conventional,FHA

    Price history

    DateEventPrice
    2/9/2024Sold$205,000+5.2%$111/sqft
    Source: Realcomp II #20240001470 Report a problem
    1/13/2024Pending sale$194,900$106/sqft
    Source: Realcomp II #20240001470 Report a problem
    1/11/2024Listed for sale$194,900+278.4%$106/sqft
    Source: Realcomp II #20240001470 Report a problem
    11/7/2008Sold$51,500$28/sqft
    Source: MiRealSource #935560 Report a problem

    Public tax history

    Tax history is unavailable.

    Neighborhood: 48043

    Nearby schools

    GreatSchools rating
    Get a cash offer in 3 minutes
    Find out how much your home could sell for in as little as 3 minutes with a no-obligation cash offer.
    Estimated market value
    $238,400
    Get a cash offer in 3 minutes
    Find out how much your home could sell for in as little as 3 minutes with a no-obligation cash offer.
    Estimated market value
    $238,400