This home is a gem! Approximate finish date of early spring, this one is just in time for to alleviate your cabin fever. Rustic touches paired with vintage aesthetics give this new home some throwback charm. Vaulted living space is great for gatherings. Custom lockers give you a nice drop zone off the garage. Inviting master suite features his and hers vanities. Be sure to check back periodically to see updated photos for this Mountain Heights Homes stunner!
Sold
Price Unknown
650 Clear Springs St, Burley, ID 83318
4beds
2baths
1,776sqft
Single Family Residence
Built in 2025
0.28 Acres Lot
$431,000 Zestimate®
$--/sqft
$2,202 Estimated rent
Home value
$431,000
Estimated sales range
Not available
$2,202/mo
Zestimate® history
Owner options
List your home for rent
$2,202/mo
Rent Zestimate®
Find your next renter with Zillow Rental Manager. Plus, with online applications, you can quickly screen prospective tenants – for free.
$2,202/mo
Rent Zestimate®
Refinance and save
$150/mo
Est. payment
Refinancing to a lower rate could help reduce your monthly payments and save thousands over the life of the loan.
$150/mo
Est. payment
Explore your selling options
Work with a Zillow partner agent
Leverage their expertise and Zillow's premium Showcase listings to get your home seen by more buyers.
Get startedList with your own agent
Get your home in front of millions of buyers by listing it on Zillow.
Learn how to do itSell it yourself
Take full control of how buyers see your home on Zillow by listing For Sale by Owner (FSBO).
List your homeWhat's special
Vaulted living spaceVintage aestheticsThrowback charmRustic touchesCustom lockersHis and hers vanitiesInviting master suite
Zillow last checked:
Listing updated:
Listed by:
Jacobi Starling 208-431-2007,
Keystone Realty Group Burley,
Sandy Koch 208-431-5535,
Keystone Realty Group Burley
Bought with:
Melody Evans
CENTURY 21 Riverside Realty
Source: IMLS,MLS#: 98931654
Facts & features
Interior
Bedrooms & bathrooms
- Bedrooms: 4
- Bathrooms: 2
- Main level bathrooms: 2
- Main level bedrooms: 4
Primary bedroom
- Level: Main
Bedroom 2
- Level: Main
Bedroom 3
- Level: Main
Bedroom 4
- Level: Main
Heating
- Forced Air, Natural Gas
Cooling
- Central Air
Appliances
- Included: Gas Water Heater, Tank Water Heater, Dishwasher, Disposal, Microwave, Oven/Range Freestanding
Features
- Bath-Master, Bed-Master Main Level, Split Bedroom, Walk-In Closet(s), Kitchen Island, Quartz Counters, Number of Baths Main Level: 2
- Flooring: Carpet
- Has basement: No
- Has fireplace: No
Interior area
- Total structure area: 1,776
- Total interior livable area: 1,776 sqft
- Finished area above ground: 1,776
Property
Parking
- Total spaces: 3
- Parking features: Attached, RV Access/Parking, Driveway
- Attached garage spaces: 3
- Has uncovered spaces: Yes
Features
- Levels: One
- Patio & porch: Covered Patio/Deck
Lot
- Size: 0.28 Acres
- Features: 10000 SF - .49 AC, Sidewalks
Details
- Parcel number: RP
Construction
Type & style
- Home type: SingleFamily
- Property subtype: Single Family Residence
Materials
- Stone, Vinyl Siding
Condition
- New Construction
- New construction: Yes
- Year built: 2025
Utilities & green energy
- Water: Public
- Utilities for property: Sewer Connected
Community & HOA
Community
- Subdivision: Harrison Estates
HOA
- Has HOA: Yes
- HOA fee: $150 annually
Location
- Region: Burley
Financial & listing details
- Annual tax amount: $250
- Date on market: 12/20/2024
- Listing terms: Cash,Conventional,FHA,VA Loan
- Ownership: Fee Simple
Price history
Price history is unavailable.
Public tax history
Tax history is unavailable.
Neighborhood: 83318
Nearby homes
- $565,0004 bd2 ba2.5k sqft642 Clear Springs St, Burley, ID 83318For Sale

- $499,4444 bd2 ba2.5k sqft642 Clear Spring St, Burley, ID 83318Off Market
- $--4 bd2 ba2.5k sqft642 Clear Spgs, Burley, ID 83318Sold
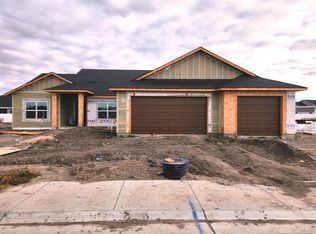
- $453,9003 bd2 ba1.8k sqft651 Lake Cleveland St, Burley, ID 83318Off Market
- $--4 bd2 ba1.9k sqft730 Clear Spgs, Burley, ID 83318Sold
- $--0.26 acres643 Clear Spring St, Burley, ID 83318Sold
- $552,3124 bd4 ba2.6k sqft643 Lake Cleveland St, Burley, ID 83318Off Market
- $--3 bd2 ba1.7k sqft651 Clear Spgs, Burley, ID 83318Sold
Nearby schools
GreatSchools rating
- 1/10Mountain View Elementary SchoolGrades: PK-6Distance: 0.3 mi
- 4/10Burley Junior High SchoolGrades: 7-8Distance: 1.3 mi
- 3/10Burley Senior High SchoolGrades: 9-12Distance: 0.9 mi
Schools provided by the listing agent
- Elementary: John V Evans
- Middle: Burley
- High: Burley
- District: Cassia Joint District #151
Source: IMLS. This data may not be complete. We recommend contacting the local school district to confirm school assignments for this home.
Sell for more on Zillow
Get a Zillow Showcase℠ listing at no additional cost and you could sell for .
$431,000
2% more
+$8,620
With Zillow Showcase(estimated)
$439,620
Sell for more on Zillow
Get a Zillow Showcase℠ listing at no additional cost and you could sell for .
$431,000
2% more
+$8,620
With Zillow Showcase(estimated)
$439,620
- Idaho
- Cassia County
- Burley
- 83318
- 650 Clear Springs St
