Skip main navigation
Closed
  • $590,508

    650 Clouds Way #19, Rock Hill, SC 29732

    4beds
    2,806sqft
    Single Family Residence
    Built in 2023
    0.19 Acres Lot
    $559,600 Zestimate®
    $210/sqft
    $2,929 Estimated rent

    Home value

    $559,600

    $532,000 - $588,000

    $2,929/mo

    Zestimate® history
    Loading
    Loading...

    Owner options

    List your home for rent

    $2,929/mo

    Rent Zestimate®

    Find your next renter with Zillow Rental Manager. Plus, with online applications, you can quickly screen prospective tenants – for free.

    Learn more

    $2,929/mo

    Rent Zestimate®

    Refinance and save

    $3,710/mo

    Est. payment

    Refinancing to a lower rate could help reduce your monthly payments and save thousands over the life of the loan.

    See today's rates

    $3,710/mo

    Est. payment

    Explore your selling options

    Work with a Zillow partner agent

    Leverage their expertise and Zillow's premium Showcase listings to get your home seen by more buyers.

    Get started

    List with your own agent

    Get your home in front of millions of buyers by listing it on Zillow.

    Learn how to do it

    Sell it yourself

    Take full control of how buyers see your home on Zillow by listing For Sale by Owner (FSBO).

    List your home

    What's special

    Gas fireplaceHuge bonus roomGranite counter topsCoffered ceilingTrey ceilingLarge islandGorgeous ranch
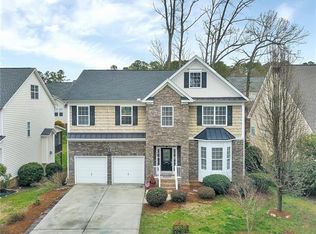
    Gorgeous ranch with upstairs retreat! Standard 10' ceilings, 8' height Interior/Exterior doors! Gourmet Kitchen with quartz counter tops, large island with granite top opening to family room with coffered ceiling and gas fireplace with shiplap surround, with covered porch right off dining area & family room! Owners Suite has trey ceiling and bath has large custom shower, double bowl vanity with granite counter tops & large walk-in closet. Hardwood floors throughout first floor except tile in baths and carpet in bedrooms. Upstairs Retreat adds huge bonus room, 4th BR, & 3rd Full Bath! You won't be disappointed in the style, craftsmanship, and quality here! Closing cost contributions available with preferred lender! Video/photos are representational of previously completed Muirfield plan - options, colors, etc may differ from proposed property. Note: options, selections, etc may change during construction - please verify options, selections with agent

    Zillow last checked:

    Listing updated:

    Listed by:

    Brian Goodman brian.goodman@davidhoffmanrealty.com,

    David Hoffman Realty,

    David Hoffman,

    David Hoffman Realty

    Bought with:

    Sherri Walch

    David Hoffman Realty

    Source: Canopy MLS as distributed by MLS GRID,MLS#: 3902794MLS Logo

    Facts & features

    Interior

    Bedrooms & bathrooms
    • Bedrooms: 4
    • Bathrooms: 3
    • Full bathrooms: 3
    • Main level bedrooms: 3
    Primary bedroom
    • Level: Main
    Bedroom s
    • Level: Upper
    Bedroom s
    • Level: Main
    Bathroom full
    • Level: Upper
    Bathroom full
    • Level: Main
    Other
    • Level: Upper
    Bonus room
    • Level: Upper
    Dining area
    • Level: Main
    Family room
    • Level: Main
    Kitchen
    • Level: Main
    Laundry
    • Level: Main
    Study
    • Level: Main
    Heating
    • Forced Air, Natural Gas
    Cooling
    • Central Air
    Appliances
    • Included: Convection Oven, Dishwasher, Disposal, Electric Cooktop, Gas Water Heater, Microwave
    • Laundry: Electric Dryer Hookup, Laundry Room, Main Level
    Features
    • Breakfast Bar, Kitchen Island, Open Floorplan, Pantry, Walk-In Closet(s)
    • Flooring: Carpet, Hardwood, Tile
    • Has basement: No
    • Fireplace features: Family Room, Gas Vented
    Interior area
    • Total structure area: 2,806
    • Total interior livable area: 2,806 sqft
    • Finished area above ground: 2,806
    • Finished area below ground: 0

    Property

    Parking
    • Total spaces: 2
    • Parking features: Attached Garage, Garage on Main Level
    • Attached garage spaces: 2
    Features
    • Levels: One and One Half
    • Stories: 1.5
    • Patio & porch: Covered, Front Porch, Side Porch
    • Pool features: Community
    Lot
    • Size: 0.19 Acres
    • Features: Level
    Details
    • Parcel number: 5940906036
    • Zoning: RC-1
    • Special conditions: Standard

    Construction

    Type & style
    • Home type: SingleFamily
    • Property subtype: Single Family Residence
    Materials
    • Fiber Cement
    • Foundation: Crawl Space
    • Roof: Shingle
    Condition
    • New construction: Yes
    • Year built: 2023
    Details
    • Builder model: Muirfield B
    • Builder name: Greybrook Homes

    Utilities & green energy

    • Sewer: Public Sewer
    • Water: City

    Community & HOA

    Community
    • Features: Playground, Recreation Area, Sidewalks
    • Subdivision: Millwood Plantation
    HOA
    • Has HOA: Yes
    • HOA fee: $300 semi-annually
    Location
    • Region: Rock Hill

    Financial & listing details

    • Price per square foot: $210/sqft
    • Tax assessed value: $584,500
    • Date on market: 9/8/2022
    • Listing terms: Cash,Conventional,VA Loan
    • Road surface type: Concrete, Paved

    Price history

    DateEventPrice
    9/15/2023Sold$590,508+1%$210/sqft
    Source: Canopy MLS as distributed by MLS GRID #3902794 Report a problem
    10/27/2022Listed for sale$584,500$208/sqft
    Source: Canopy MLS as distributed by MLS GRID #3902794 Report a problem
    9/8/2022Contingent$584,500$208/sqft
    Source: Canopy MLS as distributed by MLS GRID #3902794 Report a problem
    9/8/2022Listed for sale$584,500$208/sqft
    Source: Canopy MLS as distributed by MLS GRID #3902794 Report a problem

    Public tax history

    Tax history is unavailable.

    Neighborhood: 29732

    Nearby schools

    GreatSchools rating
    Schools provided by the listing agent
    • Elementary: Ebinport
    • Middle: Sullivan
    • High: South Pointe (SC)

    Source: Canopy MLS as distributed by MLS GRID. This data may not be complete. We recommend contacting the local school district to confirm school assignments for this home.

    Get a cash offer in 3 minutes
    Find out how much your home could sell for in as little as 3 minutes with a no-obligation cash offer.
    Estimated market value
    $559,600
    Get a cash offer in 3 minutes
    Find out how much your home could sell for in as little as 3 minutes with a no-obligation cash offer.
    Estimated market value
    $559,600