Welcome to this charming 2-bedroom, 1-bath ranch, offering comfortable one-level living with plenty of character. This cozy home is perfect for first-time buyers, downsizers, or anyone looking for a low-maintenance lifestyle. Inside, you’ll find a warm and inviting layout filled with natural light. Step outside to a fully fenced backyard, ideal for pets, gardening, entertaining, or simply relaxing in your own private outdoor space.
New Water Heater March 2023
Aerated cesspool and cleaned sewer pipe August 2025
Completely replaced the roof September 2025
Replaced front hallway window October 2025
New wooden fence October 2025
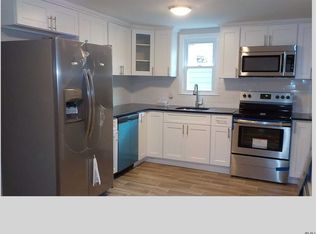
Staying in the house: Fridge, stove, washer & dryer, ADT Security system
Pending
$374,999
650 College Road, Farmingville, NY 11738
2beds
580sqft
Single Family Residence, Residential
Built in 1948
4,356 Square Feet Lot
$-- Zestimate®
$647/sqft
$-- HOA
What's special
New wooden fenceFilled with natural lightWarm and inviting layoutComfortable one-level livingFully fenced backyardPlenty of character
- 20 days |
- 106 |
- 0 |
Likely to sell faster than
Zillow last checked:
Listing updated:
Listed by:
Signature Premier Properties 631-567-0100,
John P. Tiburzi 516-578-5303,
Annette Chevres 631-404-9969,
Signature Premier Properties
Source: OneKey® MLS as distributed by MLS GRID,MLS#: 1018810
Facts & features
Interior
Bedrooms & bathrooms
- Bedrooms: 2
- Bathrooms: 1
- Full bathrooms: 1
Heating
- Natural Gas
Cooling
- None
Appliances
- Included: Refrigerator
Features
- First Floor Bedroom
- Attic: Storage
- Has fireplace: No
Interior area
- Total structure area: 580
- Total interior livable area: 580 sqft
Property
Parking
- Total spaces: 1
- Parking features: Driveway
- Garage spaces: 1
- Has uncovered spaces: Yes
Lot
- Size: 4,356 Square Feet
Details
- Parcel number: 0200600000900001000
- Special conditions: None
Construction
Type & style
- Home type: SingleFamily
- Architectural style: Ranch
- Property subtype: Single Family Residence, Residential
Materials
- Frame
Condition
- Year built: 1948
Utilities & green energy
- Sewer: Cesspool
- Water: Public
- Utilities for property: Cable Available, Electricity Available, Natural Gas Available
Community & HOA
HOA
- Has HOA: No
Location
- Region: Farmingville
Financial & listing details
- Price per square foot: $647/sqft
- Tax assessed value: $905
- Annual tax amount: $3,983
- Date on market: 6/26/2026
- Cumulative days on market: 33 days
- Listing agreement: Exclusive Right To Sell
- Electric utility on property: Yes
Estimated market value
Not available
Estimated sales range
Not available
Not available
Price history
| Date | Event | Price |
|---|---|---|
| 7/21/2026 | Pending sale | $374,999$647/sqft |
Source:  OneKey® MLS as distributed by MLS GRID #1018810 Report a problem OneKey® MLS as distributed by MLS GRID #1018810 Report a problem | ||
| 7/8/2026 | Listing removed | $374,999$647/sqft |
Source: OneKey® MLS as distributed by MLS GRID #1018810 Report a problem | ||
| 6/26/2026 | Listed for sale | $374,999+25%$647/sqft |
Source: OneKey® MLS as distributed by MLS GRID #1018810 Report a problem | ||
| 11/14/2022 | Sold | $300,000$517/sqft |
Source: Public Record Report a problem | ||
| 8/8/2022 | Sold | $300,000+11.2%$517/sqft |
Source: OneKey® MLS as distributed by MLS GRID #L3398946 Report a problem | ||
| 6/22/2022 | Pending sale | $269,900$465/sqft |
Source: OneKey® MLS as distributed by MLS GRID #3398946 Report a problem | ||
| 5/31/2022 | Listing removed | -- |
Source: OneKey® MLS as distributed by MLS GRID #3398946 Report a problem | ||
| 5/24/2022 | Listed for sale | $269,900+145.4%$465/sqft |
Source: OneKey® MLS as distributed by MLS GRID #3398946 Report a problem | ||
| 7/25/2000 | Sold | $110,000-4.3%$190/sqft |
Source: Public Record Report a problem | ||
| 7/29/1996 | Sold | $115,000$198/sqft |
Source: Public Record Report a problem | ||
Public tax history
| Year | Property taxes | Tax assessment |
|---|---|---|
| 2025 | -- | $905 |
| 2024 | -- | $905 |
| 2023 | -- | $905 |
| 2022 | -- | $905 |
| 2021 | -- | $905 |
| 2020 | -- | $905 |
| 2019 | -- | $905 |
| 2018 | -- | $905 |
| 2017 | $3,324 | $905 |
| 2016 | -- | $905 |
| 2015 | -- | $905 |
| 2014 | -- | $905 |
| 2013 | -- | $905 |
| 2012 | -- | $905 |
| 2011 | -- | $905 |
| 2010 | -- | $905 |
| 2009 | -- | $905 |
| 2008 | -- | $905 |
| 2007 | $1,765 +35.6% | $905 |
| 2005 | $1,302 +5.5% | $905 |
| 2004 | $1,234 +7.3% | $905 |
| 2003 | $1,150 +4.4% | $905 |
| 2002 | $1,102 -10.9% | $905 |
| 2001 | $1,236 -12.7% | $905 |
| 2000 | $1,415 | $905 |
Find assessor info on the county website
Monthly payment
Climate risks
Neighborhood: 11738
Nearby schools
GreatSchools rating
- 5/10Chippewa Elementary SchoolGrades: K-5Distance: 0.6 mi
- 8/10Sagamore Middle SchoolGrades: 6-8Distance: 0.7 mi
- 7/10Sachem High School EastGrades: 9-12Distance: 2.2 mi
Schools provided by the listing agent
- Elementary: Chippewa Elementary School
- Middle: Sagamore Middle School
- High: Sachem High School East
Source: OneKey® MLS as distributed by MLS GRID. This data may not be complete. We recommend contacting the local school district to confirm school assignments for this home.
- $555,6004 bd2 ba1.6k sqft652 College Rd, Farmingville, NY 11738Off Market
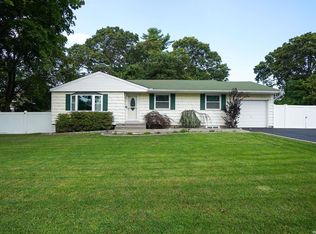
- $570,0003 bd3 ba-- sqft16A Highland Pl, Farmingville, NY 11738Sold
- $636,3005 bd2 ba2k sqft5 Highland Pl, Farmingville, NY 11738Off Market
- $574,100-- bd-- ba-- sqft5 Highland Pl, Farmingville, NY 11738Off Market
- $583,100-- bd-- ba-- sqft656 College Rd, Farmingville, NY 11738Off Market
- $840,3007 bd5 ba4k sqft2 Highland Pl, Farmingville, NY 11738Off Market
- $604,900-- bd-- ba-- sqft7 Highland Pl, Farmingville, NY 11738Off Market
- $670,8005 bd3 ba-- sqft8 Highland Pl, Farmingville, NY 11738Off Market
A local agent can set up tours, give advice and negotiate with sellers.
Similar homes
- $379,0002 bd1 ba651 sqft54 Pinelawn Avenue, Farmingville, NY 11738For Sale

 MLS ID #1034417, Karen Orrach, Listing by: Signature Premier Properties. OneKey® MLS as distributed by MLS GRID
 - $400,0002 bd1 ba648 sqft56 Lake Shore Drive, Patchogue, NY 11772For Sale
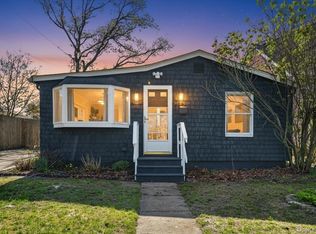 MLS ID #1033570, Rosa M. Collado, Listing by: RMC Empire LLC. OneKey® MLS as distributed by MLS GRID
 - $449,0003 bd1 ba852 sqft2715 Falcon Avenue, Medford, NY 11763For Sale
 MLS ID #1034794, Jamie M. Weinberg, Listing by: Realty Connect USA L I Inc. OneKey® MLS as distributed by MLS GRID
 - $399,9993 bd1 ba800 sqft710 Bourdois Avenue, Bellport, NY 11713For Sale
 MLS ID #1032046, Megan Morillo Torres, Listing by: Keller Williams Realty Greater. OneKey® MLS as distributed by MLS GRID
 - $329,0001 bd1 ba808 sqft452 Birchwood Road, Medford, NY 11763For SaleMLS ID #1034641, Jamie M. Weinberg, Listing by: Realty Connect USA L I Inc. OneKey® MLS as distributed by MLS GRID
- $475,0001 bd1 ba636 sqft6 Hines Road, Middle Island, NY 11953For SaleMLS ID #1029642, Natalie Lavin ABR AHWD, Listing by: Century 21 AA Realty. OneKey® MLS as distributed by MLS GRID
- $469,9002 bd1 ba720 sqft9 McGaw Avenue, Lake Grove, NY 11755For SaleMLS ID #1017116, Margaret Tsoukaris, Listing by: Realty Connect USA LI. OneKey® MLS as distributed by MLS GRID
- $449,0001 bd1 ba840 sqft38 Balaton Avenue, Ronkonkoma, NY 11779For SaleMLS ID #1021279, Gail G. Carillo, Listing by: Coldwell Banker American Homes. OneKey® MLS as distributed by MLS GRID
- $389,0002 bd1 ba810 sqft748 Deer Park Avenue #7H, North Babylon, NY 11703For SaleMLS ID #1035824, Kimberly A. O'Neill, Listing by: Century 21 AA Realty. OneKey® MLS as distributed by MLS GRID
- $399,0003 bd1 ba800 sqft903 Provost Avenue, Bellport, NY 11713For SaleMLS ID #1016370, Mary Binder RSPS, Listing by: Corcoran. OneKey® MLS as distributed by MLS GRID
- $399,0004 bd1 ba768 sqft16 Neighborhood Road, Mastic Beach, NY 11951For SaleMLS ID #1035494, Kerri E. Gottlieb, Listing by: Exit Realty All Pro. OneKey® MLS as distributed by MLS GRID
- $359,0001 bd1 ba658 sqft91 Richmond Boulevard #3A, Ronkonkoma, NY 11779For SaleMLS ID #1029943, Tracy L. Boucher CBR, Listing by: Signature Premier Properties. OneKey® MLS as distributed by MLS GRID
- $489,9992 bd1 ba672 sqft141 Wendy Drive, Holtsville, NY 11742For SaleMLS ID #1017408, Janet Hewitt, Listing by: Coldwell Banker American Homes. OneKey® MLS as distributed by MLS GRID
- $459,0003 bd1 ba865 sqft948 Walker Street, Bellport, NY 11713For SaleMLS ID #1031221, Louis Reyes, Listing by: Keller Williams Realty Elite. OneKey® MLS as distributed by MLS GRID
- $285,0002 bd1 ba785 sqft8 Sycamore Court #8, Selden, NY 11784For SaleMLS ID #1034945, Kerri Passamenti, Listing by: Realty Connect USA L I Inc. OneKey® MLS as distributed by MLS GRID
- $355,0001 bd1 ba808 sqft147 Birchwood Road #147, Medford, NY 11763For SaleMLS ID #1033814, Viviane Higgins, Listing by: Coldwell Banker American Homes. OneKey® MLS as distributed by MLS GRID
- $499,9992 bd2 ba820 sqft350 Boulder Street, Ronkonkoma, NY 11779For SaleMLS ID #1030955, Jordan Destefano, Listing by: Realty Advisors Inc. OneKey® MLS as distributed by MLS GRID
- $549,9992 bd2 ba720 sqft2 Fox Lane, Shoreham, NY 11786For SaleMLS ID #1028610, Ardith M. Evans, Listing by: Coldwell Banker American Homes. OneKey® MLS as distributed by MLS GRID
- $299,9901 bd1 ba750 sqft15 Forge Lane, Coram, NY 11727For SaleMLS ID #1021143, Lina Lopes, Listing by: Douglas Elliman Real Estate. OneKey® MLS as distributed by MLS GRID
- $449,9992 bd1 ba734 sqft5 Kew Drive, Sound Beach, NY 11789For SaleMLS ID #1032212, Edward Bellacera, Listing by: Potter Properties LLC. OneKey® MLS as distributed by MLS GRID
