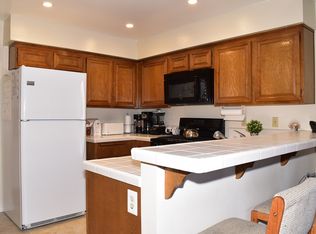
Welcome to 650 Cottonwood Lane in the popular community Tiburon in San Dimas — a charming two-story town home offering comfort, functionality, and inviting indoor-outdoor living. This well-maintained residence features 3 bedrooms and 2.5 bathrooms, including a convenient half bathroom located downstairs for guests. Step inside to a bright and spacious living area with updated laminate flooring, abundant natural light, and classic plantation shutters that add both style and privacy. The open layout flows seamlessly into the kitchen and dining area, creating an ideal setting for both everyday living and entertaining. Upstairs, the generously sized primary bedroom serves as a relaxing retreat complete with an en-suite bathroom. The additional bedrooms offer flexibility for family, guests, or a home office. One of the home’s standout features is the private open patio area located between the house and the 2-car garage — perfect for outdoor dining, relaxing, or creating your own garden retreat. Residents enjoy access to association amenities including a community pool, tennis courts, and a picnic area located within the pool grounds — ideal for gatherings and outdoor enjoyment. With its thoughtful layout, inviting spaces, and desirable community features, this home presents a wonderful opportunity in the heart of San Dimas.
Sold for $642,000
Listed by: CENTURY 21 MASTERS • THE MARK AND AL TEAM • Contact: 626-963-9337
Bought with: None MRML
$642,000
650 Cottonwood Ln, San Dimas, CA 91773
3beds
1,496sqft
Townhouse
Built in 1978
1,768 Square Feet Lot
$640,100 Zestimate®
$429/sqft
$3,582 Estimated rent
Home value
$640,100
$582,000 - $704,000
$3,582/mo
Zestimate® history
Owner options
List your home for rent
$3,582/mo
Rent Zestimate®
Find your next renter with Zillow Rental Manager. Plus, with online applications, you can quickly screen prospective tenants – for free.
$3,582/mo
Rent Zestimate®
Refinance and save
$4,525/mo
Est. payment
Refinancing to a lower rate could help reduce your monthly payments and save thousands over the life of the loan.
$4,525/mo
Est. payment
Explore your selling options
Work with a Zillow partner agent
Leverage their expertise and Zillow's premium Showcase listings to get your home seen by more buyers.
Get startedList with your own agent
Get your home in front of millions of buyers by listing it on Zillow.
Learn how to do itSell it yourself
Take full control of how buyers see your home on Zillow by listing For Sale by Owner (FSBO).
List your homeWhat's special
Classic plantation shuttersGenerously sized primary bedroomAbundant natural lightUpdated laminate flooring
Zillow last checked:
Listing updated:
Listed by:
THE MARK AND AL TEAM DRE #00914322 offers@markandal.com,
CENTURY 21 MASTERS,
Robert Cofer DRE #01947262,
CENTURY 21 MASTERS
Bought with:
NONE NONE, DRE #N/A
None MRML
Source: CRMLS,MLS#: CV26036554 Originating MLS: California Regional MLS
Originating MLS: California Regional MLSFacts & features
Interior
Bedrooms & bathrooms
- Bedrooms: 3
- Bathrooms: 3
- Full bathrooms: 1
- 3/4 bathrooms: 1
- 1/2 bathrooms: 1
- Main level bathrooms: 1
Rooms
- Room types: Bedroom, Kitchen, Living Room, Primary Bathroom, Primary Bedroom
Bedroom
- Features: All Bedrooms Up
Bathroom
- Features: Bathtub, Separate Shower, Tub Shower
Kitchen
- Features: Kitchen Island
Heating
- Central
Cooling
- Central Air
Appliances
- Included: Dishwasher, Free-Standing Range, Microwave
- Laundry: In Garage
Features
- Ceiling Fan(s), Eat-in Kitchen, Recessed Lighting, All Bedrooms Up
- Windows: Plantation Shutters
- Has fireplace: No
- Fireplace features: None
- Common walls with other units/homes: 2+ Common Walls
Interior area
- Total interior livable area: 1,496 sqft
Property
Parking
- Total spaces: 2
- Parking features: Garage
- Garage spaces: 2
Features
- Levels: Two
- Stories: 2
- Entry location: Front
- Patio & porch: Open, Patio
- Pool features: Community, In Ground, Association
- Has spa: Yes
- Spa features: Association, Community, In Ground
- Has view: Yes
- View description: None
Lot
- Size: 1,768 Square Feet
Details
- Parcel number: 8382015085
- Special conditions: Standard
Construction
Type & style
- Home type: Townhouse
- Property subtype: Townhouse
- Attached to another structure: Yes
Condition
- New construction: No
- Year built: 1978
Utilities & green energy
- Sewer: Unknown
- Water: See Remarks
Community & HOA
Community
- Features: Street Lights, Sidewalks, Pool
HOA
- Has HOA: Yes
- Amenities included: Outdoor Cooking Area, Picnic Area, Pool, Spa/Hot Tub, Tennis Court(s)
- HOA fee: $399 monthly
- HOA name: Tiburon Puddingstone HOA
- HOA phone: 909-399-3103
Location
- Region: San Dimas
Financial & listing details
- Price per square foot: $429/sqft
- Tax assessed value: $461,672
- Annual tax amount: $5,950
- Date on market: 2/19/2026
- Cumulative days on market: 81 days
- Listing terms: Submit
Price history
| Date | Event | Price |
|---|---|---|
| 6/3/2026 | Sold | $642,000-1.2%$429/sqft |
Source:  CRMLS #CV26036554 Report a problem CRMLS #CV26036554 Report a problem | ||
| 5/12/2026 | Pending sale | $649,900$434/sqft |
Source: CRMLS #CV26036554 Report a problem | ||
| 3/19/2026 | Price change | $649,900-3%$434/sqft |
Source: CRMLS #CV26036554 Report a problem | ||
| 2/19/2026 | Listed for sale | $669,900+71.8%$448/sqft |
Source: CRMLS #CV26036554 Report a problem | ||
| 7/22/2019 | Listing removed | $2,350$2/sqft |
Source: RE/MAX INNOVATIONS #CV19171444 Report a problem | ||
| 7/19/2019 | Listed for rent | $2,350$2/sqft |
Source: RE/MAX INNOVATIONS #CV19171444 Report a problem | ||
| 10/6/2015 | Sold | $390,000$261/sqft |
Source: Public Record Report a problem | ||
| 9/12/2015 | Pending sale | $390,000$261/sqft |
Source: RE/MAX INNOVATIONS #CV15201681 Report a problem | ||
| 9/12/2015 | Listed for sale | $390,000$261/sqft |
Source: RE/MAX INNOVATIONS #CV15201681 Report a problem | ||
Public tax history
| Year | Property taxes | Tax assessment |
|---|---|---|
| 2025 | $5,950 +5.7% | $461,672 +2% |
| 2024 | $5,626 +2.3% | $452,620 +2% |
| 2023 | $5,500 +1.7% | $443,746 +2% |
| 2022 | $5,409 +2% | $435,046 +2% |
| 2021 | $5,302 +1.5% | $426,517 +1% |
| 2020 | $5,223 | $422,145 +2% |
| 2019 | $5,223 +5.1% | $413,869 +2% |
| 2018 | $4,970 | $405,755 +2% |
| 2017 | $4,970 +1.8% | $397,800 +2% |
| 2016 | $4,882 -5.6% | $390,000 +59.2% |
| 2015 | $5,172 +69.2% | $244,906 +2% |
| 2014 | $3,057 | $240,110 +2.5% |
| 2012 | -- | $234,339 +2% |
| 2011 | -- | $229,745 +0.8% |
| 2010 | -- | $228,029 -0.2% |
| 2009 | -- | $228,572 +2% |
| 2008 | -- | $224,091 +2% |
| 2007 | -- | $219,698 +2% |
| 2006 | -- | $215,391 |
| 2005 | -- | $215,391 +4% |
| 2004 | -- | $207,028 +1.9% |
| 2003 | -- | $203,234 +10.5% |
| 2002 | -- | $184,000 +47.2% |
| 2000 | -- | $125,000 |
Find assessor info on the county website
Neighborhood: 91773
Nearby homes
- $660,0003 bd3 ba1.4k sqft649 Cottonwood Ln, San Dimas, CA 91773Sold

- $658,0003 bd3 ba1.4k sqft648 Cottonwood Ln, San Dimas, CA 91773Off Market
- $667,2003 bd3 ba1.4k sqft647 Cottonwood Ln, San Dimas, CA 91773Off Market
- $581,4002 bd2 ba1.1k sqft646 Cottonwood Ln, San Dimas, CA 91773Off Market
- $719,7004 bd3 ba1.7k sqft651 Cottonwood Ln, San Dimas, CA 91773Off Market
- $649,3003 bd3 ba1.4k sqft641 Cottonwood Ln, San Dimas, CA 91773Off Market
- $667,9003 bd3 ba1.4k sqft640 Cottonwood Ln, San Dimas, CA 91773Off Market
- $667,4003 bd3 ba1.4k sqft642 Cottonwood Ln, San Dimas, CA 91773Off Market
Nearby schools
GreatSchools rating
- 6/10Fred Ekstrand Elementary SchoolGrades: K-5Distance: 0.9 mi
- 8/10Lone Hill Middle SchoolGrades: 6-8Distance: 1.3 mi
- 8/10San Dimas High SchoolGrades: 9-12Distance: 1.2 mi
Schools provided by the listing agent
- Middle: Lone Hill
- High: San Dimas
Source: CRMLS. This data may not be complete. We recommend contacting the local school district to confirm school assignments for this home.
Get a cash offer in 3 minutes
Find out how much your home could sell for in as little as 3 minutes with a no-obligation cash offer.
Estimated market value
$640,100
Get a cash offer in 3 minutes
Find out how much your home could sell for in as little as 3 minutes with a no-obligation cash offer.
Estimated market value
$640,100
- California
- Los Angeles County
- San Dimas
- 91773
- 650 Cottonwood Ln
Nearby cities
Nearby zip codes
Other San Dimas Topics
