Welcome to this stunning custom built French Normandy style home offering luxury, comfort, and breathtaking views throughout. Step inside to a bright and open foyer that leads to the elegant dining room and impressive two-story great room featuring a dramatic floor-to-ceiling fireplace wall and expansive windows overlooking the private backyard. The great room flows seamlessly into the spacious kitchen complete with ample cabinetry, high end counters, stainless steel appliances, and a charming breakfast nook. There is also a large hidden pantry. Just off the kitchen, enjoy a private study highlighted by a beautiful bookshelf wall. The first-floor master suite is a true retreat, offering picturesque backyard views, double tray ceiling, a gorgeous full bath, and an expansive walk-in closet. The main level is completed by a convenient laundry room and mudroom located off the attached 4-car garage. Upstairs, you will find three generously sized bedrooms and two full bathrooms. The walk-out lower level provides an impressive additional 1,000+ square feet of versatile living space, designed for both relaxation and recreation. A spacious family room offers plenty of room to gather and unwind, complete with a convenient wet bar that makes entertaining effortless. A separate bonus room provides endless possibilities and could easily be transformed into a playroom, home gym, hobby space, or office. A full bathroom completes this exceptional lower-level retreat, adding comfort and functionality for guests and everyday living. Step outside to your covered patio with a fireplace and take in the breathtaking views of the serene, private backyard — the perfect setting for relaxing or hosting guests.
Closed
$1,765,000
650 County Line Rd, Gates Mills, OH 44040
4beds
5,184sqft
Single Family Residence
Built in 2022
5.5 Acres Lot
$-- Zestimate®
$340/sqft
$11,468 Estimated rent
Home value
Not available
Estimated sales range
Not available
$11,468/mo
Zestimate® history
Owner options
List your home for rent
$11,468/mo
Rent Zestimate®
Find your next renter with Zillow Rental Manager. Plus, with online applications, you can quickly screen prospective tenants – for free.
$11,468/mo
Rent Zestimate®
Refinance and save
$10,286/mo
Est. payment
Refinancing to a lower rate could help reduce your monthly payments and save thousands over the life of the loan.
$10,286/mo
Est. payment
Explore your selling options
Work with a Zillow partner agent
Leverage their expertise and Zillow's premium Showcase listings to get your home seen by more buyers.
Get startedList with your own agent
Get your home in front of millions of buyers by listing it on Zillow.
Learn how to do itSell it yourself
Take full control of how buyers see your home on Zillow by listing For Sale by Owner (FSBO).
List your homeWhat's special
First-floor master suiteDouble tray ceilingSpacious family roomPrivate studySeparate bonus roomBright and open foyer
Zillow last checked:
Listing updated:
Listed by:
Angelo J Marrali 440-974-7846 angelomarrali@howardhanna.com,
Howard Hanna
Bought with:
Kristine M McGee, 2003010237
Howard Hanna
Source: MLS Now,MLS#: 5210580Originating MLS: Lake Geauga Area Association of REALTORS
Facts & features
Interior
Bedrooms & bathrooms
- Bedrooms: 4
- Bathrooms: 5
- Full bathrooms: 5
- Main level bathrooms: 2
- Main level bedrooms: 1
Primary bedroom
- Description: Flooring: Luxury Vinyl Tile
- Level: First
- Dimensions: 18 x 17
Bedroom
- Description: Flooring: Luxury Vinyl Tile
- Level: Second
- Dimensions: 25 x 15
Bedroom
- Description: Flooring: Luxury Vinyl Tile
- Level: Second
- Dimensions: 20 x 18
Bedroom
- Description: Flooring: Luxury Vinyl Tile
- Level: Second
- Dimensions: 17 x 17
Primary bathroom
- Description: Flooring: Tile
- Level: First
- Dimensions: 18 x 16
Bonus room
- Description: Flooring: Luxury Vinyl Tile
- Level: Lower
- Dimensions: 18 x 16
Dining room
- Description: Flooring: Luxury Vinyl Tile
- Level: First
- Dimensions: 14 x 12
Eat in kitchen
- Description: Flooring: Luxury Vinyl Tile
- Level: First
- Dimensions: 12 x 12
Entry foyer
- Description: Flooring: Luxury Vinyl Tile
- Level: First
- Dimensions: 11 x 10
Family room
- Description: Flooring: Luxury Vinyl Tile
- Level: Lower
- Dimensions: 38 x 33
Great room
- Description: Flooring: Luxury Vinyl Tile
- Level: First
- Dimensions: 25 x 21
Kitchen
- Description: Flooring: Luxury Vinyl Tile
- Level: First
- Dimensions: 19 x 12
Laundry
- Description: Flooring: Tile
- Level: First
- Dimensions: 12 x 11
Library
- Description: Flooring: Luxury Vinyl Tile
- Level: First
- Dimensions: 15 x 13
Mud room
- Description: Flooring: Luxury Vinyl Tile
- Level: First
- Dimensions: 15 x 8
Heating
- Forced Air, Gas
Cooling
- Central Air
Appliances
- Included: Built-In Oven, Dryer, Dishwasher, Microwave, Range, Refrigerator
- Laundry: Main Level
Features
- Basement: Full,Finished
- Number of fireplaces: 2
Interior area
- Total structure area: 5,184
- Total interior livable area: 5,184 sqft
- Finished area above ground: 5,184
Property
Parking
- Parking features: Attached, Garage
- Attached garage spaces: 4
Features
- Levels: Two
- Stories: 2
- Patio & porch: Covered, Patio
Lot
- Size: 5.5 Acres
- Dimensions: 204.5 x 1202.6
Details
- Parcel number: 84131012
Construction
Type & style
- Home type: SingleFamily
- Architectural style: Colonial
- Property subtype: Single Family Residence
Materials
- Stone, Stucco
- Roof: Asphalt,Fiberglass
Condition
- Year built: 2022
Utilities & green energy
- Sewer: Septic Tank
- Water: Public
Community & HOA
HOA
- Has HOA: No
Location
- Region: Gates Mills
Financial & listing details
- Price per square foot: $340/sqft
- Tax assessed value: $1,557,500
- Annual tax amount: $35,800
- Date on market: 5/15/2026
- Cumulative days on market: 131 days
- Listing agreement: Exclusive Right To Sell
Price history
| Date | Event | Price |
|---|---|---|
| 11/10/2026 | Sold | $1,765,000-8.3%$340/sqft |
Source: MLS Now #5210580 Report a problem | ||
| 9/23/2026 | Pending sale | $1,924,500$371/sqft |
Source: MLS Now #5210580 Report a problem | ||
| 7/13/2026 | Price change | $1,924,500-3.5%$371/sqft |
Source: MLS Now #5210580 Report a problem | ||
| 5/15/2026 | Listed for sale | $1,995,000+28.1%$385/sqft |
Source: MLS Now #5210580 Report a problem | ||
| 4/29/2022 | Sold | $1,557,494$300/sqft |
Source: Public Record Report a problem | ||
Public tax history
| Year | Property taxes | Tax assessment |
|---|---|---|
| 2025 | $35,800 +0.1% | $545,130 |
| 2024 | $35,782 -12.3% | $545,130 |
| 2023 | $40,777 +28.7% | $545,130 +27.9% |
| 2022 | $31,683 +659.7% | $426,340 +652.3% |
| 2021 | $4,170 -5.4% | $56,670 +3% |
| 2020 | $4,406 +3.4% | $55,020 |
| 2019 | $4,261 | $55,020 |
Find assessor info on the county website
Neighborhood: 44040
Nearby homes
- $1,997,3005.2 acres670 County Line Rd, Gates Mills, OH 44040Off Market
- $1,962,4003 bd2 ba3.1k sqft640 County Line Rd, Gates Mills, OH 44040Off Market
- $1,106,0003 bd2 ba816 sqft630 County Line Rd, Gates Mills, OH 44040Off Market
- $485,0005 bd4 ba3.6k sqft11865 County Line Rd, Gates Mills, OH 44040Sold
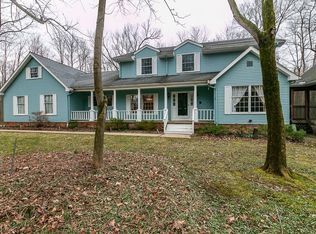
- $1,971,5004 bd4 ba4k sqft710 County Line Rd, Gates Mills, OH 44040Off Market
- $1,058,7002 bd1 ba3k sqft610 County Line Rd, Gates Mills, OH 44040Off Market
- $790,4005 bd4 ba3.4k sqft11891 County Line Rd, Gates Mills, OH 44040Off Market
- $1,787,3005 bd8 ba8k sqft710 County Line Rd, Gates Mills, OH 44040Off Market
Nearby schools
GreatSchools rating
- 9/10Gates Mills Elementary SchoolGrades: K-5Distance: 1.8 mi
- 8/10Mayfield Middle SchoolGrades: 6-9Distance: 2.6 mi
- 8/10Mayfield High SchoolGrades: 9-12Distance: 3.5 mi
Schools provided by the listing agent
- District: Mayfield CSD - 1819
Source: MLS Now. This data may not be complete. We recommend contacting the local school district to confirm school assignments for this home.


Get pre-qualified for a loan
At Zillow Home Loans, we can pre-qualify you in as little as 5 minutes with no impact to your credit score.
An equal housing lender. NMLS #10287.
- Ohio
- Cuyahoga County
- Gates Mills
- 44040
- 650 County Line Rd
