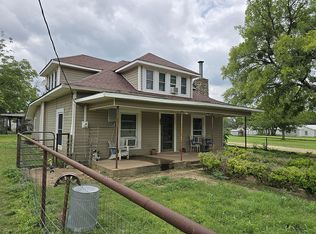
13 ACRES, 2 HOUSES AND A POND! Updated vintage Craftsman-style home (approx 1080 sq. ft.) plus separate guest house/office (approx 600 sq ft) are located on partially wooded, secluded 13 acres with a pond. Fenced and cross-fenced. The huge, sprawling tree next to the guest house is reputed to be about 400 years old. Each house features 1 bedroom and one bath. Energy saving features include double pane windows and a whole house attic fan in the main house. There are numerous out buildings. Great for horses and pets. The previous owner raised hunting dogs and horses. All appliances in both houses and the hot tub convey in as is condition. This 13-acre property is conveniently located just northwest of Gatesville with easy access to the Gatesville Municipal Airport.
Closed
Price Unknown
650 County Road 172, Gatesville, TX 76528
2beds
1,680sqft
Single Family Residence
Built in 1955
13.18 Acres Lot
$298,200 Zestimate®
$--/sqft
$1,474 Estimated rent
Home value
$298,200
$253,000 - $349,000
$1,474/mo
Zestimate® history
Owner options
List your home for rent
$1,474/mo
Rent Zestimate®
Find your next renter with Zillow Rental Manager. Plus, with online applications, you can quickly screen prospective tenants – for free.
$1,474/mo
Rent Zestimate®
Refinance and save
Refinancing to a lower rate could help reduce your monthly payments and save thousands over the life of the loan.
Explore your selling options
Work with a Zillow partner agent
Leverage their expertise and Zillow's premium Showcase listings to get your home seen by more buyers.
Get startedList with your own agent
Get your home in front of millions of buyers by listing it on Zillow.
Learn how to do itSell it yourself
Take full control of how buyers see your home on Zillow by listing For Sale by Owner (FSBO).
List your homeWhat's special
Huge sprawling tree
Zillow last checked:
Listing updated:
Listed by:
Janet Bass (254)200-3800,
Fort Hood Area Assn. Realtors
Bought with:
James Lewis, TREC #0692561
Colt Real Estate Group
Source: Central Texas MLS,MLS#: 539724 Originating MLS: Fort Hood Area Association of REALTORS
Originating MLS: Fort Hood Area Association of REALTORSFacts & features
Interior
Bedrooms & bathrooms
- Bedrooms: 2
- Bathrooms: 2
- Full bathrooms: 2
Heating
- Central, Electric
Cooling
- Central Air, Electric, 1 Unit, Attic Fan
Appliances
- Included: Electric Range, Electric Water Heater, Other, Refrigerator, See Remarks, Trash Compactor, Water Heater, Some Electric Appliances, Range
- Laundry: Inside
Features
- Ceiling Fan(s), Double Vanity, Multiple Closets, Pull Down Attic Stairs, Tub Shower, Walk-In Closet(s), Kitchen/Family Room Combo, Kitchen/Dining Combo, Other, Pantry, See Remarks, Walk-In Pantry
- Flooring: Vinyl, Wood
- Windows: Double Pane Windows
- Attic: Pull Down Stairs
- Number of fireplaces: 1
- Fireplace features: Living Room, Stone
Interior area
- Total interior livable area: 1,680 sqft
Property
Features
- Levels: One
- Stories: 1
- Patio & porch: Covered, Deck, Porch
- Exterior features: Deck, Dog Run, Fire Pit, Lighting, Porch, Storage, Water Feature
- Pool features: None
- Fencing: Back Yard,Chain Link,Cross Fenced,Front Yard,Gate,Perimeter
- Has view: Yes
- View description: Pond
- Has water view: Yes
- Water view: Pond
- Body of water: Pond/Stock Tank
Lot
- Size: 13.18 Acres
- Topography: Rolling
- Residential vegetation: Partially Wooded
Details
- Additional structures: Outbuilding, Storage, Workshop
- Parcel number: 104412
- Horses can be raised: Yes
Construction
Type & style
- Home type: SingleFamily
- Architectural style: Craftsman
- Property subtype: Single Family Residence
Materials
- Masonry, Other, Stone Veneer, See Remarks
- Foundation: Pillar/Post/Pier
- Roof: Composition,Shingle
Condition
- Resale
- Year built: 1955
Utilities & green energy
- Sewer: Septic Tank
- Water: Community/Coop
- Utilities for property: Above Ground Utilities, Electricity Available, Trash Collection Private
Community & HOA
Community
- Features: Other, See Remarks, Hunting
- Subdivision: J Hand
HOA
- Has HOA: No
Location
- Region: Gatesville
Financial & listing details
- Tax assessed value: $333,170
- Date on market: 5/14/2024
- Cumulative days on market: 263 days
- Listing agreement: Exclusive Right To Sell
- Listing terms: Cash,Conventional
- Electric utility on property: Yes
- Road surface type: Caliche
Price history
| Date | Event | Price |
|---|---|---|
| 2/24/2025 | Sold | -- |
Source:  Central Texas MLS #539724 Report a problem Central Texas MLS #539724 Report a problem | ||
| 2/1/2025 | Pending sale | $325,000$193/sqft |
Source: Central Texas MLS #539724 Report a problem | ||
| 1/8/2025 | Contingent | $325,000$193/sqft |
Source: Central Texas MLS #539724 Report a problem | ||
| 8/22/2024 | Price change | $325,000-7.1%$193/sqft |
Source: Central Texas MLS #539724 Report a problem | ||
| 5/15/2024 | Listed for sale | $350,000$208/sqft |
Source: Central Texas MLS #539724 Report a problem | ||
Public tax history
| Year | Property taxes | Tax assessment |
|---|---|---|
| 2025 | -- | $333,170 +0.8% |
| 2024 | $4,467 | $330,600 +59.2% |
| 2023 | -- | $207,611 +10% |
| 2022 | $1,478 0% | $188,737 +10% |
| 2021 | $1,478 -32% | $171,579 +0.2% |
| 2020 | $2,173 +47% | $171,250 +20.8% |
| 2019 | $1,478 +0.7% | $141,801 +7.7% |
| 2018 | $1,467 +13.9% | $131,690 +7.6% |
| 2017 | $1,288 +2.1% | $122,420 +0.9% |
| 2016 | $1,261 | $121,380 |
Find assessor info on the county website
Neighborhood: 76528
Nearby homes
- $1,426,860-- bd1 ba996 sqft2716 Fm 2412, Gatesville, TX 76528Off Market
- $14,140-- bd-- ba644 sqft282 County Road 172, Gatesville, TX 76528Off Market
- $768,2004 bd3 ba2.6k sqft6811 Shotgun Ln, Gatesville, TX 76528Off Market

- $223,2904 bd2 ba1.6k sqft4518 Fm 930, Gatesville, TX 76528Off Market
- $118,2002 bd1 ba900 sqft103 Vista Cir, Gatesville, TX 76528Off Market
- $229,300-- bd1 ba1.6k sqft1035 Highland Dr, Gatesville, TX 76528Off Market
- $114,7002 bd1 ba1k sqft1012 Scenic Dr, Gatesville, TX 76528Off Market
- $76,7603 bd2 ba1.8k sqft3525 County Road 265, Gatesville, TX 76528Off Market
Nearby schools
GreatSchools rating
- 7/10Gatesville Elementary SchoolGrades: 1-3Distance: 4.9 mi
- 6/10Gatesville Junior High SchoolGrades: 7-8Distance: 4.9 mi
- 6/10Gatesville High SchoolGrades: 9-12Distance: 4.9 mi
Schools provided by the listing agent
- District: Gatesville ISD
Source: Central Texas MLS. This data may not be complete. We recommend contacting the local school district to confirm school assignments for this home.
- Texas
- Coryell County
- Gatesville
- 76528
- 650 County Road 172
Nearby cities
Nearby zip codes
Other Gatesville Topics
