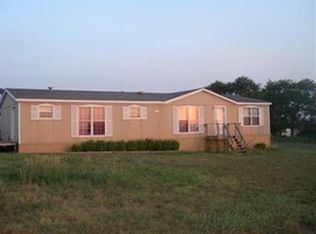
Beyond the gated entrance, a beautiful tree lined drive takes you home! Sitting on more than 16.5 acres, this gorgeous property welcomes you with a stunning landscape and includes a tank that comes alive in the rainy season. The main home greets you with a generous front porch made for slow mornings and sunsets. Inside, you’ll find three bedrooms, a bonus room that makes a great home office, three bathrooms, and a wood-burning fireplace that brings the whole space together. Large windows pull the outdoors in, giving you a view from almost every corner of the home. Guests can settle into their own private space in the detached guest house with a full bath. A detached garage and barn round out the property that is fenced and cross fenced, offering space for hobbies, equipment, or animals. The peace and warmth of this property can only be felt in person, so schedule your showing today!
Sold
Price Unknown
650 County Road 268, Oglesby, TX 76561
3beds
2,261sqft
Single Family Residence
Built in 1993
16.78 Acres Lot
$622,400 Zestimate®
$--/sqft
$2,018 Estimated rent
Home value
$622,400
$585,000 - $660,000
$2,018/mo
Zestimate® history
Owner options
List your home for rent
$2,018/mo
Rent Zestimate®
Find your next renter with Zillow Rental Manager. Plus, with online applications, you can quickly screen prospective tenants – for free.
$2,018/mo
Rent Zestimate®
Refinance and save
Refinancing to a lower rate could help reduce your monthly payments and save thousands over the life of the loan.
Explore your selling options
Work with a Zillow partner agent
Leverage their expertise and Zillow's premium Showcase listings to get your home seen by more buyers.
Get startedList with your own agent
Get your home in front of millions of buyers by listing it on Zillow.
Learn how to do itSell it yourself
Take full control of how buyers see your home on Zillow by listing For Sale by Owner (FSBO).
List your homeWhat's special
Detached garage and barnThree bathroomsThree bedroomsStunning landscapeGated entranceBeautiful tree lined drive
Zillow last checked:
Listing updated:
Listed by:
Kristi Baker 549326,
Bentwood Realty 254-300-4800
Bought with:
Mendi McCall
McCall Real Estate
Source: NTREIS,MLS#: 21117452
Facts & features
Interior
Bedrooms & bathrooms
- Bedrooms: 3
- Bathrooms: 3
- Full bathrooms: 3
Primary bedroom
- Features: Built-in Features, Ceiling Fan(s), En Suite Bathroom, Separate Shower, Walk-In Closet(s)
- Level: First
- Dimensions: 0 x 0
Bedroom
- Features: Ceiling Fan(s), En Suite Bathroom, Walk-In Closet(s)
- Level: Second
- Dimensions: 0 x 0
Bedroom
- Features: Ceiling Fan(s), En Suite Bathroom, Walk-In Closet(s)
- Level: Second
- Dimensions: 0 x 0
Primary bathroom
- Features: Built-in Features, En Suite Bathroom, Separate Shower, Tile Counters
- Level: First
- Dimensions: 0 x 0
Other
- Features: Built-in Features, En Suite Bathroom, Tile Counters
- Level: Second
- Dimensions: 0 x 0
Other
- Features: Built-in Features, En Suite Bathroom, Separate Shower, Tile Counters
- Level: Second
- Dimensions: 0 x 0
Kitchen
- Features: Built-in Features, Eat-in Kitchen, Pantry, Solid Surface Counters
- Level: First
- Dimensions: 0 x 0
Living room
- Features: Ceiling Fan(s), Fireplace
- Level: First
- Dimensions: 0 x 0
Utility room
- Features: Built-in Features, Utility Room
- Level: First
- Dimensions: 0 x 0
Heating
- Central, Electric, Fireplace(s)
Cooling
- Central Air, Ceiling Fan(s), Electric, Wall/Window Unit(s)
Appliances
- Included: Dishwasher, Electric Range, Electric Water Heater, Microwave
- Laundry: Washer Hookup, Electric Dryer Hookup, Laundry in Utility Room
Features
- Built-in Features, Decorative/Designer Lighting Fixtures, Eat-in Kitchen, Pantry, Tile Counters, Walk-In Closet(s)
- Flooring: Tile, Wood
- Windows: Window Coverings
- Has basement: No
- Number of fireplaces: 1
- Fireplace features: Living Room, Stone, Wood Burning
Interior area
- Total interior livable area: 2,261 sqft
Property
Parking
- Total spaces: 3
- Parking features: Additional Parking, Circular Driveway, Door-Single, Garage, Garage Door Opener
- Garage spaces: 2
- Carport spaces: 1
- Covered spaces: 3
- Has uncovered spaces: Yes
Features
- Levels: Two
- Stories: 2
- Patio & porch: Rear Porch, Front Porch, Covered
- Exterior features: Rain Gutters, Storage
- Pool features: None
- Fencing: Cross Fenced,Fenced,Gate,Wire
Lot
- Size: 16.78 Acres
- Features: Acreage, Hardwood Trees, Pasture, Pond on Lot, Rolling Slope, Many Trees, Wooded
- Residential vegetation: Wooded
Details
- Additional structures: Garage(s), Guest House, Shed(s), Storage, Barn(s), Stable(s)
- Parcel number: 107119
Construction
Type & style
- Home type: SingleFamily
- Architectural style: Other,Detached
- Property subtype: Single Family Residence
Materials
- Other, Rock, Stone
- Foundation: Slab
- Roof: Composition
Condition
- Year built: 1993
Utilities & green energy
- Sewer: Septic Tank
- Water: Public
- Utilities for property: Electricity Connected, Septic Available, Water Available
Community & HOA
Community
- Subdivision: M Rohers
HOA
- Has HOA: No
Location
- Region: Oglesby
Financial & listing details
- Tax assessed value: $418,920
- Date on market: 11/21/2025
- Cumulative days on market: 26 days
- Listing terms: Cash,Conventional,FHA,VA Loan
- Electric utility on property: Yes
Price history
| Date | Event | Price |
|---|---|---|
| 2/10/2026 | Sold | -- |
Source: NTREIS #21117452 Report a problem | ||
| 12/17/2025 | Pending sale | $649,900$287/sqft |
Source: NTREIS #21117452 Report a problem | ||
| 11/21/2025 | Listed for sale | $649,900+38.3%$287/sqft |
Source: NTREIS #21117452 Report a problem | ||
| 4/10/2017 | Listing removed | $469,900$208/sqft |
Source: Coldwell Banker Jim Stewart, Realtors #167793 Report a problem | ||
| 3/6/2017 | Price change | $469,900-4.1%$208/sqft |
Source: Coldwell Banker Jim Stewart, Realtors #167793 Report a problem | ||
| 12/6/2016 | Listed for sale | $489,900$217/sqft |
Source: Coldwell Banker Jim Stewart, Realtors #167793 Report a problem | ||
| 4/13/2015 | Listing removed | $489,900$217/sqft |
Source: Owner Report a problem | ||
| 4/2/2015 | Listed for sale | $489,900$217/sqft |
Source: Owner Report a problem | ||
Public tax history
| Year | Property taxes | Tax assessment |
|---|---|---|
| 2025 | -- | $418,920 +0.3% |
| 2024 | $16 | $417,520 +3.2% |
| 2023 | -- | $404,525 +5.6% |
| 2022 | $17 -7% | $383,016 +30.6% |
| 2021 | $18 -90.3% | $293,200 +5% |
| 2020 | $186 -92.3% | $279,299 +4.7% |
| 2019 | $2,415 -43.2% | $266,840 +8.3% |
| 2018 | $4,251 +66.6% | $246,460 +66.7% |
| 2017 | $2,552 +9.1% | $147,890 +1.5% |
| 2016 | $2,340 +18.1% | $145,660 +14.8% |
| 2015 | $1,981 | $126,920 +1.5% |
| 2014 | $1,981 | $125,020 -0.3% |
| 2013 | -- | $125,400 -13.3% |
| 2012 | -- | $144,670 -0.9% |
| 2011 | -- | $145,930 -1.2% |
| 2010 | -- | $147,670 +4.3% |
| 2009 | -- | $141,590 -2.3% |
| 2008 | -- | $144,960 +4.9% |
| 2007 | -- | $138,230 +15.6% |
| 2006 | -- | $119,540 +9.3% |
| 2004 | -- | $109,320 +2.5% |
| 2003 | -- | $106,620 -1.4% |
| 2002 | -- | $108,180 +2.7% |
| 2001 | -- | $105,380 |
Find assessor info on the county website
Neighborhood: 76561
Nearby homes
- $309,500-- bd1 ba1.2k sqft165 County Road 268, Oglesby, TX 76561Off Market
- $--76.32 Acres268 Tbd County Rd, Oglesby, TX 76561Off Market

- $793,800-- bd2 ba896 sqft11665 E Highway 84, Oglesby, TX 76561Off Market
- $241,2003 bd2 ba1.6k sqft14064 E Highway 84, Oglesby, TX 76561Off Market
- $1,432,100-- bd1 ba2.6k sqft4015 County Road 267, Oglesby, TX 76561Off Market
- $541,000-- bd3 ba1.8k sqft11801 E Us Highway 84, Gatesville, TX 76528Off Market
- $82,230-- bd1 ba1.3k sqft1380 County Road 268, Oglesby, TX 76561Off Market
- $277,400-- bd2 ba1.2k sqft1380 County Road 268, Oglesby, TX 76561Off Market
Nearby schools
GreatSchools rating
- 5/10Oglesby SchoolGrades: PK-12Distance: 4.4 mi
Schools provided by the listing agent
- Elementary: Oglesby
- Middle: Oglesby
- High: Oglesby
- District: Oglesby ISD
Source: NTREIS. This data may not be complete. We recommend contacting the local school district to confirm school assignments for this home.
- Texas
- Coryell County
- Oglesby
- 76561
- 650 County Road 268
Nearby cities
Nearby zip codes
Other Oglesby Topics
