Skip main navigation
Off market
  • $749,700

    650 County Route 12, New Hampton, NY 10958

    4beds
    2,996sqft
    SingleFamily
    Built in 2003
    9.8 Acres Lot
    $749,700 Zestimate®
    $250/sqft
    $4,554 Estimated rent

    Home value

    $749,700

    $705,000 - $802,000

    $4,554/mo

    Zestimate® history
    Loading
    Loading...

    Owner options

    List your home for rent

    $4,554/mo

    Rent Zestimate®

    Find your next renter with Zillow Rental Manager. Plus, with online applications, you can quickly screen prospective tenants – for free.

    Learn more

    $4,554/mo

    Rent Zestimate®

    Refinance and save

    $5,206/mo

    Est. payment

    Refinancing to a lower rate could help reduce your monthly payments and save thousands over the life of the loan.

    See today's rates

    $5,206/mo

    Est. payment

    Explore your selling options

    Work with a Zillow partner agent

    Leverage their expertise and Zillow's premium Showcase listings to get your home seen by more buyers.

    Get started

    List with your own agent

    Get your home in front of millions of buyers by listing it on Zillow.

    Learn how to do it

    Sell it yourself

    Take full control of how buyers see your home on Zillow by listing For Sale by Owner (FSBO).

    List your home

    What's special

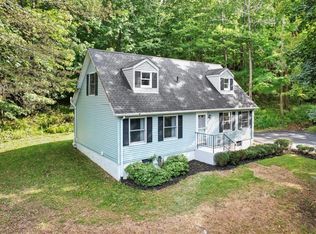
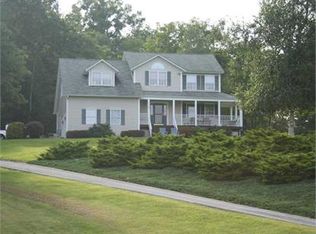
    Contemporary colonial home beautifully renovated. The home is set back off the road and situated on 9+ acres ensuring complete privacy. Gleaming hardwood floors throughout the first floor. Kitchen features granite countertops, stainless steel appliances, island and a pantry. There is a full bath and half bath on the first floor. Gorgeous lighting fixtures can be found in the foyer, living room and dining room to make the spaces even more elegant. The second floor has three generous size bedrooms, plus the master suite. The master suite features two walk in closets and a master bath. The master bath was renovated with a whirlpool tub, separate shower, new vanity with dual sinks. The hall bath was also renovated with a new vanity, countertops and sink. All bedrooms have brand new carpeting and the entire home has been freshly painted. Other features include; central air, 3 car garage and a large deck. Excellent location just minutes to Rte. 17M and the Minisink Schools.

    This property is off market, which means it's not currently listed for sale or rent on Zillow. This may be different from what's available on other websites or public sources.
    Facts & features

    Interior

    Bedrooms & bathrooms
    • Bedrooms: 4
    • Bathrooms: 3
    • Full bathrooms: 3
    • 1/2 bathrooms: 1
    Heating
    • Baseboard, Other, Gas, Other
    Cooling
    • Central
    Appliances
    • Included: Dishwasher, Dryer, Microwave, Range / Oven, Refrigerator, Washer
    Features
    • Flooring: Carpet, Hardwood
    • Basement: Finished
    • Has fireplace: Yes
    Interior area
    • Total interior livable area: 2,996 sqft

    Property

    Parking
    • Total spaces: 3
    • Parking features: Garage - Attached
    Features
    • Exterior features: Other, Stone, Vinyl
    Lot
    • Size: 9.80 Acres
    Details
    • Parcel number: 335600241594

    Construction

    Type & style
    • Home type: SingleFamily
    • Architectural style: Colonial
    Materials
    • Metal
    • Roof: Asphalt
    Condition
    • Year built: 2003

    Community & neighborhood

    Location
    • Region: New Hampton

    Other

    Other facts
    • Amenities: Master Bath, Privacy, Eat in Kitchen, Powder Room, Foyer, Wall To Wall Carpet, Granite Countertops, Pantry, Laundry Room/Private
    • Heating Type: Hot Water
    • Property Type: Single Family
    • Siding Description: Vinyl, Stone
    • Status: Active
    • Garbage: Private
    • Attic Description: Scuttle
    • Sq Ft Source: Municipality
    • Water Description: Drilled Well
    • Lot Description: Sloping, Partly Wooded
    • Hotwater: Fuel Oil Stand Alone
    • Year Built Exception: Actual
    • Post Office: New Hampton
    • Tax Source: Municipality
    • Tax Amount: 11527
    • Included: Light Fixtures, Screens, Garage Door Opener, Oven/Range, Door Hardware, Whirlpool Tub, Chandelier(s)
    • Sewer Description: Septic
    • Construction Description: Frame
    • Tax Year: 2017

    Price history

    DateEventPrice
    12/11/2017Sold$375,000-6.3%$125/sqft
    Source: OneKey® MLS as distributed by MLS GRID #H4731959 Report a problem
    10/20/2017Pending sale$400,000$134/sqft
    Source: Rand Realty Company #4731959 Report a problem
    8/17/2017Price change$400,000-5.9%$134/sqft
    Source: Better Homes and Gardens Rand Realty #4731959 Report a problem
    7/14/2017Listed for sale$425,000+58.6%$142/sqft
    Source: BHG Rand Realty #4731959 Report a problem
    6/7/2017Sold$268,000-40.3%$89/sqft
    Source: Public Record Report a problem
    2/10/2017Listed for sale--
    Source: Auction.com Report a problem
    10/25/2016Listing removed--
    Source: Auction.com Report a problem
    10/18/2016Listed for sale--
    Source: Auction.com Report a problem
    4/5/2005Sold$449,000$150/sqft
    Source: Public Record Report a problem

    Public tax history

    YearProperty taxesTax assessment
    2025-- $270,000
    2024-- $270,000
    2023-- $270,000
    2022-- $270,000
    2021-- $270,000
    2020-- $270,000
    2019-- $270,000
    2018-- $270,000
    2017$10,711 $270,000
    2016-- $270,000
    2015-- $270,000
    2014-- $270,000
    2013-- $270,000
    2012-- $270,000
    2011-- $270,000 -9.4%
    2010-- $298,000 -2%
    2009-- $304,100
    2007-- $304,100
    2006-- $304,100
    2005-- $304,100 +366.4%
    2004-- $65,200

    Find assessor info on the county website

    Neighborhood: 10958

    Nearby schools

    GreatSchools rating
    Schools provided by the listing agent
    • Elementary: Minisink Valley Elementary
    • Middle: Minisink Valley High School
    • High: Minisink Valley High School
    • District: Minisink Valley

    Source: The MLS. This data may not be complete. We recommend contacting the local school district to confirm school assignments for this home.