Welcome to Allesandro Heights – Stellan Ridge Estates, a masterpiece of luxury and privacy on a vast 2.93-acre lot. This single-story Pulte-designed home is built for grand-scale entertaining and comfortable multi-generational living.
The elegant, open floor plan features a spacious Great Room, Living Room, Dining Room, and a private Library with French doors leading to a private courtyard with fireplace. The gourmet chef's kitchen is a culinary dream, boasting stainless appliances, double ovens, pot-filler, oversized island, breakfast nook, and a walk-in pantry.
Escape to the luxurious primary suite, a private retreat with its own sitting area, fireplace, and a spa-like bath with an expansive walk-in closet. High-end finishes throughout the home include crystal chandeliers, plantation shutters, wood paneling, and custom built-ins.
Exceptional features include a 3-car attached garage plus a detached 2-car garage with a private entrance, ideal for a casita, home office, or generational suite. This private sanctuary offers breathtaking city, hill, and mountain views, showcasing stunning sunsets and sparkling night lights. Truly the best value in luxury living.
Sold for $1,325,000
Listed by: HOMEQUEST REAL ESTATE • JILL ALBRECHT-STINGLEY • Contact: 909-241-1225
Bought with: eXp Realty of California Inc
Tax assessed value
$1,325,000
650 Crystal Mountain Cir, Riverside, CA 92506
4beds
4,602sqft
Single Family Residence
Built in 2008
2.93 Acres Lot
$1,323,300 Zestimate®
$288/sqft
$6,280 Estimated rent
Home value
$1,323,300
$1.20M - $1.46M
$6,280/mo
Zestimate® history
Owner options
List your home for rent
$6,280/mo
Rent Zestimate®
Find your next renter with Zillow Rental Manager. Plus, with online applications, you can quickly screen prospective tenants – for free.
$6,280/mo
Rent Zestimate®
Refinance and save
$9,343/mo
Est. payment
Refinancing to a lower rate could help reduce your monthly payments and save thousands over the life of the loan.
$9,343/mo
Est. payment
Explore your selling options
Work with a Zillow partner agent
Leverage their expertise and Zillow's premium Showcase listings to get your home seen by more buyers.
Get startedList with your own agent
Get your home in front of millions of buyers by listing it on Zillow.
Learn how to do itSell it yourself
Take full control of how buyers see your home on Zillow by listing For Sale by Owner (FSBO).
List your homeWhat's special
Zillow last checked:
Listing updated:
Listed by:
JILL ALBRECHT-STINGLEY DRE #01343326 909-241-1225,
HOMEQUEST REAL ESTATE
Bought with:
Jeffrey Eliot, DRE #02088476
eXp Realty of California Inc
Source: CRMLS,MLS#: IV25152410 Originating MLS: California Regional MLS
Originating MLS: California Regional MLSFacts & features
Interior
Bedrooms & bathrooms
- Bedrooms: 4
- Bathrooms: 4
- Full bathrooms: 3
- 1/2 bathrooms: 1
- Main level bathrooms: 4
- Main level bedrooms: 4
Rooms
- Room types: Bonus Room, Bedroom, Entry/Foyer, Family Room, Great Room, Library, Living Room, Primary Bathroom, Primary Bedroom, Other, Pantry, Retreat, Dining Room
Primary bedroom
- Features: Main Level Primary
Bedroom
- Features: All Bedrooms Down
Bedroom
- Features: Bedroom on Main Level
Bathroom
- Features: Bathtub, Full Bath on Main Level, Heated Floor, Separate Shower, Tub Shower, Walk-In Shower
Other
- Features: Dressing Area
Kitchen
- Features: Butler's Pantry, Granite Counters, Kitchen Island, Kitchen/Family Room Combo, Pots & Pan Drawers, Utility Sink, Walk-In Pantry
Heating
- Central
Cooling
- Central Air, Dual
Appliances
- Included: 6 Burner Stove, Double Oven, Dishwasher, Disposal, Gas Oven, Gas Range, High Efficiency Water Heater, Ice Maker, Microwave, Refrigerator, Range Hood, Water To Refrigerator, Water Heater
- Laundry: Gas Dryer Hookup, Inside
Features
- Separate/Formal Dining Room, Eat-in Kitchen, Granite Counters, High Ceilings, In-Law Floorplan, Open Floorplan, Pantry, Recessed Lighting, Storage, Tandem, Wired for Data, Wired for Sound, All Bedrooms Down, Bedroom on Main Level, Dressing Area, Main Level Primary, Primary Suite, Walk-In Pantry, Walk-In Closet(s)
- Flooring: Carpet, Tile
- Doors: Double Door Entry, French Doors, Mirrored Closet Door(s)
- Windows: Double Pane Windows
- Has fireplace: Yes
- Fireplace features: Family Room, Living Room, Primary Bedroom
- Common walls with other units/homes: No Common Walls
Interior area
- Total interior livable area: 4,602 sqft
Property
Parking
- Total spaces: 5
- Parking features: Concrete, Driveway Down Slope From Street, Direct Access, Driveway, Garage Faces Front, Garage, Garage Faces Side
- Attached garage spaces: 5
Accessibility
- Accessibility features: Safe Emergency Egress from Home, Parking
Features
- Levels: One
- Stories: 1
- Entry location: South
- Patio & porch: None
- Exterior features: Lighting, Rain Gutters
- Pool features: None
- Spa features: None
- Fencing: Excellent Condition,Wrought Iron
- Has view: Yes
- View description: City Lights, Canyon, Hills, Mountain(s), Neighborhood, Panoramic
Lot
- Size: 2.93 Acres
- Features: 2-5 Units/Acre, Irregular Lot, Lawn, Rolling Slope, Steep Slope, Sprinklers Timer, Sprinkler System
Details
- Parcel number: 243570005
- Special conditions: Standard
Construction
Type & style
- Home type: SingleFamily
- Architectural style: Mediterranean
- Property subtype: Single Family Residence
Materials
- Drywall, Frame, Glass, Concrete, Stucco
- Foundation: Slab
- Roof: Tile
Condition
- Turnkey
- New construction: No
- Year built: 2008
Details
- Builder name: Pulte
Utilities & green energy
- Electric: 220 Volts in Garage
- Sewer: Septic Type Unknown
- Water: Public
- Utilities for property: Cable Connected, Electricity Connected, Natural Gas Connected, Phone Connected, Underground Utilities
Community & HOA
Community
- Features: Biking, Curbs, Foothills, Gutter(s), Hiking, Mountainous, Preserve/Public Land, Rural, Ravine, Storm Drain(s), Street Lights, Sidewalks
- Security: Firewall(s), Key Card Entry, Smoke Detector(s)
HOA
- Has HOA: Yes
- Amenities included: Call for Rules, Management
- HOA fee: $380 monthly
- HOA name: Stellan Ridge
- HOA phone: 951-999-4914
Location
- Region: Riverside
Financial & listing details
- Price per square foot: $288/sqft
- Tax assessed value: $1,325,000
- Date on market: 9/11/2025
- Cumulative days on market: 214 days
- Listing terms: Cash,Cash to New Loan,Conventional
- Road surface type: Paved
Price history
| Date | Event | Price |
|---|---|---|
| 12/5/2025 | Sold | $1,325,000+3.9%$288/sqft |
Source:  CRMLS #IV25152410 Report a problem CRMLS #IV25152410 Report a problem | ||
| 10/18/2025 | Pending sale | $1,275,000-5.9%$277/sqft |
Source: CRMLS #IV25152410 Report a problem | ||
| 8/14/2025 | Listing removed | $1,355,000+0.2%$294/sqft |
Source:  SDMLS #IV25009683 Report a problem SDMLS #IV25009683 Report a problem | ||
| 6/23/2025 | Listed for sale | $1,352,000+87.8%$294/sqft |
Source: SDMLS #IV25009683 Report a problem | ||
| 8/14/2009 | Sold | $720,000$156/sqft |
Source: Public Record Report a problem | ||
Public tax history
| Year | Property taxes | Tax assessment |
|---|---|---|
| 2026 | -- | $1,325,000 -12.1% |
| 2025 | $16,832 +3.4% | $1,507,620 +2% |
| 2024 | $16,278 +0.4% | $1,478,060 +2% |
| 2023 | $16,205 +1.9% | $1,449,079 +2% |
| 2022 | $15,905 +1.6% | $1,420,666 +2% |
| 2021 | $15,654 +0.8% | $1,392,811 +1% |
| 2020 | $15,535 | $1,378,530 +2% |
| 2019 | -- | $1,351,500 +2% |
| 2018 | $14,957 +66.4% | $1,325,000 +67.4% |
| 2017 | $8,989 | $791,663 +2% |
| 2016 | $8,989 +8.4% | $776,141 +1.5% |
| 2015 | $8,294 +0.9% | $764,484 +2% |
| 2014 | $8,218 | $749,511 +0.5% |
| 2013 | -- | $746,125 +2% |
| 2012 | -- | $731,496 +2% |
| 2011 | -- | $717,154 +0.8% |
| 2010 | -- | $711,796 -3% |
| 2009 | -- | $733,464 |
Find assessor info on the county website
Neighborhood: Alessandro Heights
Nearby homes
- $1,782,5004 bd4 ba4.6k sqft610 Crystal Mountain Cir, Riverside, CA 92506Off Market
- $1,761,9005 bd5 ba4.6k sqft680 Crystal Mountain Cir, Riverside, CA 92506Off Market

- $1,981,3007 bd6 ba6.2k sqft649 Crystal Mountain Cir, Riverside, CA 92506Off Market
- $1,748,0005 bd5 ba4.8k sqft669 Crystal Mountain Cir, Riverside, CA 92506Off Market
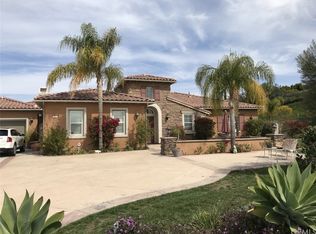
- $1,360,0004 bd4 ba4.6k sqft7641 Kingdom Dr, Riverside, CA 92506Sold
- $1,445,8004 bd4 ba4.1k sqft617 Crystal Mountain Cir, Riverside, CA 92506Off Market
- $1,520,100-- bd4 ba4.8k sqft629 Crystal Mountain Cir, Riverside, CA 92506Off Market
- $1,472,7004 bd3 ba4.1k sqft605 Crystal Mountain Cir, Riverside, CA 92506Off Market
Nearby schools
GreatSchools rating
- 3/10Washington Elementary SchoolGrades: K-6Distance: 2 mi
- 5/10Matthew Gage Middle SchoolGrades: 7-8Distance: 2 mi
- 6/10Polytechnic High SchoolGrades: 9-12Distance: 2.6 mi
Get a cash offer in 3 minutes
Find out how much your home could sell for in as little as 3 minutes with a no-obligation cash offer.
Estimated market value
$1,323,300
Get a cash offer in 3 minutes
Find out how much your home could sell for in as little as 3 minutes with a no-obligation cash offer.
Estimated market value
$1,323,300
- California
- Riverside County
- Riverside
- 92506
- Alessandro Heights
- 650 Crystal Mountain Cir
