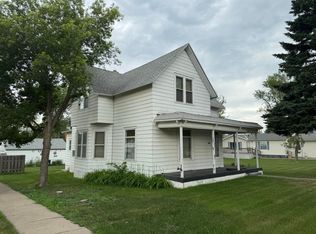
Turn-key comfort awaits! Featuring a crisp, newly painted exterior and a newer heat pump, propane furnace, and AC (all 2023), this ranch home offers high-efficiency, seamless main-floor living with 2 bedrooms and a full bath. The kitchen shines with a newer gas stove and refrigerator (2023). Downstairs, a full basement boasts 2 versatile bonus rooms and great storage. Enjoy the heated garage complete with a 2023 washer/dryer set. Your move-in ready haven! This home comes partially furnished.
For sale
Price increase: $3K (10/13)
$72,000
650 Davlin St, Hoven, SD 57450
2beds
1baths
1,536sqft
Single Family Residence
Built in 1957
0.26 Acres Lot
$-- Zestimate®
$47/sqft
$-- HOA
What's special
Newly painted exteriorHeated garageGreat storageHigh-efficiency seamless main-floor living
- 120 days
- 312
- 17
Zillow last checked:
Listing updated:
Listed by:
Tetiana Althoff 605-881-7468,
RE/MAX Preferred Choice,
Nick Fullmer 605-228-6425,
RE/MAX Preferred Choice
Source: Aberdeen MLS,MLS#: 26-441
Facts & features
Interior
Bedrooms & bathrooms
- Bedrooms: 2
- Bathrooms: 1
Bedroom
- Level: Main
- Area: 112.11 Square Feet
- Dimensions: 11.10 x 10.10
Bedroom
- Level: Main
- Area: 119.84 Square Feet
- Dimensions: 11.20 x 10.70
Bathroom
- Level: Main
- Area: 50.84 Square Feet
- Dimensions: 6.20 x 8.20
Kitchen
- Level: Main
- Area: 165 Square Feet
- Dimensions: 15.00 x 11.00
Laundry
- Description: toilet, laundry, storage
- Level: Basement
- Area: 415.48 Square Feet
- Dimensions: 22.10 x 18.80
Living room
- Level: Main
- Area: 159.58 Square Feet
- Dimensions: 10.10 x 15.80
Storage room
- Level: Basement
- Area: 172.27 Square Feet
- Dimensions: 16.10 x 10.70
Storage room
- Level: Basement
- Area: 116.6 Square Feet
- Dimensions: 11.00 x 10.60
Heating
- Forced Air
Cooling
- Central Air
Appliances
- Included: Dryer, Microwave, Range, Washer
Features
- Basement: Full
Interior area
- Total structure area: 1,536
- Total interior livable area: 1,536 sqft
Property
Parking
- Parking features: Garage - Attached
- Has attached garage: Yes
Lot
- Size: 0.26 Acres
- Dimensions: 90 x 128
Construction
Type & style
- Home type: SingleFamily
- Architectural style: Ranch
- Property subtype: Single Family Residence
Materials
- Foundation: Block
Condition
- Year built: 1957
Utilities & green energy
- Sewer: Public Sewer
Community & HOA
HOA
- Amenities included: Wdw Appts
Location
- Region: Hoven
Financial & listing details
- Price per square foot: $47/sqft
- Annual tax amount: $618
- Date on market: 6/27/2026
Estimated market value
Not available
Estimated sales range
Not available
$856/mo
Price history
| Date | Event | Price |
|---|---|---|
| 10/13/2026 | Price change | $72,000+4.3%$47/sqft |
Source:  Aberdeen MLS #26-441 Report a problem Aberdeen MLS #26-441 Report a problem | ||
| 10/2/2026 | Price change | $69,000-7.9%$45/sqft |
Source: Aberdeen MLS #26-441 Report a problem | ||
| 9/2/2026 | Price change | $74,900-5.2%$49/sqft |
Source: Aberdeen MLS #26-441 Report a problem | ||
| 8/4/2026 | Price change | $79,000-7.1%$51/sqft |
Source: Aberdeen MLS #26-441 Report a problem | ||
| 6/27/2026 | Listed for sale | $85,000+77.1%$55/sqft |
Source: Aberdeen MLS #26-441 Report a problem | ||
| 8/1/2023 | Sold | $48,000+6.7%$31/sqft |
Source: Aberdeen MLS #23-182 Report a problem | ||
| 6/23/2023 | Listed for sale | $45,000$29/sqft |
Source: Aberdeen MLS #23-182 Report a problem | ||
| 5/14/2023 | Listing removed | -- |
Source: Aberdeen MLS #23-182 Report a problem | ||
| 5/1/2023 | Listed for sale | $45,000$29/sqft |
Source: Aberdeen MLS #23-182 Report a problem | ||
Public tax history
Tax history is unavailable.
Monthly payment
Est. payment