Ready for YOU! This 3 bedroom/3 bath stand-alone Creekside unit is now available! Perfect for students, investors, or game day. The main level offers a spacious Kitchen featuring stainless steel appliances, granite countertops, pendant lighting, plenty of cabinets & an island/breakfast bar. Also on the main level is the large Den along with the Primary Bedroom/Bath & a nice utility closet. Upstairs you'll find 2 more Bedrooms with their own private en-suite Baths & a laundry closet complete with a washer/dryer. Outside you'll love the large covered front porch & the relaxing screened-in back porch. Creekside is a gated community that features a gorgeous clubhouse, fitness center, computer center, billiard tables, community lounge area, 3-tiered resort-style pool, sand volleyball court, tennis courts, outdoor grill, wifi, garbage & lawn maintenance. There are 3 convenient Tiger Transit stops within the community. There is a $175 per resident registration fee due each August.
Sold for $395,000
$395,000
650 Dekalb St Unit 1062, Auburn, AL 36830
3beds
1,414sqft
Condominium
Built in 2007
-- sqft lot
$326,900 Zestimate®
$279/sqft
$2,305 Estimated rent
Home value
$326,900
$304,000 - $353,000
$2,305/mo
Zestimate® history
Owner options
List your home for rent
$2,305/mo
Rent Zestimate®
Find your next renter with Zillow Rental Manager. Plus, with online applications, you can quickly screen prospective tenants – for free.
$2,305/mo
Rent Zestimate®
Refinance and save
$2,301/mo
Est. payment
Refinancing to a lower rate could help reduce your monthly payments and save thousands over the life of the loan.
$2,301/mo
Est. payment
Explore your selling options
Work with a Zillow partner agent
Leverage their expertise and Zillow's premium Showcase listings to get your home seen by more buyers.
Get startedList with your own agent
Get your home in front of millions of buyers by listing it on Zillow.
Learn how to do itSell it yourself
Take full control of how buyers see your home on Zillow by listing For Sale by Owner (FSBO).
List your homeWhat's special
Relaxing screened-in back porchLaundry closetUtility closetSpacious kitchenPrivate en-suite bathsPendant lightingStainless steel appliances
Zillow last checked:
Listing updated:
Listed by:
MELANIE FULLER,
ARC REALTY AUBURN 334-213-2532
Bought with:
ASHLEY MILLER, 000074378
RE/MAX PROFESSIONAL PARTNERS
Source: LCMLS,MLS#: 172861Originating MLS: Lee County Association of REALTORS
Facts & features
Interior
Bedrooms & bathrooms
- Bedrooms: 3
- Bathrooms: 3
- Full bathrooms: 3
- Main level bathrooms: 1
Bedroom 2
- Description: Upstairs Bedroom,Flooring: Carpet
- Level: Second
Bedroom 3
- Description: Upstairs Bedroom,Flooring: Carpet
- Level: Second
Primary bathroom
- Description: 1st floor Bedroom,Flooring: Ceramic Tile
- Level: First
Primary bathroom
- Description: Adjoins Primary Bedroom on 1st floor.,Flooring: Ceramic Tile
- Level: First
Den
- Description: Adjoins the Kitchen.,Flooring: Simulated Wood
- Level: First
Kitchen
- Description: With a large island & stainless steel appliances.,Flooring: Simulated Wood
- Level: First
Laundry
- Description: Conveniently located upstairs.,Flooring: Ceramic Tile
- Level: Second
Other
- Description: En-suite Bath for Bedroom #2.,Flooring: Ceramic Tile
- Level: Second
Other
- Description: En-suite Bath for Bedroom #3.,Flooring: Ceramic Tile
- Level: Second
Utility room
- Description: In Foyer Hallway - perfect for storage.,Flooring: Simulated Wood
- Level: First
Heating
- Electric
Cooling
- Central Air, Electric
Appliances
- Included: Some Electric Appliances, Dryer, Dishwasher, Electric Range, Microwave, Refrigerator, Stove, Washer
- Laundry: Washer Hookup, Dryer Hookup
Features
- Ceiling Fan(s), Eat-in Kitchen, Kitchen Island, Kitchen/Family Room Combo, Primary Downstairs, Pantry
- Flooring: Carpet, Ceramic Tile, Simulated Wood
- Has fireplace: No
- Fireplace features: None
Interior area
- Total interior livable area: 1,414 sqft
- Finished area above ground: 1,414
- Finished area below ground: 0
Property
Features
- Levels: Two
- Stories: 2
- Patio & porch: Rear Porch, Covered, Front Porch, Screened
- Exterior features: Sprinkler/Irrigation
- Pool features: Community
- Fencing: None
- Has view: Yes
- View description: None
Lot
- Size: 1,306 Square Feet
- Features: Level, < 1/4 Acre
Details
- Parcel number: 0904203000007.0001062
Construction
Type & style
- Home type: Condo
- Property subtype: Condominium
Materials
- Block, Cement Siding, Stone
- Foundation: Slab
Condition
- Year built: 2007
Utilities & green energy
- Utilities for property: Electricity Available, Sewer Connected, Underground Utilities, Water Available
Community & HOA
Community
- Features: Public Transportation
- Subdivision: CREEKSIDE
HOA
- Has HOA: Yes
- Amenities included: Clubhouse, Fitness Center, Maintenance Grounds, Gated, Meeting Room, Barbecue, Pool, Racquetball, Tennis Court(s)
- HOA fee: $395 monthly
Location
- Region: Auburn
Financial & listing details
- Price per square foot: $279/sqft
- Annual tax amount: $2,853
- Date on market: 1/1/2025
- Cumulative days on market: 7 days
- Electric utility on property: Yes
Price history
| Date | Event | Price |
|---|---|---|
| 1/31/2025 | Sold | $395,000$279/sqft |
Source: LCMLS #172861 Report a problem | ||
| 1/8/2025 | Pending sale | $395,000$279/sqft |
Source: LCMLS #172861 Report a problem | ||
| 1/1/2025 | Listed for sale | $395,000$279/sqft |
Source: LCMLS #172861 Report a problem | ||
Public tax history
Tax history is unavailable.
Neighborhood: 36830
Nearby homes
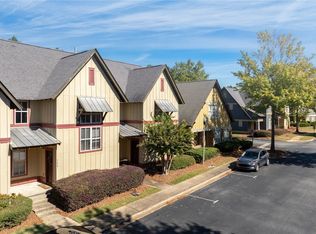
- $415,0003 bd3 ba1.5k sqft650 Dekalb St UNIT 1422, Auburn, AL 36830Sold
- $279,9001 bd2 ba968 sqft650 Dekalb St UNIT 1066, Auburn, AL 36830Sold

- $430,0003 bd3 ba1.4k sqft650 Dekalb St UNIT 1037, Auburn, AL 36830Sold
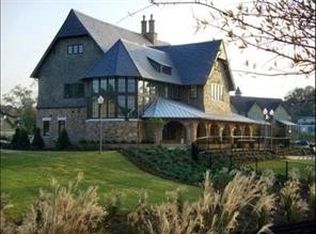
- $350,0002 bd3 ba1.3k sqft650 Dekalb St UNIT 1061, Auburn, AL 36830Sold
- $420,0003 bd3 ba1.5k sqft650 Dekalb St UNIT 1035, Auburn, AL 36830Sold
- $500,0004 bd4 ba1.8k sqft650 Dekalb St UNIT 1021, Auburn, AL 36830Sold
- $450,0004 bd4 ba1.8k sqft650 Dekalb St UNIT 1036, Auburn, AL 36830Sold
- $410,0003 bd3 ba1.8k sqft650 Dekalb St UNIT 1024, Auburn, AL 36830Sold
Nearby schools
GreatSchools rating
- 10/10Cary Woods Elementary SchoolGrades: K-2Distance: 1 mi
- 7/10Drake Middle SchoolGrades: 6Distance: 1.5 mi
- 8/10Auburn High SchoolGrades: 10-12Distance: 1.6 mi
Schools provided by the listing agent
- Elementary: CARY WOODS/PICK
- Middle: CARY WOODS/PICK
Source: LCMLS. This data may not be complete. We recommend contacting the local school district to confirm school assignments for this home.


Get pre-qualified for a loan
At Zillow Home Loans, we can pre-qualify you in as little as 5 minutes with no impact to your credit score.An equal housing lender. NMLS #10287.
- Alabama
- Lee County
- Auburn
- 36830
- 650 Dekalb St Unit 1062
Nearby cities
Nearby zip codes
Other Auburn Topics
