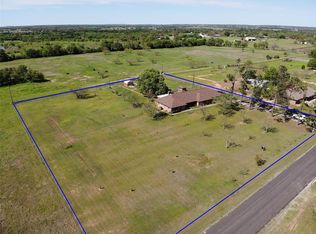
Located on 2 acres in the highly desired Peacock Estates Subdivision, this three bedroom, two bath home anxiously awaits itAs new family. Outstanding features of this home include a private master bathroom, nice sized rooms, plus a separate office. Outside, find a 576 square foot workshop with a rollup door and several trees such as a peach and a pear tree as well as twenty pecan trees. The Residence Built in 2001, this lovely 1,762 square foot brick home would make a lovely family home or a great home for anyone, for that matter. The front door opens up to the spacious living room where a gas log stove sits perfectly amongst a built-in bookshelf. From the living room, the kitchen and breakfast room are accessed from either side of a dividing wall that separates the living room from the kitchen. The kitchen is spacious and offers an abundance of oak colored cabinets for your kitchen storage needs. In addition, several smaller doors and drawers make use of space. Also, thereAs a nice sized breakfast bar that separates the kitchen from the breakfast area. Also located in the kitchen is a dishwasher, an electric cooktop, and a built-in electric oven. The breakfast room has a door that allows access to the back yard and the separate office room is located off the breakfast room. The office has a window that overlooks the back yard so the user can work while enjoying the sunshine and their back yard. The bedrooms are located down a hall with the first and second bedrooms being located on the front side of the home with window views of the front yard. The master bedroom is at the end of the hall and features a private master bathroom with a spacious shower. Located at the beginning of the hall is the full hall bathroom that has a tub/shower combo. Located off the kitchen is the utility room that is a full separate room with both washer and dryer hookups. The home is serviced by a 400 foot water well that pumps 15 gallons per minute and has a 2 horse power pump. It is also served by an on site septic system. The Property The home sits on a pretty 2.0 acre lot in Peacock Estates. The front yard features a rock garden which is not only stunningly beautiful but itAs low maintenance too. A nice asphalted driveway provides a great parking place for your guests. In the back yard, a nice 576 metal framed shop is located. ItAs great for storage, projects or whatever you desire. It has a concrete floor and electricity as well as built-in shelving. The back of the shop has an overhang for parking a lawn tractor under or storage of your choice. Around the home, there is one pear tree, one peach tree and twenty pecan trees! The back yard is not fully fenced but being a large 2 acre lot, it would make plenty of room to raise a sheep or a turkey or two for 4-H projects. Area Demographics This property is located just outside the town of Stephenville, within close proximity to doctors, shopping, restaurants, work, etc. Stephenville is located about an hour and fifteen minutes from Fort Worth. For those looking to re-locate in Erath County, this property is in Stephenville, Texas, the county seat. Stephenville is home to Tarleton State University, which has an enrollment of more than 7,800 and a full time faculty and staff of 1,100. Six major manufacturing firms employ 1,400 people in Stephenville. The towns major industry is agriculture, with approximately $200 million added to the economy yearly. Of that amount, dairy farming leads the way with approximately $140 million in revenue. According to the 2010 census, the county population was 37,890 and the city population was 17,123.
This property is not currently displayed as for sale or rent on Zillow. This may be different from what's on other websites or public sources.