Welcome to your dream home in the highly sought-after Sango area! Nestled just off Hole #17 of the beautiful Eastland Green Golf Course, this property offers the perfect blend of scenic views, serene surroundings, and upscale living. Enjoy peaceful mornings and breathtaking sunsets from your backyard overlooking the fairway — a golfer’s paradise and an entertainer’s delight. Drive your golf cart through the back gate for entry to Eastland Green Golf Course.
This meticulously maintained home features spacious living areas, modern finishes, and thoughtful details throughout. Whether you're looking to relax in comfort or host family and friends in style, this home delivers. Located just minutes from shopping, schools, and I-24, you’ll enjoy convenience without sacrificing tranquility.
Per the seller, the lot boundaries extend approximately 5 feet beyond the fence on the left side, 10 feet beyond the fence on the right side, and an additional 10 feet past the rear fence line.
Active
Price cut: $10K (9/16)
$564,000
650 Dixie Bee Rd, Clarksville, TN 37043
4beds
3,190sqft
Single Family Residence, Residential
Built in 2009
0.78 Acres Lot
$-- Zestimate®
$177/sqft
$-- HOA
What's special
- 159 days
- 498
- 25
Zillow last checked:
Listing updated:
Listed by:
Donnie Van Hooser 931-538-1800,
RENCO Realty 931-538-1800
Source: RealTracs MLS as distributed by MLS GRID,MLS#: 3177837
Facts & features
Interior
Bedrooms & bathrooms
- Bedrooms: 4
- Bathrooms: 3
- Full bathrooms: 2
- 1/2 bathrooms: 1
- Main level bedrooms: 1
Bedroom 1
- Area: 266 Square Feet
- Dimensions: 14x19
Bedroom 2
- Features: Extra Large Closet
- Level: Extra Large Closet
- Area: 170 Square Feet
- Dimensions: 17x10
Bedroom 3
- Features: Walk-In Closet(s)
- Level: Walk-In Closet(s)
- Area: 168 Square Feet
- Dimensions: 12x14
Bedroom 4
- Area: 195 Square Feet
- Dimensions: 13x15
Primary bathroom
- Features: Suite
- Level: Suite
Dining room
- Features: Formal
- Level: Formal
- Area: 240 Square Feet
- Dimensions: 16x15
Kitchen
- Features: Eat-in Kitchen
- Level: Eat-in Kitchen
- Area: 384 Square Feet
- Dimensions: 32x12
Living room
- Area: 255 Square Feet
- Dimensions: 17x15
Recreation room
- Features: Second Floor
- Level: Second Floor
- Area: 306 Square Feet
- Dimensions: 17x18
Heating
- Electric, Heat Pump
Cooling
- Ceiling Fan(s), Central Air, Electric
Appliances
- Included: Double Oven, Electric Oven, Cooktop
Features
- Ceiling Fan(s), Entrance Foyer, Walk-In Closet(s)
- Flooring: Carpet, Laminate, Tile
- Basement: Crawl Space
- Number of fireplaces: 1
- Fireplace features: Living Room
Interior area
- Total structure area: 3,190
- Total interior livable area: 3,190 sqft
- Finished area above ground: 3,190
Property
Parking
- Total spaces: 2
- Parking features: Garage Door Opener, Attached
- Attached garage spaces: 2
Features
- Levels: Two
- Stories: 2
- Patio & porch: Patio
- Fencing: Back Yard
Lot
- Size: 0.78 Acres
- Dimensions: 140
Details
- Parcel number: 063086F A 00200 00005086F
- Special conditions: Standard
Construction
Type & style
- Home type: SingleFamily
- Architectural style: Contemporary
- Property subtype: Single Family Residence, Residential
Materials
- Brick
- Roof: Shingle
Condition
- New construction: No
- Year built: 2009
Utilities & green energy
- Sewer: Septic Tank
- Water: Public
- Utilities for property: Electricity Available, Water Available
Community & HOA
Community
- Subdivision: Eastland Green
HOA
- Has HOA: No
Location
- Region: Clarksville
Financial & listing details
- Price per square foot: $177/sqft
- Tax assessed value: $570,200
- Annual tax amount: $2,994
- Date on market: 4/17/2026
- Electric utility on property: Yes
Estimated market value
Not available
Estimated sales range
Not available
Not available
Price history
| Date | Event | Price |
|---|---|---|
| 9/16/2026 | Price change | $564,000-1.7%$177/sqft |
Source:  RealTracs MLS as distributed by MLS GRID #3177837 Report a problem RealTracs MLS as distributed by MLS GRID #3177837 Report a problem | ||
| 7/3/2026 | Price change | $574,000-0.9%$180/sqft |
Source: RealTracs MLS as distributed by MLS GRID #3177837 Report a problem | ||
| 6/15/2026 | Price change | $579,000-1.4%$182/sqft |
Source: RealTracs MLS as distributed by MLS GRID #3177837 Report a problem | ||
| 5/21/2026 | Price change | $586,960-3.4%$184/sqft |
Source: RealTracs MLS as distributed by MLS GRID #3177837 Report a problem | ||
| 4/17/2026 | Listed for sale | $607,900-1.8%$191/sqft |
Source: RealTracs MLS as distributed by MLS GRID #3177837 Report a problem | ||
| 4/17/2026 | Listing removed | $619,000$194/sqft |
Source: RealTracs MLS as distributed by MLS GRID #3031432 Report a problem | ||
| 3/22/2026 | Price change | $619,000-3.3%$194/sqft |
Source: RealTracs MLS as distributed by MLS GRID #3031432 Report a problem | ||
| 2/10/2026 | Price change | $639,900-1.4%$201/sqft |
Source: RealTracs MLS as distributed by MLS GRID #3031432 Report a problem | ||
| 11/19/2025 | Price change | $649,000-1.5%$203/sqft |
Source: RealTracs MLS as distributed by MLS GRID #3031432 Report a problem | ||
| 10/25/2025 | Listed for sale | $659,000+73.4%$207/sqft |
Source: RealTracs MLS as distributed by MLS GRID #3031432 Report a problem | ||
| 3/22/2018 | Sold | $380,000+15.9%$119/sqft |
Source: Public Record Report a problem | ||
| 4/3/2017 | Listing removed | $328,000$103/sqft |
Source: CENTURY 21 Platinum Properties #1805335 Report a problem | ||
| 3/24/2016 | Listed for sale | $328,000$103/sqft |
Source: Byers & Harvey, Inc. Report a problem | ||
| 11/25/2015 | Listing removed | $328,000$103/sqft |
Source: Byers & Harvey, Inc. Report a problem | ||
| 9/25/2015 | Price change | $328,000+1.7%$103/sqft |
Source: Byers & Harvey, Inc. Report a problem | ||
| 4/6/2013 | Price change | $322,500-1.7%$101/sqft |
Source: Byers & Harvey, Inc. #1393917 Report a problem | ||
| 9/16/2012 | Listed for sale | $328,000$103/sqft |
Source: Byers & Harvey, Inc. #1393917 Report a problem | ||
| 8/5/2012 | Listing removed | $328,000$103/sqft |
Source: Crye-Leike #1338157 Report a problem | ||
| 2/14/2012 | Price change | $328,000-3.5%$103/sqft |
Source: Crye-Leike #1338157 Report a problem | ||
| 10/14/2011 | Price change | $340,000-0.3%$107/sqft |
Source: Byers & Harvey, Inc. #1285841 Report a problem | ||
| 6/27/2011 | Listed for sale | $341,000-2%$107/sqft |
Source: Byers & Harvey, Inc. #1285841 Report a problem | ||
| 9/21/2010 | Listing removed | $348,000$109/sqft |
Source: Coldwell Banker Conroy, Marable & Holleman #1164454 Report a problem | ||
| 3/20/2010 | Price change | $348,000+2.1%$109/sqft |
Source: Coldwell Banker Conroy, Marable & Holleman #1164454 Report a problem | ||
| 3/18/2010 | Listed for sale | $341,000$107/sqft |
Source: Coldwell Banker Conroy, Marable & Holleman #1164454 Report a problem | ||
| 12/13/2009 | Listing removed | $341,000$107/sqft |
Source: Conroy, Marable & Holleman #1090644 Report a problem | ||
| 7/11/2009 | Listed for sale | $341,000$107/sqft |
Source: Conroy, Marable & Holleman #1090644 Report a problem | ||
Public tax history
| Year | Property taxes | Tax assessment |
|---|---|---|
| 2024 | $2,994 +5.4% | $142,550 +50.1% |
| 2023 | $2,841 | $95,000 |
| 2022 | $2,841 | $95,000 |
Find assessor info on the county website
Monthly payment
Est. payment
Payment breakdown
Explore the cost of this home by adjusting the details. Changes won't be saved.Climate risks
Neighborhood: 37043
Nearby schools
Schools provided by the listing agent
- Elementary: Carmel Elementary
- Middle: Rossview Middle
- High: Rossview High
Source: RealTracs MLS as distributed by MLS GRID. This data may not be complete. We recommend contacting the local school district to confirm school assignments for this home.
- $441,3003 bd2 ba2.4k sqft640 Dixie Bee Rd, Clarksville, TN 37043Off Market
- $661,3003 bd4 ba3.2k sqft4930 Saint Andrew Ct, Clarksville, TN 37043Off Market

- $456,9003 bd3 ba2.9k sqft4920 Saint Andrew Ct, Clarksville, TN 37043Off Market
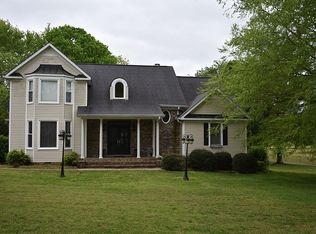
- $572,7004 bd2 ba3k sqft630 Dixie Bee Rd, Clarksville, TN 37043Off Market
Similar homes
- $550,0005 bd3 ba2.5k sqft4244 Sango Rd, Clarksville, TN 37043For Sale

 MLS ID #3546655, Tiffany Klusacek - MRP, SRS. RealTracs MLS as distributed by MLS GRID
 - $599,0004 bd3 ba3.4k sqft208 Markie Dr, Clarksville, TN 37043For Sale
 MLS ID #3150247, Doug Myers, ABR, e-PRO. RealTracs MLS as distributed by MLS GRID
 - $549,9005 bd3 ba2.9k sqft598 Press Grove Dr, Clarksville, TN 37043For Sale
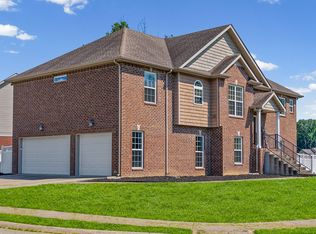 MLS ID #3272240, Rachel Fogle. RealTracs MLS as distributed by MLS GRID
 - $619,9003 bd4 ba3.3k sqft4907 Sango Rd, Clarksville, TN 37043For Sale
 MLS ID #3312135, Samantha Worley. RealTracs MLS as distributed by MLS GRID
 - $534,9004 bd3 ba3.3k sqft3407 Sango Xing, Clarksville, TN 37043For SaleMLS ID #3528002, Jaime Wallace. RealTracs MLS as distributed by MLS GRID
- $575,0005 bd4 ba3k sqft215 Avignon Way, Clarksville, TN 37043For SaleMLS ID #3252149, Lanis Frederick. RealTracs MLS as distributed by MLS GRID
- $499,9004 bd3 ba2.9k sqft1085 Willow Cir, Clarksville, TN 37043For SaleMLS ID #3510549, Brad VanKirk /Broker/ Realtor. RealTracs MLS as distributed by MLS GRID
- $515,0004 bd3 ba2.6k sqft525 Bowden Dr, Clarksville, TN 37043For SaleMLS ID #3255061, Brandon Easton. RealTracs MLS as distributed by MLS GRID
- $510,0005 bd3 ba2.7k sqft537 Bowden Dr, Clarksville, TN 37043For SaleMLS ID #3520906, Zac Webster. RealTracs MLS as distributed by MLS GRID
- $524,9004 bd3 ba3k sqft206 Longwood Ln, Clarksville, TN 37043For SaleMLS ID #3218077, Kyla Trainor. RealTracs MLS as distributed by MLS GRID
- $500,0005 bd4 ba2.7k sqft337 Ivy Bend Cir, Clarksville, TN 37043For SaleMLS ID #3527454, Christine Chandler. RealTracs MLS as distributed by MLS GRID
- $476,9004 bd3 ba2.7k sqft101 Brumfield Ct, Clarksville, TN 37043For SaleMLS ID #3319230, Morgan Garner. RealTracs MLS as distributed by MLS GRID
- $509,9005 bd3 ba3.9k sqft316 Piedmont Pl, Clarksville, TN 37043For SaleMLS ID #3596379, Jenn McMillion. RealTracs MLS as distributed by MLS GRID
- $535,0005 bd3 ba3.4k sqft2456 Settlers Trce, Clarksville, TN 37043For SaleMLS ID #3176681, Jennifer Bowers. RealTracs MLS as distributed by MLS GRID
- $548,0005 bd4 ba3.2k sqft1154 Buggy Cv, Clarksville, TN 37043For SaleMLS ID #3530122, Skylar Campbell. RealTracs MLS as distributed by MLS GRID
- $579,0004 bd5 ba3.8k sqft103 Shenandoah St, Clarksville, TN 37043For SaleMLS ID #3528060, Lora Pojanowski. RealTracs MLS as distributed by MLS GRID
- $469,0004 bd3 ba2.5k sqft1057 Willow Cir, Clarksville, TN 37043For SaleMLS ID #3263452, Sindi Adams. RealTracs MLS as distributed by MLS GRID
- $649,9003 bd4 ba3.4k sqft3009 Edgemont Dr, Clarksville, TN 37043For SaleMLS ID #3541331, Ryne Harper. RealTracs MLS as distributed by MLS GRID
- $524,9005 bd3 ba3.3k sqft2235 Jasmine Dr, Clarksville, TN 37043For SaleMLS ID #3530049, Marcia Campbell. RealTracs MLS as distributed by MLS GRID
- $525,0004 bd4 ba3.8k sqft592 Fairway Wingate, Clarksville, TN 37043For SaleMLS ID #3510304, Sydney B. Hedrick. RealTracs MLS as distributed by MLS GRID
