Under contract-accepting backup offers. Introducing one of Winter Park's most extraordinary offerings — a meticulously designed transitional masterpiece by the acclaimed Winter Park Custom Homes, set on a rare 0.34-acre corner lot in one of the city's most coveted neighborhoods. From the moment you arrive at the circular front drive and step onto the marble-tiled covered front porch, it's clear this home is in a class of its own. Inside, soaring beamed ceilings and wide-plank engineered wood floors set an elevated tone throughout. The grand living room features a gas fireplace and dramatic accordion glass doors that dissolve the boundary between indoors and out, opening to the resort-style backyard with ease. The chef's kitchen is a true work of art: anchored by a massive island with wraparound seating, Thermador gas range and oven, built-in refrigerator and microwave, marble countertops, and a generous walk-in pantry — all complemented by stunning herringbone hardwood floors that make this space feel straight out of the pages of a design magazine. A butler's hallway and charming brick-floored cozy reading room add warmth and character to the everyday. Also on the main level, a full en-suite office — easily serving as a 6th bedroom — offers flexible living for guests or multi-generational needs, while a separate powder room is thoughtfully reserved for guest use. The primary suite is a sanctuary unto itself: a private vestibule entry leads to a spacious bedroom retreat with accordion-style doors that open directly to stepping stones leading into your personal spa. The spa-inspired primary bath showcases marble countertops and inlay floors, separate sink vanities, a freestanding soaking tub, a walk-in shower, and a custom-built walk-in closet that rivals any boutique. Upstairs, four generously sized en-suite bedrooms — each with walk-in closets — surround a spectacular bonus room complete with a wet bar, perfect for entertaining or movie nights. The third floor is a true Winter Park rarity — an expansive additional living level with a dedicated gym area and playroom ideal for home theater, creative pursuits, or whatever your lifestyle demands. Built-in speakers complete the experience. Step outside to your own private resort. A heated pool and spa with a sun shelf, fire bowl, and serene stepping stones are framed by lush artificial turf and elegant marble-inlaid pavers. The covered back patio with tongue-and-groove ceiling and fireplace creates an al fresco living room, while the outdoor grill with prep sink makes entertaining effortless. Natural gas throughout, a full-house generator, sauna, and an epoxy-floored two-car side garage round out this exceptional property — all seamlessly controlled through a whole-home Control4 automation system that puts lighting, climate, audio, security, and more at your fingertips. Zoned for A-rated Winter Park schools and just minutes from Park Maitland School (K–6), Park Avenue's world-class dining and boutiques, and all that Central Florida has to offer. Homes of this caliber, at this scale, in this location simply do not come available often. This is not just a home — it's a lifestyle.
Under contract
$4,250,000
650 Dixie Pkwy, Winter Park, FL 32789
6beds
6,007sqft
Single Family Residence
Built in 2018
0.34 Acres Lot
$-- Zestimate®
$708/sqft
$-- HOA
What's special
Gas fireplaceSpacious bedroom retreatSoaring beamed ceilingsEpoxy-floored two-car side garageResort-style backyardGenerous walk-in pantryMarble countertops
- 65 days |
- 1,065 |
- 40 |
Likely to sell faster than
Zillow last checked:
Listing updated:
Listed by:
Kelly Price 407-645-4321,
KELLY PRICE & COMPANY LLC 407-645-4321
Source: Stellar MLS,MLS#: O6408708 Originating MLS: Orlando Regional
Originating MLS: Orlando Regional
Facts & features
Interior
Bedrooms & bathrooms
- Bedrooms: 6
- Bathrooms: 7
- Full bathrooms: 6
- 1/2 bathrooms: 1
Rooms
- Room types: Bonus Room, Den/Library/Office, Utility Room
Primary bedroom
- Features: Walk-In Closet(s)
- Level: First
- Area: 330 Square Feet
- Dimensions: 15x22
Bedroom 2
- Features: Walk-In Closet(s)
- Level: Second
- Area: 144 Square Feet
- Dimensions: 12x12
Bedroom 3
- Features: Walk-In Closet(s)
- Level: Second
- Area: 204 Square Feet
- Dimensions: 12x17
Bedroom 4
- Features: Walk-In Closet(s)
- Level: Second
- Area: 221 Square Feet
- Dimensions: 13x17
Bedroom 5
- Features: Walk-In Closet(s)
- Level: Second
- Area: 204 Square Feet
- Dimensions: 12x17
Bonus room
- Features: No Closet
- Level: Third
- Area: 396 Square Feet
- Dimensions: 33x12
Bonus room
- Features: No Closet
- Level: Second
- Area: 420 Square Feet
- Dimensions: 20x21
Dining room
- Level: First
- Area: 238 Square Feet
- Dimensions: 14x17
Gym
- Level: Third
- Area: 288 Square Feet
- Dimensions: 24x12
Kitchen
- Level: First
- Area: 323 Square Feet
- Dimensions: 17x19
Living room
- Level: First
- Area: 528 Square Feet
- Dimensions: 24x22
Office
- Features: Built-in Closet
- Level: First
- Area: 180 Square Feet
- Dimensions: 15x12
Heating
- Central, Electric
Cooling
- Central Air
Appliances
- Included: Dishwasher, Disposal, Microwave, Range Hood, Refrigerator
- Laundry: Laundry Room
Features
- Built-in Features, Ceiling Fan(s)
- Flooring: Engineered Hardwood, Marble
- Doors: Outdoor Kitchen, Sliding Doors
- Has fireplace: Yes
- Fireplace features: Gas, Living Room
Interior area
- Total structure area: 7,720
- Total interior livable area: 6,007 sqft
Video & virtual tour
Property
Parking
- Total spaces: 2
- Parking features: Garage - Attached
- Attached garage spaces: 2
Features
- Levels: Three Or More
- Stories: 3
- Patio & porch: Covered, Rear Porch
- Exterior features: Irrigation System, Lighting, Outdoor Kitchen, Rain Gutters, Sauna
- Has private pool: Yes
- Pool features: Heated
- Has spa: Yes
- Spa features: Heated, In Ground
Lot
- Size: 0.34 Acres
- Features: Corner Lot
- Residential vegetation: Trees/Landscaped
Details
- Parcel number: 312130936602060
- Zoning: R-1AA
- Special conditions: None
Construction
Type & style
- Home type: SingleFamily
- Property subtype: Single Family Residence
Materials
- Block, Stucco
- Foundation: Slab
- Roof: Shingle
Condition
- New construction: No
- Year built: 2018
Details
- Builder name: Winter Park Custom HOmes
Utilities & green energy
- Sewer: Public Sewer
- Water: Public
- Utilities for property: BB/HS Internet Available, Cable Available, Natural Gas Connected
Community & HOA
Community
- Pet fee: $0 monthly
- Subdivision: WINFLOR COURT PT REP
HOA
- Has HOA: No
Location
- Region: Winter Park
Financial & listing details
- Price per square foot: $708/sqft
- Tax assessed value: $3,184,865
- Annual tax amount: $41,255
- Date on market: 5/18/2026
- Cumulative days on market: 17 days
- Ownership: Fee Simple
- Total actual rent: 0
- Road surface type: Paved
Estimated market value
Not available
Estimated sales range
Not available
Not available
Price history
| Date | Event | Price |
|---|---|---|
| 7/8/2026 | Contingent | $4,250,000$708/sqft |
Source:  Stellar MLS #O6408708 Report a problem Stellar MLS #O6408708 Report a problem | ||
| 5/26/2026 | Pending sale | $4,250,000$708/sqft |
Source: Stellar MLS #O6408708 Report a problem | ||
| 5/18/2026 | Listed for sale | $4,250,000+54.5%$708/sqft |
Source: Stellar MLS #O6408708 Report a problem | ||
| 8/14/2018 | Sold | $2,750,000-1.6%$458/sqft |
Source: Public Record Report a problem | ||
| 6/25/2018 | Pending sale | $2,795,000$465/sqft |
Source: Coldwell Banker Residential Real Estate - Winter Park #O5714604 Report a problem | ||
| 6/18/2018 | Listed for sale | $2,795,000+432.4%$465/sqft |
Source: COLDWELL BANKER RESIDENTIAL RE #O5714604 Report a problem | ||
| 2/9/2016 | Sold | $525,000-2.6%$87/sqft |
Source: Stellar MLS #O5407869 Report a problem | ||
| 1/18/2016 | Pending sale | $539,000$90/sqft |
Source: FANNIE HILLMAN & ASSOCIATES #O5407869 Report a problem | ||
| 1/8/2016 | Price change | $539,000-5.3%$90/sqft |
Source: FANNIE HILLMAN & ASSOCIATES #O5407869 Report a problem | ||
| 11/30/2015 | Listed for sale | $569,000$95/sqft |
Source: FANNIE HILLMAN & ASSOCIATES #O5407869 Report a problem | ||
Public tax history
| Year | Property taxes | Tax assessment |
|---|---|---|
| 2024 | $40,094 +3.4% | $2,607,483 +3% |
| 2023 | $38,779 +3.8% | $2,531,537 +3% |
| 2022 | $37,365 +0.7% | $2,457,803 +2.8% |
| 2021 | $37,099 -2.2% | $2,391,538 -0.6% |
| 2020 | $37,953 -2.3% | $2,405,222 -0.6% |
| 2019 | $38,828 +573% | $2,418,906 +594.2% |
| 2018 | $5,769 | $348,450 -27% |
| 2017 | $5,769 -28% | $477,335 -13.1% |
| 2016 | $8,011 -13.2% | $549,570 +11.7% |
| 2015 | $9,232 +114.9% | $491,799 +21.7% |
| 2014 | $4,295 +1.5% | $404,091 +9.1% |
| 2013 | $4,234 +1.2% | $370,408 +4.7% |
| 2012 | $4,185 +3.1% | $353,741 -1.4% |
| 2011 | $4,060 +5.3% | $358,719 -3.6% |
| 2010 | $3,857 | $372,300 -6.5% |
| 2009 | -- | $398,379 -16.8% |
| 2008 | $3,552 -2.3% | $478,797 -5.7% |
| 2007 | $3,637 -6.4% | $507,952 -4% |
| 2006 | $3,887 +0% | $529,330 +46.8% |
| 2005 | $3,885 +4.6% | $360,492 +8.3% |
| 2004 | $3,714 +5.7% | $332,716 +0.8% |
| 2003 | $3,515 +2.8% | $329,948 +18% |
| 2002 | $3,420 +0.5% | $279,620 +12.2% |
| 2001 | $3,404 +2.5% | $249,249 +19.2% |
| 2000 | $3,321 | $209,188 |
Find assessor info on the county website
Monthly payment
Est. payment
Payment breakdown
Explore the cost of this home by adjusting the details. Changes won't be saved.Climate risks
Neighborhood: 32789
Nearby schools
GreatSchools rating
- 10/10Dommerich Elementary SchoolGrades: PK-5Distance: 1.6 mi
- 6/10Maitland Middle SchoolGrades: 6-8Distance: 1.7 mi
- 7/10Winter Park High SchoolGrades: 9-12Distance: 2.9 mi
Schools provided by the listing agent
- Elementary: Dommerich Elem
- Middle: Maitland Middle
- High: Winter Park High
Source: Stellar MLS. This data may not be complete. We recommend contacting the local school district to confirm school assignments for this home.
- $2,816,3005 bd6 ba4.5k sqft1560 Cardinal Ct, Winter Park, FL 32789Off Market

- $2,374,2004 bd5 ba4.4k sqft1503 Summerland Ave, Winter Park, FL 32789Off Market
- $3,349,9005 bd6 ba5k sqft1501 Summerland Ave, Winter Park, FL 32789Off Market
- $2,995,0005 bd3 ba3.5k sqft1591 Cardinal Ct, Winter Park, FL 32789New Construction

- $1,749,7003 bd3 ba1.8k sqft1601 Summerland Ave, Winter Park, FL 32789Off Market
- $3,539,0005 bd7 ba4.2k sqft1611 Summerland Ave, Winter Park, FL 32789Sold
- $1,143,2003 bd2 ba2k sqft1541 Cardinal Ct, Winter Park, FL 32789Off Market
- $1,382,2003 bd2 ba2.5k sqft1530 Cardinal Ct, Winter Park, FL 32789Off Market
A local agent can set up tours, give advice and negotiate with sellers.
Similar homes
- $4,285,0004 bd6 ba4k sqft1441 Cardinal Ct, Winter Park, FL 32789For Sale

 MLS ID #O6399395, Damian Bergler, CHARLES RUTENBERG REALTY ORLANDO. Stellar MLS
 - $3,795,0005 bd6 ba4.4k sqft1600 Legion Dr, Winter Park, FL 32789For Sale
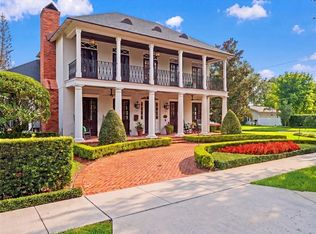 MLS ID #O6415591, Brian Teach, COLDWELL BANKER REALTY. Stellar MLS
 - $4,250,0004 bd6 ba4.4k sqft229 Alexander Pl, Winter Park, FL 32789For Sale
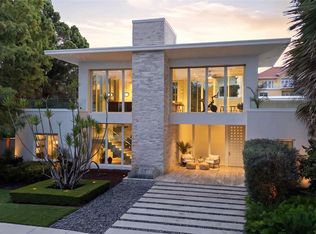 MLS ID #O6412911, Brandon Geers, COMPASS FLORIDA LLC. Stellar MLS
 - $4,900,0005 bd6 ba4.9k sqft1180 Via Lugano, Winter Park, FL 32789For Sale
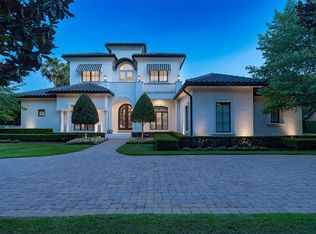 MLS ID #O6413198, Alison Mosley, PREMIER SOTHEBY'S INTL. REALTY. Stellar MLS
 - $5,600,0005 bd6 ba5.1k sqft2228 Azalea Pl, Winter Park, FL 32789For SaleMLS ID #O6416342, Quentin Green, II, COMPASS FLORIDA LLC. Stellar MLS
- $4,950,0004 bd7 ba5.5k sqft231 Chelton Cir, Winter Park, FL 32789For SaleMLS ID #O6414890, Joseph Doher, BERKSHIRE HATHAWAY HOMESERVICES RESULTS REALTY. Stellar MLS
- $3,500,0004 bd4 ba4k sqft2240 Venetian Way, Winter Park, FL 32789For SaleMLS ID #O6413398, Johnny Hurlburt, COLDWELL BANKER REALTY. Stellar MLS
- $2,200,0005 bd4 ba4k sqft1130 Park North Pl, Winter Park, FL 32789For SaleMLS ID #O6392394, Jennifer King, CORCORAN PREMIER REALTY. Stellar MLS
- $6,000,0005 bd8 ba7.3k sqft1571 Woodland Ave, Winter Park, FL 32789For SaleMLS ID #O6411706, Vonda Fields, CHARLES RUTENBERG REALTY ORLANDO. Stellar MLS
- $2,500,0005 bd6 ba4.5k sqft450 Lakewood Dr, Winter Park, FL 32789For SaleMLS ID #O6403490, Vonda Fields, CHARLES RUTENBERG REALTY ORLANDO. Stellar MLS
- $4,195,0004 bd6 ba3.8k sqft1150 Via Salerno, Winter Park, FL 32789New ConstructionMLS ID #O6321143, Padgett McCormick, KELLY PRICE & COMPANY LLC. Stellar MLS
- $3,275,0004 bd6 ba4.6k sqft1581 Forest Ave, Winter Park, FL 32789For SaleMLS ID #O6382377, Julie Christensen, ONE LUXURY INTERNATIONAL LLC. Stellar MLS
- $3,500,0005 bd7 ba4.1k sqft1836 Whitehall Dr, Winter Park, FL 32789New ConstructionMLS ID #O6416158, Bianca Khoury, PREMIER SOTHEBY'S INTL. REALTY. Stellar MLS
- $2,195,0004 bd5 ba3.6k sqft1750 Walnut Ave, Winter Park, FL 32789For SaleMLS ID #O6422700, Richard Palmano, PALMANO GROUP RE BROKERAGE LLC. Stellar MLS
- $2,225,0005 bd4 ba3.6k sqft1885 Temple Dr, Winter Park, FL 32789For SaleMLS ID #O6359471, Jennifer Sloan, COMPASS FLORIDA LLC. Stellar MLS
- $3,500,0003 bd5 ba3.1k sqft649 N Park Ave, Winter Park, FL 32789For SaleMLS ID #O6411141, Drew Henner, PREMIER SOTHEBY'S INTL. REALTY. Stellar MLS
- $3,390,0005 bd7 ba4.5k sqft1751 Glencoe Rd, Winter Park, FL 32789New ConstructionMLS ID #O6339739, Julie Christensen, ONE LUXURY INTERNATIONAL LLC. Stellar MLS
- $4,950,0006 bd7 ba6.6k sqft6159 Harbour Town Ct, Orlando, FL 32819For SaleMLS ID #O6425809, Leslie Heimer, PREMIER SOTHEBYS INT'L REALTY. Stellar MLS
- $2,999,0006 bd5 ba5.3k sqft1166 N Lake Sybelia Dr, Maitland, FL 32751For SaleMLS ID #O6411525, Joseph Sipp, KELLER WILLIAMS WINTER PARK. Stellar MLS
- $4,599,0005 bd6 ba7.7k sqft12540 Park Ave, Windermere, FL 34786For SaleMLS ID #O6381869, Rob Rahter, STOCKWORTH REALTY GROUP. Stellar MLS
