Skip main navigation
Closed
  • $649,400

    650 E 1st St, New Richmond, WI 54017

    4beds
    4,270sqft
    Single Family Residence
    Built in 1972
    0.69 Acres Lot
    $649,400 Zestimate®
    $152/sqft
    $3,524 Estimated rent

    Home value

    $649,400

    $617,000 - $682,000

    $3,524/mo

    Zestimate® history
    Loading
    Loading...

    Owner options

    List your home for rent

    $3,524/mo

    Rent Zestimate®

    Find your next renter with Zillow Rental Manager. Plus, with online applications, you can quickly screen prospective tenants – for free.

    Learn more

    $3,524/mo

    Rent Zestimate®

    Refinance and save

    $3,357/mo

    Est. payment

    Refinancing to a lower rate could help reduce your monthly payments and save thousands over the life of the loan.

    See today's rates

    $3,357/mo

    Est. payment

    Explore your selling options

    Work with a Zillow partner agent

    Leverage their expertise and Zillow's premium Showcase listings to get your home seen by more buyers.

    Get started

    List with your own agent

    Get your home in front of millions of buyers by listing it on Zillow.

    Learn how to do it

    Sell it yourself

    Take full control of how buyers see your home on Zillow by listing For Sale by Owner (FSBO).

    List your home

    What's special

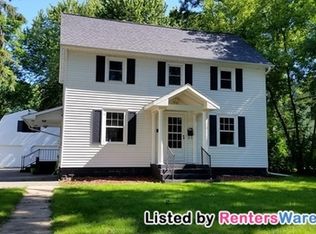
    What’s better than new construction? This one!! Every part of this home has gone through a total renovation– including the garages! Stainless steel appliances & plenty of room for guests around the lg granite center island, and two sinks – a prep sink and a farmhouse sink! Beautiful flooring throughout. Upgrades in every room!!! Relax on the large front porch while you enjoy the wildlife on the water to the north or entertain friends around the cobblestone fire pit/patio with built-in masonry wall/bench while you take in the scenic views of the pond to the east. Nap/read/relax in the spacious 3-season porch!! Attached heated/insulated garage is extra wide and deep. Need more room? The detached garage has 2 doors/stalls and room for a shop. The adorable Amish-built log cabin is a perfect playhouse/bunkhouse. Lower level is opened up but can be two independent apartments - each has its own meter. Seller made it easy to change back to a mother in law suite or income-earning aptmts.

    This property is off market, which means it's not currently listed for sale or rent on Zillow. This may be different from what's available on other websites or public sources.
    Zillow last checked:

    Listing updated:

    Listed by:

    Julie A. Eickhoff 651-247-9553,

    Property Executives Realty

    Bought with:

    RE/MAX Results

    Source: NorthstarMLS as distributed by MLS GRID,MLS#: 6371079MLS Logo

    Facts & features

    Interior

    Bedrooms & bathrooms
    • Bedrooms: 4
    • Bathrooms: 5
    • Full bathrooms: 2
    • 3/4 bathrooms: 2
    • 1/2 bathrooms: 1
    Bedroom
    • Level: Upper
    • Area: 117 Square Feet
    • Dimensions: 13x9
    Bedroom 2
    • Level: Upper
    • Area: 168 Square Feet
    • Dimensions: 12x14
    Bedroom 3
    • Level: Lower
    • Area: 135 Square Feet
    • Dimensions: 15x9
    Bedroom 4
    • Level: Lower
    • Area: 144 Square Feet
    • Dimensions: 12x12
    Dining room
    • Level: Upper
    • Area: 165 Square Feet
    • Dimensions: 15x11
    Dining room
    • Level: Lower
    • Area: 144 Square Feet
    • Dimensions: 12x12
    Family room
    • Level: Lower
    • Area: 228 Square Feet
    • Dimensions: 19x12
    Foyer
    • Level: Upper
    • Area: 36 Square Feet
    • Dimensions: 6x6
    Kitchen
    • Level: Upper
    • Area: 255 Square Feet
    • Dimensions: 17x15
    Kitchen
    • Level: Lower
    • Area: 132 Square Feet
    • Dimensions: 12x11
    Living room
    • Level: Upper
    • Area: 210 Square Feet
    • Dimensions: 14x15
    Living room
    • Level: Lower
    • Area: 180 Square Feet
    • Dimensions: 12x15
    Mud room
    • Level: Upper
    • Area: 420 Square Feet
    • Dimensions: 21x20
    Office
    • Level: Upper
    • Area: 150 Square Feet
    • Dimensions: 15x10
    Heating
    • Baseboard, Ductless Mini-Split, Forced Air, Fireplace(s)
    Cooling
    • Central Air, Ductless Mini-Split
    Appliances
    • Included: Cooktop, Dishwasher, Double Oven, Dryer, Exhaust Fan, Gas Water Heater, Microwave, Range, Refrigerator, Stainless Steel Appliance(s), Wall Oven, Washer
    • Laundry: Electric Dryer Hookup, Laundry Closet, Lower Level, Laundry Room, Main Level, Washer Hookup
    Features
    • Basement: Block,Crawl Space,Daylight,Egress Window(s),Finished,Full,Storage Space,Walk-Out Access
    • Number of fireplaces: 2
    • Fireplace features: Brick, Electric, Primary Bedroom, Other, Wood Burning
    Interior area
    • Total structure area: 4,270
    • Total interior livable area: 4,270 sqft
    • Finished area above ground: 2,366
    • Finished area below ground: 1,904

    Property

    Parking
    • Total spaces: 4
    • Parking features: Attached, Detached Garage, Concrete, Garage Door Opener, Heated Garage, Insulated Garage, Multiple Garages
    • Attached garage spaces: 4
    • Has uncovered spaces: Yes
    Accessibility
    • Accessibility features: None
    Features
    • Levels: One
    • Stories: 1
    • Patio & porch: Composite Decking, Covered, Enclosed, Front Porch, Other, Patio, Porch, Rear Porch, Screened
    • Fencing: Partial,Privacy,Vinyl
    • Has view: Yes
    • View description: River
    • Has water view: Yes
    • Water view: River
    • Waterfront features: Pond, River View
    Lot
    • Size: 0.69 Acres
    • Features: Corner Lot, Tree Coverage - Medium
    Details
    • Additional structures: Garage(s), Barn(s), Bunk House, Lean-To, Storage Shed
    • Foundation area: 2000
    • Parcel number: 261113060000
    • Zoning description: Residential-Multi-Family,Residential-Single Family

    Construction

    Type & style
    • Home type: SingleFamily
    • Property subtype: Single Family Residence
    Materials
    • Block, Post and Beam, Brick, Concrete, Frame
    • Roof: Age 8 Years or Less,Architectural Shingle,Asphalt,Metal,Pitched
    Condition
    • New construction: No
    • Year built: 1972

    Utilities & green energy

    • Electric: Circuit Breakers
    • Gas: Electric, Natural Gas, Wood
    • Sewer: City Sewer/Connected
    • Water: City Water/Connected

    Community & HOA

    Community
    • Subdivision: New Richmond
    HOA
    • Has HOA: No
    Location
    • Region: New Richmond

    Financial & listing details

    • Price per square foot: $152/sqft
    • Tax assessed value: $664,600
    • Annual tax amount: $5,692
    • Date on market: 5/16/2023
    • Cumulative days on market: 17 days
    • Road surface type: Paved

    Price history

    DateEventPrice
    7/11/2023Sold$649,900$152/sqft
    Source: NorthstarMLS as distributed by MLS GRID #6371079 Report a problem
    6/5/2023Pending sale$649,900$152/sqft
    Source: NorthstarMLS as distributed by MLS GRID #6371079 Report a problem
    5/19/2023Listed for sale$649,900+170.9%$152/sqft
    Source: NorthstarMLS as distributed by MLS GRID #6371079 Report a problem
    9/16/2016Listing removed$239,900$56/sqft
    Source: Keller Williams Premier Realty #4703652 Report a problem
    6/8/2016Price change$239,900-4%$56/sqft
    Source: Keller Williams Premier Realty #4703652 Report a problem
    6/3/2016Listed for sale$250,000+0%$59/sqft
    Source: Keller Williams Premier Realty #4703652 Report a problem
    11/21/2015Listing removed$249,900$59/sqft
    Source: Keller Williams - Woodbury - East Suburban #4635197 Report a problem
    8/29/2015Price change$249,900+0.4%$59/sqft
    Source: Keller Williams - Woodbury - East Suburban #4635197 Report a problem
    8/16/2015Listed for sale$249,000$58/sqft
    Source: Keller Williams - Woodbury - East Suburban #4635197 Report a problem

    Public tax history

    YearProperty taxesTax assessment
    2025$10,655 -1.5%$649,900
    2024$10,821 +64.2%$649,900 +60.8%
    2023$6,591 +15.8%$404,100 +11.9%
    2022$5,692 +23.3%$361,000 +18.3%
    2021$4,616 -21.8%$305,200 +21.3%
    2020$5,901 -12.2%$251,600 +0.8%
    2019$6,719 +4.6%$249,600
    2018$6,426 +18.3%$249,600 +7.4%
    2017$5,430 +3.6%$232,500
    2016$5,239 +1.1%$232,500
    2015$5,184 +2.4%$232,500
    2014$5,061 +2.1%$232,500
    2013$4,959 -4.2%$232,500
    2012$5,176 -0.9%$232,500
    2011$5,223 -0.6%$232,500
    2010$5,255 +9.8%$232,500
    2009$4,785 +15.7%$232,500 +19.5%
    2008$4,135 -0.7%$194,500
    2007$4,163 +8.6%$194,500
    2006$3,834 +0.4%$194,500
    2005$3,819 $194,500
    2004-- $194,500
    2003$3,971 $194,500
    2002-- $194,500 +27.8%
    2001-- $152,200
    2000-- $152,200
    Find assessor info on the county website

    Neighborhood: 54017

    Nearby schools

    GreatSchools rating
    Get a cash offer in 3 minutes
    Find out how much your home could sell for in as little as 3 minutes with a no-obligation cash offer.
    Estimated market value
    $649,400
    Get a cash offer in 3 minutes
    Find out how much your home could sell for in as little as 3 minutes with a no-obligation cash offer.
    Estimated market value
    $649,400