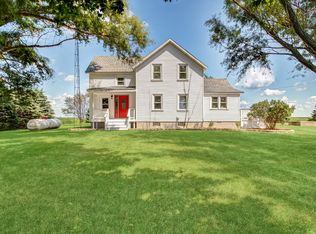
Welcome home to this charming 4-bedroom, 2-full-bath farmhouse situated on a spacious 1.62-acre lot. With mature trees and plenty of room for a garden, enjoy peaceful mornings on the enclosed front porch. Inside, the home offers an updated kitchen, large dining room and main level master bedroom potential with direct access to the main level full bathroom. Upstairs you'll find 3 additional bedrooms and another huge full bathroom. The full basement houses the washer and dryer with plenty of storage potential. The property is a mechanic's or entertainer's dream, boasting two separate 2-car garages. The 2-story garage features a fantastic first-floor bar area while the second level offers a massive 25x15 finished space alongside two ready-to-complete rooms (8x10 and 12x15) that could become a theater room, home office, game room, or guest quarters. Rest easy knowing major exterior updates have been completed for you. The home features a new roof installed in 2025, followed by brand-new siding, gutters, and window wraps in 2026. This rare property perfectly blends country charm with incredible hobby and entertainment space.
Pending
$295,000
650 E 2200 North Rd, Danforth, IL 60930
4beds
1,870sqft
Single Family Residence
Built in 1880
1.62 Acres Lot
$-- Zestimate®
$158/sqft
$-- HOA
What's special
Mature treesLarge dining roomUpdated kitchenEnclosed front porch
- --
- on Zillow
- 595
- views
- 53
- saves
Zillow last checked:
Listing updated:
Listed by:
Carrie Cuffe 815-922-6267,
Village Realty Inc
Source: MRED as distributed by MLS GRID,MLS#: 12700251
Facts & features
Interior
Bedrooms & bathrooms
- Bedrooms: 4
- Bathrooms: 2
- Full bathrooms: 2
Rooms
- Room types: Enclosed Porch
Primary bedroom
- Features: Flooring (Laminate), Bathroom (Full)
- Level: Main
- Area: 132 Square Feet
- Dimensions: 12X11
Bedroom 2
- Features: Flooring (Hardwood)
- Level: Main
- Area: 182 Square Feet
- Dimensions: 14X13
Bedroom 3
- Features: Flooring (Carpet)
- Level: Second
- Area: 165 Square Feet
- Dimensions: 15X11
Bedroom 4
- Features: Flooring (Carpet)
- Level: Second
- Area: 132 Square Feet
- Dimensions: 11X12
Dining room
- Features: Flooring (Laminate)
- Level: Main
- Area: 221 Square Feet
- Dimensions: 13X17
Enclosed porch
- Level: Main
- Area: 136 Square Feet
- Dimensions: 17X8
Kitchen
- Features: Flooring (Laminate)
- Level: Main
- Area: 154 Square Feet
- Dimensions: 14X11
Living room
- Features: Flooring (Laminate)
- Level: Main
- Area: 210 Square Feet
- Dimensions: 15X14
Heating
- Electric, Propane, Forced Air, Baseboard
Cooling
- Central Air
Appliances
- Included: Range, Microwave, Washer, Dryer
Features
- 1st Floor Bedroom, 1st Floor Full Bath
- Basement: Unfinished,Full
Interior area
- Total structure area: 0
- Total interior livable area: 1,870 sqft
Property
Parking
- Total spaces: 4
- Parking features: Gravel, Garage, Yes, Garage Owned, Detached
- Garage spaces: 4
Accessibility
- Accessibility features: No Disability Access
Features
- Stories: 2
Lot
- Size: 1.62 Acres
- Dimensions: 233.81 X 310.75
Details
- Additional structures: Second Garage, Shed(s)
- Parcel number: 16074000050000
- Zoning: SINGL
- Special conditions: None
Construction
Type & style
- Home type: SingleFamily
- Property subtype: Single Family Residence
Materials
- Vinyl Siding
- Roof: Asphalt
Condition
- New construction: No
- Year built: 1880
Utilities & green energy
- Sewer: Septic Tank
- Water: Well
Community & HOA
Community
- Features: Street Paved
HOA
- Services included: None
Location
- Region: Danforth
Financial & listing details
- Price per square foot: $158/sqft
- Tax assessed value: $189,510
- Annual tax amount: $4,298
- Date on market: 7/10/2026
- Ownership: Fee Simple
Estimated market value
Not available
Estimated sales range
Not available
Not available
Price history
| Date | Event | Price |
|---|---|---|
| 5/17/2022 | Sold | $249,900$134/sqft |
Source:  MRED as distributed by MLS GRID #11338924 Report a problem MRED as distributed by MLS GRID #11338924 Report a problem | ||
| 4/6/2022 | Pending sale | $249,900$134/sqft |
Source:  RE/MAX International #11338924 Report a problem RE/MAX International #11338924 Report a problem | ||
| 4/6/2022 | Contingent | $249,900$134/sqft |
Source: MRED as distributed by MLS GRID #11338924 Report a problem | ||
| 1/26/2022 | Price change | $249,900-2%$134/sqft |
Source: MRED as distributed by MLS GRID #11294101 Report a problem | ||
| 1/11/2022 | Price change | $254,900-1.9%$136/sqft |
Source: MRED as distributed by MLS GRID #11294101 Report a problem | ||
| 1/5/2022 | Price change | $259,900-1.9%$139/sqft |
Source: MRED as distributed by MLS GRID #11294101 Report a problem | ||
| 12/28/2021 | Price change | $264,900-1.9%$142/sqft |
Source: MRED as distributed by MLS GRID #11294101 Report a problem | ||
| 12/27/2021 | Listed for sale | $269,900+12.5%$144/sqft |
Source: MRED as distributed by MLS GRID #11294101 Report a problem | ||
| 6/15/2021 | Sold | $240,000+37.9%$128/sqft |
Source: MRED as distributed by MLS GRID #11067113 Report a problem | ||
| 7/13/2018 | Sold | $174,000-3.3%$93/sqft |
Source: Public Record Report a problem | ||
| 5/20/2018 | Pending sale | $179,900$96/sqft |
Source: eXp Realty #09930051 Report a problem | ||
| 5/11/2018 | Listed for sale | $179,900$96/sqft |
Source: eXp Realty #09930051 Report a problem | ||
Public tax history
| Year | Property taxes | Tax assessment |
|---|---|---|
| 2024 | $3,977 +10.4% | $63,170 +9% |
| 2023 | $3,602 +7.2% | $57,950 +6% |
| 2022 | $3,360 +10.4% | $54,670 +17% |
| 2021 | $3,044 +3.6% | $46,730 +7.4% |
| 2020 | $2,938 +1.8% | $43,530 +3.4% |
| 2019 | $2,886 +101.2% | $42,100 +2.7% |
| 2018 | $1,434 +0.7% | $41,000 +45.2% |
| 2017 | $1,424 -2.3% | $28,240 -29.9% |
| 2016 | $1,458 +3.1% | $40,270 +1.3% |
| 2015 | $1,414 +2.5% | $39,766 +46.7% |
| 2014 | $1,379 -16.2% | $27,100 -4.2% |
| 2013 | $1,645 | $28,290 -6.5% |
| 2012 | $1,645 -6.6% | $30,250 -3.4% |
| 2010 | $1,761 | $31,330 |
Find assessor info on the county website
Monthly payment
Est. payment
Payment breakdown
Explore the cost of this home by adjusting the details. Changes won't be saved.Climate risks
Neighborhood: 60930
Nearby schools
Schools provided by the listing agent
- District: 10
Source: MRED as distributed by MLS GRID. This data may not be complete. We recommend contacting the local school district to confirm school assignments for this home.
Similar homes
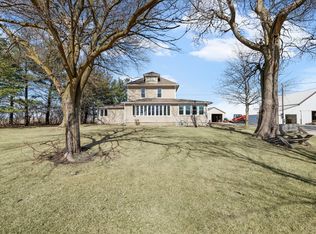
- $274,9004 bd2 ba2.1k sqft422 E 600 North Rd, Buckley, IL 60918Active
 MLS ID #12566891, Craig Kief, Kief Realty. MRED as distributed by MLS GRID
 - $345,0005 bd2 ba1.7k sqft102 N Pine St, Buckley, IL 60918Active
 MLS ID #12709386, Angela Roderick, KELLER WILLIAMS-TREC. MRED as distributed by MLS GRID
 - $299,9003 bd2 ba1.7k sqft101 W Riverdale Dr, Clifton, IL 60927Active
 MLS ID #12729954, Marla Good, Keller Williams Preferred Realty. MRED as distributed by MLS GRID
 - $389,9004 bd3 ba2.2k sqft929 E Us Highway 24, Gilman, IL 60938Active
 MLS ID #12672012, Scott Williamson, The Williamson Agency. MRED as distributed by MLS GRID
