Skip main navigation
Sold for $295,000
  • $295,000

    650 E 9th St, York, NE 68467

    4beds
    3,127sqft
    Single Family Residence
    Built in 1911
    0.28 Acres Lot
    $302,000 Zestimate®
    $94/sqft
    $2,206 Estimated rent

    Home value

    $302,000

    Estimated sales range

    Not available

    $2,206/mo

    Zestimate® history
    Loading
    Loading...

    Owner options

    List your home for rent

    $2,206/mo

    Rent Zestimate®

    Find your next renter with Zillow Rental Manager. Plus, with online applications, you can quickly screen prospective tenants – for free.

    Learn more

    $2,206/mo

    Rent Zestimate®

    Refinance and save

    $1,874/mo

    Est. payment

    Refinancing to a lower rate could help reduce your monthly payments and save thousands over the life of the loan.

    See today's rates

    $1,874/mo

    Est. payment

    Explore your selling options

    Work with a Zillow partner agent

    Leverage their expertise and Zillow's premium Showcase listings to get your home seen by more buyers.

    Get started

    List with your own agent

    Get your home in front of millions of buyers by listing it on Zillow.

    Learn how to do it

    Sell it yourself

    Take full control of how buyers see your home on Zillow by listing For Sale by Owner (FSBO).

    List your home

    What's special

    Good sized back deckGreat storageFull basementSpacious primary bedroomWrap around front porchGreat natural lightGreat closet space
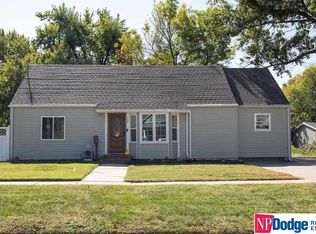
    Do not pass this one by! Whether you're enjoying a cup of coffee on your wrap around front porch or enjoying the beautiful wood work inside it's worth your attention! So many details to this property you just need see it in person! Spacious oversized living room with fireplace and great natural light + additional door that takes you to the front porch. Kitchen utilizes space great and has great storage! There is 1 bedroom on the main floor that would make a great office/study or play room and (1) 1/2 BA just off the kitchen. Multiple spots for dining room tables - just up your preferences! Head upstairs to find (3) good size additional BRs - one of which is the spacious primary bedroom! The primary bedroom has so much room, great closet space, and 3/4 bathroom! Head out of the primary suite to a balcony overlooking your backyard. Full basement has living room, laundry, storm shelter & 1 non conforming BR! 3 car garage - heated - one stall has a/c! Good sized back deck!

    Zillow last checked:

    Listing updated:

    Listed by:

    Breanne Ronne 402-366-5507,

    Green Realty & Auction

    Bought with:

    Elise Owens, 20120342

    Better Homes and Gardens R.E.

    Source: GPRMLS,MLS#: 22510985MLS Logo

    Facts & features

    Interior

    Bedrooms & bathrooms
    • Bedrooms: 4
    • Bathrooms: 3
    • Full bathrooms: 1
    • 3/4 bathrooms: 1
    • 1/2 bathrooms: 1
    • Main level bathrooms: 1
    Primary bedroom
    • Level: Second
    Bedroom 2
    • Level: Second
    Bedroom 3
    • Level: Second
    Bedroom 4
    • Level: Main
    Basement
    • Area: 1186
    Heating
    • Natural Gas, Forced Air
    Cooling
    • Central Air
    Appliances
    • Included: Range, Refrigerator, Washer, Dishwasher, Dryer, Disposal
    Features
    • Basement: Partially Finished
    • Number of fireplaces: 1
    • Fireplace features: Gas Log
    Interior area
    • Total structure area: 3,127
    • Total interior livable area: 3,127 sqft
    • Finished area above ground: 2,177
    • Finished area below ground: 950

    Property

    Parking
    • Total spaces: 3
    • Parking features: Detached
    • Garage spaces: 3
    Features
    • Levels: One and One Half
    • Patio & porch: Porch
    • Fencing: Full
    Lot
    • Size: 0.28 Acres
    • Features: Over 1/4 up to 1/2 Acre
    Details
    • Parcel number: 930039793

    Construction

    Type & style
    • Home type: SingleFamily
    • Property subtype: Single Family Residence
    Materials
    • Foundation: Other
    Condition
    • Not New and NOT a Model
    • New construction: No
    • Year built: 1911

    Utilities & green energy

    • Sewer: Public Sewer
    • Water: Public

    Community & neighborhood

    Location
    • Region: York
    • Subdivision: 10290-EAST YORK

    Other

    Other facts
    • Listing terms: VA Loan,FHA,Conventional,Cash,USDA Loan
    • Ownership: Fee Simple

    Price history

    DateEventPrice
    9/23/2025Sold$295,000-1.3%$94/sqft
    Source: GPRMLS #22510985 Report a problem
    8/19/2025Pending sale$299,000$96/sqft
    Source: GPRMLS #22510985 Report a problem
    7/28/2025Price change$299,000-5.1%$96/sqft
    Source: GPRMLS #22510985 Report a problem
    7/10/2025Price change$315,000-3%$101/sqft
    Source: GPRMLS #22510985 Report a problem
    5/23/2025Price change$324,900-1.5%$104/sqft
    Source: GPRMLS #22510985 Report a problem
    4/29/2025Listed for sale$329,900+67.9%$106/sqft
    Source: GPRMLS #22510985 Report a problem
    7/19/2013Sold$196,500$63/sqft
    Source: Public Record Report a problem

    Public tax history

    YearProperty taxesTax assessment
    2024$2,789 -25.3%$222,266
    2023$3,736 -4.5%$222,266
    2022$3,910 +0.4%$222,266 +1.9%
    2021$3,894 -3.3%$218,207
    2020$4,027 +20.8%$218,207 +10.5%
    2018$3,335 +5.4%$197,551
    2017$3,163 $197,551 +1.8%
    2016$3,163 +0.6%$194,110 -0.5%
    2015$3,143 -2%$195,071
    2014$3,206 +40%$195,071 +47.5%
    2013$2,289 -0.9%$132,255
    2012$2,310 +2.8%$132,255
    2011$2,246 +0.4%$132,255
    2010$2,238 $132,255
    2009-- $132,255

    Find assessor info on the county website

    Neighborhood: 68467

    Nearby schools

    GreatSchools rating
    Schools provided by the listing agent
    • Elementary: York
    • Middle: York
    • High: York
    • District: York

    Source: GPRMLS. This data may not be complete. We recommend contacting the local school district to confirm school assignments for this home.

    Get pre-qualified for a loan
    At Zillow Home Loans, we can pre-qualify you in as little as 5 minutes with no impact to your credit score.

    An equal housing lender. NMLS #10287.