Skip main navigation
Closed
  • $540,000

    650 E College St, Griffin, GA 30224

    4beds
    4,640sqft
    Single Family Residence
    Built in 1925
    0.59 Acres Lot
    $542,200 Zestimate®
    $116/sqft
    $3,407 Estimated rent

    Home value

    $542,200

    $434,000 - $678,000

    $3,407/mo

    Zestimate® history
    Loading
    Loading...

    Owner options

    List your home for rent

    $3,407/mo

    Rent Zestimate®

    Find your next renter with Zillow Rental Manager. Plus, with online applications, you can quickly screen prospective tenants – for free.

    Learn more

    $3,407/mo

    Rent Zestimate®

    Refinance and save

    $3,323/mo

    Est. payment

    Refinancing to a lower rate could help reduce your monthly payments and save thousands over the life of the loan.

    See today's rates

    $3,323/mo

    Est. payment

    Explore your selling options

    Work with a Zillow partner agent

    Leverage their expertise and Zillow's premium Showcase listings to get your home seen by more buyers.

    Get started

    List with your own agent

    Get your home in front of millions of buyers by listing it on Zillow.

    Learn how to do it

    Sell it yourself

    Take full control of how buyers see your home on Zillow by listing For Sale by Owner (FSBO).

    List your home

    What's special

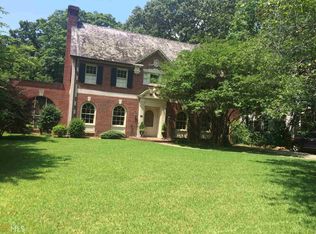
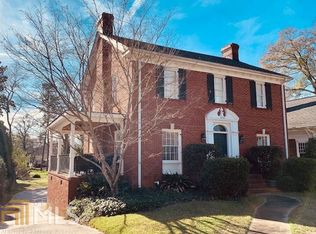
    HUGE PRICE ADJUSTMENT w/reduction of $60K -HISTORIC EAST COLLEGE ST of Griffin's DOWNTOWN best. Blt in 1925 and LOVED & IMPROVED over the last 20 of its 100 years. Located on the beautiful & distinguished tree-lined corridor with sidewalks connecting Griffin's DIGNIFIED & HISTORIC homes and just a short brisk walk to Griffin's events, restaurants, churches and retail area. Exquisite rooms grand for entertaining and/or raising a large family. Sophisticated Living Rm w/FP, Large graceful Sun Room/Family Room the length of the home and filled with dramatic windows and arched transoms, Fashionable den w/fp and screened porch, too. All 4 expansive bedrooms upstairs and 2 full baths. Owner's Suite w/fp. Tasteful and well preserved hardwood floors. Exterior Fireplace. Pool with full guesthouse in back of detached garage and second floor of garage including full bath and sm kitchen/office possibilities. ESTABLISHED LANDSCAPING in colorful, seasonal yard. The moldings, built-ins and elegance of 1925 and the comforts of 2025. Beveled glass, solid wood doors, large kitchen and spacious bedrooms. High Ceilings. Den could be used as a downstairs bedroom with full bath. Walk 1.5 blocks to Neighborhood Third Ward Park. Dog-friendly, walking trails, picnic areas and playground. Recap: MAIN HOUSE 4 bedrooms 3 full baths and three living areas GUESTHOUSE in detached 2 car garage has 1 Bedroom, Full Bath and poss. kitchen/office area. Adjacent to Pool QUALIFIED LOOKERS ONLY

    Zillow last checked:

    Listing updated:

    Listed by:

    Gloria Treadway 678-464-0000,

    Singletary Realty

    Bought with:

    Tommy Whaley Jr, 355253

    REMAX Concierge

    Source: GAMLS,MLS#: 10503936MLS Logo

    Facts & features

    Interior

    Bedrooms & bathrooms
    • Bedrooms: 4
    • Bathrooms: 3
    • Full bathrooms: 3
    • Main level bathrooms: 1
    Dining room
    • Features: Seats 12+
    Kitchen
    • Features: Breakfast Area, Kitchen Island
    Heating
    • Central
    Cooling
    • Central Air
    Appliances
    • Included: Dishwasher, Disposal, Gas Water Heater, Ice Maker, Microwave, Oven/Range (Combo), Refrigerator, Stainless Steel Appliance(s)
    • Laundry: Other
    Features
    • Bookcases, High Ceilings, Tile Bath, Walk-In Closet(s)
    • Flooring: Hardwood
    • Basement: Crawl Space
    • Number of fireplaces: 4
    • Fireplace features: Family Room, Living Room, Masonry, Master Bedroom, Outside
    • Common walls with other units/homes: No Common Walls
    Interior area
    • Total structure area: 4,640
    • Total interior livable area: 4,640 sqft
    • Finished area above ground: 4,640
    • Finished area below ground: 0

    Property

    Parking
    • Parking features: Detached, Garage, Garage Door Opener
    • Has garage: Yes
    Features
    • Levels: Two
    • Stories: 2
    • Patio & porch: Deck, Patio, Porch
    Lot
    • Size: 0.59 Acres
    • Features: City Lot, Level
    Details
    • Additional structures: Pool House
    • Parcel number: 028 03007

    Construction

    Type & style
    • Home type: SingleFamily
    • Architectural style: Traditional
    • Property subtype: Single Family Residence
    Materials
    • Brick
    • Roof: Composition
    Condition
    • Resale
    • New construction: No
    • Year built: 1925

    Utilities & green energy

    • Sewer: Public Sewer
    • Water: Public
    • Utilities for property: Cable Available, Electricity Available, High Speed Internet, Natural Gas Available, Phone Available, Sewer Connected

    Community & neighborhood

    Community
    • Community features: Park
    Location
    • Region: Griffin
    • Subdivision: Tilney

    Other

    Other facts
    • Listing agreement: Exclusive Right To Sell

    Price history

    DateEventPrice
    8/29/2025Sold$540,000-8.5%$116/sqft
    Source: GAMLS #10503936 Report a problem
    7/30/2025Pending sale$589,900$127/sqft
    Source: GAMLS #10503936 Report a problem
    6/20/2025Price change$589,900-9.2%$127/sqft
    Source: GAMLS #10503936 Report a problem
    4/19/2025Listed for sale$649,900+164.1%$140/sqft
    Source: GAMLS #10503936 Report a problem
    6/29/2001Sold$246,037-10.5%$53/sqft
    Source: Public Record Report a problem
    11/3/1999Sold$275,000$59/sqft
    Source: Public Record Report a problem

    Public tax history

    YearProperty taxesTax assessment
    2024$5,209 -1.4%$188,551
    2023$5,282 +5.1%$188,551 +13.2%
    2022$5,027 +6.5%$166,552 +8.6%
    2021$4,722 -6.1%$153,387
    2020$5,027 +12%$153,387 +23.5%
    2019$4,490 -1.2%$124,236 +7.3%
    2018$4,543 -2.2%$115,801 +0.3%
    2017$4,647 -2.2%$115,456 -3%
    2016$4,753 $119,081
    2015$4,753 -1.5%$119,081 +10.5%
    2014$4,827 $107,789
    2013-- --
    2012-- --
    2011-- --
    2010-- --
    2009-- --
    2008-- --
    2007-- --
    2006-- --
    2004-- --
    2003-- $122,590
    2002-- $122,590 +11.6%
    2001-- $109,880

    Find assessor info on the county website

    Neighborhood: 30224

    Nearby schools

    GreatSchools rating
    Schools provided by the listing agent
    • Elementary: Futral Road
    • Middle: Rehoboth Road
    • High: Spalding

    Source: GAMLS. This data may not be complete. We recommend contacting the local school district to confirm school assignments for this home.

    Get a cash offer in 3 minutes
    Find out how much your home could sell for in as little as 3 minutes with a no-obligation cash offer.
    Estimated market value
    $542,200
    Get a cash offer in 3 minutes
    Find out how much your home could sell for in as little as 3 minutes with a no-obligation cash offer.
    Estimated market value
    $542,200