NEED A LARGE HOME WITH PLENTY OR ROOM TO SPREAD OUT? Looking for a Florida home with space for out-of-state visitors, adult children, or a mother-in-law suite? This 5-bedroom, 4-bathroom home located just minutes from downtown DeLand offers endless possibilities with its unique and spacious split floor plan. One side of the home features a private master suite, an additional bedroom and bathroom, along with a comfortable family room and dining area — perfect for extended family or guest quarters. On the opposite side of the home, you’ll find a large great room, a second master bedroom, two additional bedrooms, an office, a bonus room, and a laundry room, providing flexibility for work, hobbies, or multi-generational living. This home has been loved and cherished for many years by one family who created a lifetime of memories here. Now it’s ready for its next chapter. Bring your creativity and vision to this unique property and make it the place where your story begins.
Sold for $300,000
$300,000
650 E VOORHIS AVENUE, DELAND, FL 32724
5beds
2,918sqft
Single Family Residence
Built in 1988
0.34 Acres Lot
$300,100 Zestimate®
$103/sqft
$3,009 Estimated rent
Home value
$300,100
$279,000 - $324,000
$3,009/mo
Zestimate® history
Owner options
List your home for rent
$3,009/mo
Rent Zestimate®
Find your next renter with Zillow Rental Manager. Plus, with online applications, you can quickly screen prospective tenants – for free.
$3,009/mo
Rent Zestimate®
Refinance and save
$2,067/mo
Est. payment
Refinancing to a lower rate could help reduce your monthly payments and save thousands over the life of the loan.
$2,067/mo
Est. payment
Explore your selling options
Work with a Zillow partner agent
Leverage their expertise and Zillow's premium Showcase listings to get your home seen by more buyers.
Get startedList with your own agent
Get your home in front of millions of buyers by listing it on Zillow.
Learn how to do itSell it yourself
Take full control of how buyers see your home on Zillow by listing For Sale by Owner (FSBO).
List your homeWhat's special
Bonus roomPrivate master suiteComfortable family roomLaundry roomDining areaLarge great roomSecond master bedroom
Zillow last checked:
Listing updated:
Listed by:
J. Todd Swann 386-717-6479,
SWANN REAL ESTATE INC 386-738-3688,
Beth Shaw 386-717-6414,
SWANN REAL ESTATE INC
Bought with:
Jason Seda, 3214655
LPT REALTY, LLC
Source: Stellar MLS,MLS#: V4947632 Originating MLS: West Volusia
Originating MLS: West Volusia
Facts & features
Interior
Bedrooms & bathrooms
- Bedrooms: 5
- Bathrooms: 4
- Full bathrooms: 4
Rooms
- Room types: Bonus Room, Family Room, Great Room
Other
- Features: Tub With Shower, Walk-In Closet(s)
- Level: First
- Area: 143 Square Feet
- Dimensions: 11x13
Primary bedroom
- Features: Tub With Shower, Built-in Closet
- Level: First
- Area: 154 Square Feet
- Dimensions: 11x14
Bedroom 2
- Features: Built-in Closet
- Level: First
- Area: 170 Square Feet
- Dimensions: 10x17
Bedroom 3
- Features: Built-in Closet
- Level: First
- Area: 81 Square Feet
- Dimensions: 9x9
Bedroom 4
- Features: Built-in Closet
- Level: First
- Area: 117 Square Feet
- Dimensions: 13x9
Bonus room
- Features: No Closet
- Level: First
- Area: 128 Square Feet
- Dimensions: 16x8
Dinette
- Level: First
- Area: 88 Square Feet
- Dimensions: 8x11
Dining room
- Level: First
- Area: 132 Square Feet
- Dimensions: 12x11
Family room
- Level: First
- Area: 187 Square Feet
- Dimensions: 11x17
Foyer
- Level: First
- Area: 90 Square Feet
- Dimensions: 6x15
Great room
- Level: First
- Area: 340 Square Feet
- Dimensions: 17x20
Kitchen
- Features: Breakfast Bar
- Level: First
- Area: 132 Square Feet
- Dimensions: 11x12
Office
- Level: First
- Area: 144 Square Feet
- Dimensions: 9x16
Heating
- Central, Electric
Cooling
- Central Air
Appliances
- Included: Dishwasher, Electric Water Heater, Range, Range Hood
- Laundry: Inside
Features
- Cathedral Ceiling(s), Ceiling Fan(s), Living Room/Dining Room Combo, Split Bedroom, Walk-In Closet(s)
- Flooring: Carpet, Ceramic Tile
- Doors: Sliding Doors
- Has fireplace: No
Interior area
- Total structure area: 3,797
- Total interior livable area: 2,918 sqft
Property
Parking
- Total spaces: 2
- Parking features: Garage - Attached
- Attached garage spaces: 2
- Details: Garage Dimensions: 26x18
Features
- Levels: One
- Stories: 1
- Patio & porch: Patio, Rear Porch
- Exterior features: Lighting, Rain Gutters
Lot
- Size: 0.34 Acres
- Dimensions: 75 x 150
- Features: Corner Lot
Details
- Parcel number: 701615040010
- Zoning: 05R-1
- Special conditions: None
Construction
Type & style
- Home type: SingleFamily
- Property subtype: Single Family Residence
Materials
- Block
- Foundation: Slab
- Roof: Shingle
Condition
- New construction: No
- Year built: 1988
Utilities & green energy
- Sewer: Public Sewer
- Water: Public
- Utilities for property: BB/HS Internet Available, Cable Available
Community & HOA
Community
- Security: Security System
- Pet fee: $0 monthly
- Subdivision: BLECKS BLKS 150 & 160
HOA
- Has HOA: No
Location
- Region: Deland
Financial & listing details
- Price per square foot: $103/sqft
- Tax assessed value: $381,373
- Annual tax amount: $6,952
- Date on market: 3/2/2026
- Cumulative days on market: 30 days
- Listing terms: Cash
- Ownership: Fee Simple
- Total actual rent: 0
- Road surface type: Paved
Price history
| Date | Event | Price |
|---|---|---|
| 6/16/2026 | Sold | $300,000-22.7%$103/sqft |
Source:  Stellar MLS #V4947632 Report a problem Stellar MLS #V4947632 Report a problem | ||
| 4/1/2026 | Pending sale | $388,000$133/sqft |
Source: Stellar MLS #V4947632 Report a problem | ||
| 3/2/2026 | Listed for sale | $388,000$133/sqft |
Source: Stellar MLS #V4947632 Report a problem | ||
Public tax history
| Year | Property taxes | Tax assessment |
|---|---|---|
| 2025 | $6,952 +66.2% | $381,373 +52.5% |
| 2024 | $4,184 +1.7% | $250,004 +9.1% |
| 2023 | $4,112 +11.6% | $229,090 +9.1% |
| 2022 | $3,685 | $210,024 +9% |
| 2021 | -- | $192,640 +8.7% |
| 2020 | $3,173 | $177,198 +8.3% |
| 2019 | $3,173 +6.4% | $163,618 +9.1% |
| 2018 | $2,981 +6% | $149,963 +14.3% |
| 2017 | $2,813 +36.8% | $131,169 +16.7% |
| 2016 | $2,056 +28.2% | $112,378 +14.5% |
| 2015 | $1,604 +20.2% | $98,159 +0.8% |
| 2014 | $1,334 | $97,380 +27.6% |
| 2013 | -- | $76,324 +11.6% |
| 2012 | -- | $68,416 -18.6% |
| 2011 | -- | $84,011 -20.7% |
| 2010 | -- | $105,929 -11.6% |
| 2009 | -- | $119,886 +3.1% |
| 2007 | -- | $116,278 -0.5% |
| 2006 | -- | $116,845 +6.1% |
| 2005 | -- | $110,138 +3% |
| 2004 | -- | $106,930 +1.9% |
| 2003 | -- | $104,936 +2.4% |
| 2002 | -- | $102,477 +1.6% |
| 2001 | -- | $100,864 +3% |
| 2000 | -- | $97,927 |
Find assessor info on the county website
Neighborhood: 32724
Nearby homes
- $192,5003 bd2 ba1k sqft321 S Frankfort Ave, Deland, FL 32724Off Market
- $298,7004 bd3 ba1.1k sqft324 S Frankfort Ave, Deland, FL 32724Off Market
- $118,0002 bd1 ba672 sqft606 E Voorhis Ave, Deland, FL 32724Off Market
- $239,0003 bd2 ba1.3k sqft317 S Frankfort Ave, Deland, FL 32724Off Market
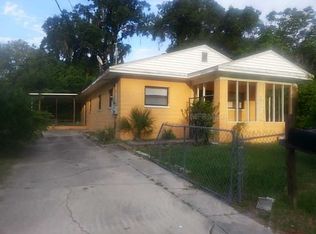
- $280-- bd-- ba-- sqft317 S Frankfort Ave, Deland, FL 32724Off Market
- $272,6003 bd2 ba1.4k sqft310 S Boston Ave, Deland, FL 32724Off Market
- $35,0006,098.4 Square Feet0 E Voorhis Ave, Deland, FL 32724Sold
- $309,0004 bd3 ba2.8k sqft603 E Voorhis Ave, Deland, FL 32724Off Market
Nearby schools
GreatSchools rating
- 5/10Blue Lake Elementary SchoolGrades: PK-5Distance: 1.3 mi
- 4/10Deland Middle SchoolGrades: 6-8Distance: 1.4 mi
- 6/10Deland High SchoolGrades: PK,9-12Distance: 1.2 mi
Get a cash offer in 3 minutes
Find out how much your home could sell for in as little as 3 minutes with a no-obligation cash offer.
Estimated market value
$300,100
Get a cash offer in 3 minutes
Find out how much your home could sell for in as little as 3 minutes with a no-obligation cash offer.
Estimated market value
$300,100
- Florida
- Volusia County
- Deland
- 32724
- 650 E VOORHIS AVENUE
Nearby cities
Nearby zip codes
Other Deland Topics
