Skip main navigation
Off market
  • $1,572,100

    650 Eagle Nest Court, Laurel, NY 11948

    4beds
    3,050sqft
    Single Family Residence, Residential
    Built in 2002
    1.09 Acres Lot
    $1,572,100 Zestimate®
    $515/sqft
    $6,227 Estimated rent

    Home value

    $1,572,100

    $1.45M - $1.71M

    $6,227/mo

    Zestimate® history
    Loading
    Loading...

    Owner options

    List your home for rent

    $6,227/mo

    Rent Zestimate®

    Find your next renter with Zillow Rental Manager. Plus, with online applications, you can quickly screen prospective tenants – for free.

    Learn more

    $6,227/mo

    Rent Zestimate®

    Refinance and save

    $10,923/mo

    Est. payment

    Refinancing to a lower rate could help reduce your monthly payments and save thousands over the life of the loan.

    See today's rates

    $10,923/mo

    Est. payment

    Explore your selling options

    Work with a Zillow partner agent

    Leverage their expertise and Zillow's premium Showcase listings to get your home seen by more buyers.

    Get started

    List with your own agent

    Get your home in front of millions of buyers by listing it on Zillow.

    Learn how to do it

    Sell it yourself

    Take full control of how buyers see your home on Zillow by listing For Sale by Owner (FSBO).

    List your home

    What's special

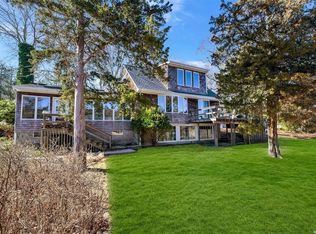
    Your Search is OVER! Perfect Year-Round home or North Fork Beach Get-Away awaits with plenty of room for guests and entertaining! Walk to Peconic Bay Beaches! You are also a short drive to other Southold Town and County Beaches, on the Bay or Sound. Convenient to hop over to Ocean Beaches and County Parks in no time. Return to a Four (4) Bedroom, 2.5 Baths Home with room for expansion. Beautiful lot situated on 1.09 Acres, partially wooded at end of cul-de-sac. Plenty of Room for Pool, Patios, Fire Pit and More in spacious private backyard. Expansive front-porch overlooks mature gardens in place. Most upper-story rooms have a winter-water view of Brushes Creek. A Formal Entry Foyer and Center Hall lead to an open floor plan that includes: Sunken Formal Living Room with Fireplace; Private Study/Home Office or Front Parlor with French pocket doors; a Bright and Spacious Formal Dining Room; Expansive Eat-In Kitchen with Large Built-In Pantry and Separate Wet-bar & Coffee Bar! Spacious Family Room with Second Wood-Burning Efficiency Fireplace. Both the Kitchen Area and Family Room open to a back deck for more outdoor entertaining. Back hallway/Mudroom leads to Laundry Room (with newer Full sized Washer & Dryer), Powder Room (1/2 Bath), and Yes! More closets!! Inside Entrance to Full Unfinished Basement and Oversized 3-Car Garage. Second Floor Master Ensuite with Vaulted Ceilings, Walk-in Closet, and Master Bath with soaking/jacuzzi tub and walk-in shower. Three (3) Additional Bedrooms and Full Guest Bath has double sinks. Huge Bonus Room over the large 3-Car Garage roughed in is ready to be finished for expanded living/guest areas as needed. Additional Storage space galore in Unfinished attic, and Full Unfinished Basement. CAC throughout, InGround multi-zone sprinklers, hard wired Internet, audio system, alarm system, and too many smart home features and efficiencies to mention. It is all here! Located on the Beautiful North Fork w/convenient access to Gourmet Restaurants, Wineries, Breweries, Golf, Nearby Retail Shopping (Love Lane) as well as Farm Stands & Agricultural Attractions., Additional information: Appearance:Excellent,Separate Hotwater Heater:Y

    This property is off market, which means it's not currently listed for sale or rent on Zillow. This may be different from what's available on other websites or public sources.
    Zillow last checked:

    Listing updated:

    Listed by:

    Deirdre Fedun,

    Fedun Real Estate Inc 631-722-5000

    Bought with:

    Christine Bogue, 10401330441

    Douglas Elliman Real Estate

    Source: OneKey® MLS as distributed by MLS GRID,MLS#: L3471128MLS Logo

    Facts & features

    Interior

    Bedrooms & bathrooms
    • Bedrooms: 4
    • Bathrooms: 3
    • Full bathrooms: 2
    • 1/2 bathrooms: 1
    Heating
    • Forced Air
    Cooling
    • Central Air
    Appliances
    • Included: Cooktop, Dishwasher, Dryer, ENERGY STAR Qualified Appliances, Microwave, Oven, Refrigerator, Tankless Water Heater, Washer, Gas Water Heater
    Features
    • Cathedral Ceiling(s), Ceiling Fan(s), Eat-in Kitchen, Entrance Foyer, Formal Dining, Granite Counters, Primary Bathroom, Pantry
    • Flooring: Carpet, Hardwood
    • Basement: Full,Unfinished
    • Attic: Dormer,Partial,Pull Stairs,See Remarks,Unfinished
    • Number of fireplaces: 2
    Interior area
    • Total structure area: 3,050
    • Total interior livable area: 3,050 sqft

    Property

    Parking
    • Parking features: Attached, Driveway, Off Street, Private
    • Has uncovered spaces: Yes
    Features
    • Patio & porch: Deck, Porch
    • Has view: Yes
    • View description: Panoramic
    Lot
    • Size: 1.09 Acres
    • Dimensions: 1.09
    • Features: Cul-De-Sac, Sprinklers In Front, Sprinklers In Rear
    • Residential vegetation: Partially Wooded
    Details
    • Parcel number: 1000127000900006000

    Construction

    Type & style
    • Home type: SingleFamily
    • Architectural style: Victorian
    • Property subtype: Single Family Residence, Residential
    Materials
    • Cedar
    Condition
    • Year built: 2002

    Utilities & green energy

    • Electric: Generator
    • Sewer: Septic Tank
    • Water: Public
    • Utilities for property: Trash Collection Private

    Community & HOA

    Community
    • Security: Security System
    • Subdivision: Golden View Estates
    HOA
    • Has HOA: No
    • Amenities included: Park
    Location
    • Region: Laurel

    Financial & listing details

    • Price per square foot: $515/sqft
    • Tax assessed value: $1,572,727
    • Annual tax amount: $11,600
    • Date on market: 11/21/2024
    • Listing agreement: Exclusive Right To Lease

    Price history

    DateEventPrice
    6/4/2025Listing removed--
    Source: Owner Report a problem
    7/26/2023Sold$1,275,000$418/sqft
    Source: OneKey® MLS as distributed by MLS GRID #L3471128 Report a problem
    5/16/2023Pending sale$1,275,000$418/sqft
    Source: OneKey® MLS as distributed by MLS GRID #3471128 Report a problem
    4/13/2023Listed for sale$1,275,000+46.9%$418/sqft
    Source: OneKey® MLS as distributed by MLS GRID #3471128 Report a problem
    7/22/2020Sold$868,000-6.2%$285/sqft
    Source: OneKey® MLS as distributed by MLS GRID #L3202156 Report a problem
    2/13/2020Listed for sale$925,000+825%$303/sqft
    Source: Owner Report a problem
    9/12/2000Sold$100,000$33/sqft
    Source: Public Record Report a problem

    Public tax history

    YearProperty taxesTax assessment
    2025-- $8,650 +13.1%
    2024-- $7,650
    2023-- $7,650
    2022-- $7,650 -16.8%
    2021-- $9,200
    2020-- $9,200
    2019-- $9,200
    2018-- $9,200 -8%
    2017$12,566 $10,000
    2016-- $10,000
    2015-- $10,000
    2014-- $10,000
    2013-- $10,000 -13.8%
    2012-- $11,600
    2011-- $11,600
    2010-- $11,600
    2009-- $11,600
    2008-- $11,600
    2007$12,485 +5.5%$11,600 -9.4%
    2005$11,836 +6.5%$12,800
    2004$11,112 +6.1%$12,800
    2003$10,470 +974.2%$12,800 +966.7%
    2002$975 $1,200
    2001-- $1,200
    2000$883 $1,200
    Find assessor info on the county website

    Neighborhood: 11948

    Nearby schools

    GreatSchools rating
    Schools provided by the listing agent
    • Elementary: Mattituck-Cutchogue Elementary Sch
    • Middle: Mattituck Junior-Senior High School
    • High: Mattituck Junior-Senior High School

    Source: OneKey® MLS as distributed by MLS GRID. This data may not be complete. We recommend contacting the local school district to confirm school assignments for this home.

    Get a cash offer in 3 minutes
    Find out how much your home could sell for in as little as 3 minutes with a no-obligation cash offer.
    Estimated market value
    $1,572,100
    Get a cash offer in 3 minutes
    Find out how much your home could sell for in as little as 3 minutes with a no-obligation cash offer.
    Estimated market value
    $1,572,100