This stunning custom-built residence is nestled on a sprawling 100 x 500 private lot, offering you both space and privacy in a serene setting. With over 4,400 square feet of thoughtfully designed living space, this home is perfect for fulfilling all your needs and desires. As you drive up to the property, a grand circular driveway greets you, leading to the impressive entrance of this magnificent home. Step inside and be welcomed by a two-story foyer that sets the tone for elegance and hospitality. The separate dining room provides an ideal space for formal gatherings, while the private office (or 5th bedroom) with French doors offers an inviting work-from-home environment. The open-concept layout is perfect for entertaining, highlighted by a grand 14-foot vaulted family room adorned with wall-to-wall windows that flood the space with natural light. Cozy up in front of the stunning stone fireplace on cooler evenings, making this area a warm and inviting focal point. For the culinary enthusiasts, the chef's kitchen is a dream come true, featuring generous counter space, a separate island with additional seating, and plenty of cabinets for all your storage needs. Retreat to the luxury primary suite, where a spa-like bathroom awaits, complete with a walk-in shower, a relaxing jacuzzi tub, towel warmer, and a double vanity. Don't miss the exquisite walk-in closet, meticulously organized for all your wardrobe essentials. Convenience meets functionality with a main-level laundry room positioned just off the garage, providing an excellent drop zone for daily life. Moving to the second level, you'll find two spacious bedrooms connected by a stylish Jack-and-Jill bathroom, boasting a double vanity. An additional bedroom with a private full bath completes this level, ensuring comfort for family and guests alike. Venture into the full basement, brimming with potential for additional living space. With roughed-in plumbing for a full bathroom, this expansive area can easily transform into a recreation room, gym, or personalized storage haven. Plus, enjoy direct access to the heated four-car garage, adding to the home's practicality. Step outside to discover a picturesque lot with lush landscaping, a spacious patio equipped for a hot tub, and a shed offering electrical service and ample storage options. This home features a state-of-the-art in-floor radiant heating system throughout, including garage floors, ensuring warmth and comfort in every corner. Constructed with durable Insulated Concrete Forms (ICF), it guarantees energy efficiency and longevity, making this residence a solid investment for years to come, with exterior walls crafted from solid concrete for superior protection and insulation. Conveniently located just steps from Palatine Hills Golf Course and close to Deer Park, where shopping, restaurants, and vibrant nightlife await. Enjoy easy access to Metra in downtown Palatine, enhancing your connectivity to entertainment and beyond.
Closed
$867,500
650 Echo Ln, Palatine, IL 60067
5beds
4,448sqft
Single Family Residence
Built in 2006
1.15 Acres Lot
$999,700 Zestimate®
$195/sqft
$4,726 Estimated rent
Home value
$999,700
$910,000 - $1.09M
$4,726/mo
Zestimate® history
Owner options
List your home for rent
$4,726/mo
Rent Zestimate®
Find your next renter with Zillow Rental Manager. Plus, with online applications, you can quickly screen prospective tenants – for free.
$4,726/mo
Rent Zestimate®
Refinance and save
$5,106/mo
Est. payment
Refinancing to a lower rate could help reduce your monthly payments and save thousands over the life of the loan.
$5,106/mo
Est. payment
Explore your selling options
Work with a Zillow partner agent
Leverage their expertise and Zillow's premium Showcase listings to get your home seen by more buyers.
Get startedList with your own agent
Get your home in front of millions of buyers by listing it on Zillow.
Learn how to do itSell it yourself
Take full control of how buyers see your home on Zillow by listing For Sale by Owner (FSBO).
List your homeWhat's special
Zillow last checked:
Listing updated:
Listed by:
Amy Diamond 847-797-0200,
@properties Christie's International Real Estate
Bought with:
Scott Ottenheimer
Baird & Warner
Source: MRED as distributed by MLS GRID,MLS#: 12506800
Facts & features
Interior
Bedrooms & bathrooms
- Bedrooms: 5
- Bathrooms: 4
- Full bathrooms: 3
- 1/2 bathrooms: 1
Rooms
- Room types: Bedroom 5, Breakfast Room, Foyer, Recreation Room, Exercise Room, Storage
Primary bedroom
- Features: Flooring (Hardwood), Bathroom (Full, Double Sink)
- Level: Main
- Area: 304 Square Feet
- Dimensions: 16X19
Bedroom 2
- Features: Flooring (Carpet)
- Level: Second
- Area: 224 Square Feet
- Dimensions: 14X16
Bedroom 3
- Features: Flooring (Carpet)
- Level: Second
- Area: 325 Square Feet
- Dimensions: 25X13
Bedroom 4
- Features: Flooring (Carpet)
- Level: Second
- Area: 336 Square Feet
- Dimensions: 16X21
Bedroom 5
- Features: Flooring (Hardwood)
- Level: Main
- Area: 224 Square Feet
- Dimensions: 14X16
Breakfast room
- Features: Flooring (Hardwood)
- Level: Main
- Area: 208 Square Feet
- Dimensions: 16X13
Dining room
- Features: Flooring (Hardwood)
- Level: Main
- Area: 252 Square Feet
- Dimensions: 14X18
Exercise room
- Level: Basement
- Area: 460 Square Feet
- Dimensions: 20X23
Family room
- Features: Flooring (Hardwood)
- Level: Main
- Area: 572 Square Feet
- Dimensions: 22X26
Foyer
- Features: Flooring (Hardwood)
- Level: Main
- Area: 100 Square Feet
- Dimensions: 10X10
Kitchen
- Features: Kitchen (Eating Area-Breakfast Bar, Eating Area-Table Space, Island), Flooring (Hardwood)
- Level: Main
- Area: 266 Square Feet
- Dimensions: 14X19
Laundry
- Features: Flooring (Ceramic Tile)
- Level: Main
- Area: 136 Square Feet
- Dimensions: 8X17
Recreation room
- Level: Basement
- Area: 954 Square Feet
- Dimensions: 18X53
Storage
- Level: Basement
- Area: 2303 Square Feet
- Dimensions: 49X47
Heating
- Natural Gas, Forced Air, Steam, Radiant, Zoned, Radiant Floor
Cooling
- Central Air
Appliances
- Included: Double Oven, Microwave, Dishwasher, Refrigerator, Washer, Dryer, Disposal, Cooktop, Range Hood, Humidifier
- Laundry: Main Level, In Unit
Features
- Cathedral Ceiling(s), 1st Floor Bedroom, 1st Floor Full Bath, Built-in Features, Walk-In Closet(s), Open Floorplan
- Flooring: Hardwood
- Windows: Screens, Skylight(s)
- Basement: Unfinished,Exterior Entry,Bath/Stubbed,Storage Space,Full
- Attic: Unfinished
- Number of fireplaces: 1
- Fireplace features: Family Room
Interior area
- Total structure area: 0
- Total interior livable area: 4,448 sqft
Property
Parking
- Total spaces: 4
- Parking features: Concrete, Circular Driveway, Garage Door Opener, Heated Garage, Yes, Garage Owned, Attached, Garage
- Attached garage spaces: 4
- Has uncovered spaces: Yes
Accessibility
- Accessibility features: No Disability Access
Features
- Stories: 2
- Patio & porch: Patio
- Exterior features: Fire Pit
Lot
- Size: 1.15 Acres
- Dimensions: 100X500
Details
- Additional structures: Shed(s)
- Parcel number: 02101030230000
- Special conditions: None
- Other equipment: Water-Softener Owned, Central Vacuum, Ceiling Fan(s), Sump Pump, Backup Sump Pump;, Generator
Construction
Type & style
- Home type: SingleFamily
- Architectural style: Colonial
- Property subtype: Single Family Residence
Materials
- Stucco, Stone
- Foundation: Concrete Perimeter
- Roof: Asphalt
Condition
- New construction: No
- Year built: 2006
Utilities & green energy
- Electric: 200+ Amp Service
- Sewer: Septic Tank
- Water: Well
Community & HOA
Community
- Features: Street Paved
- Security: Security System, Carbon Monoxide Detector(s)
HOA
- Services included: None
Location
- Region: Palatine
Financial & listing details
- Price per square foot: $195/sqft
- Annual tax amount: $21,546
- Date on market: 10/29/2025
- Listing terms: Cash
- Ownership: Fee Simple
Price history
| Date | Event | Price |
|---|---|---|
| 12/15/2025 | Sold | $867,500-3.5%$195/sqft |
Source:  MRED as distributed by MLS GRID #12506800 Report a problem MRED as distributed by MLS GRID #12506800 Report a problem | ||
| 12/11/2025 | Pending sale | $899,000$202/sqft |
Source: MRED as distributed by MLS GRID #12506800 Report a problem | ||
| 11/14/2025 | Contingent | $899,000$202/sqft |
Source: MRED as distributed by MLS GRID #12506800 Report a problem | ||
| 10/29/2025 | Listed for sale | $899,000+34.7%$202/sqft |
Source: MRED as distributed by MLS GRID #12506800 Report a problem | ||
| 8/1/2016 | Sold | $667,500$150/sqft |
Source: MRED as distributed by MLS GRID #09210570 Report a problem | ||
Public tax history
Tax history is unavailable.
Neighborhood: 60067
Nearby homes
- $867,5005 bd4 ba4.4k sqft650 Echo Ln, Palatine, IL 60067Sold
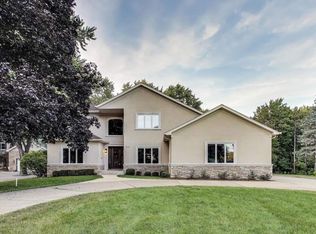
- $871,4004 bd3 ba2.6k sqft664 Echo Ln, Palatine, IL 60067Off Market
- $524,3003 bd2 ba2.6k sqft620 W Echo Ln, Palatine, IL 60067Off Market

- $588,1003 bd2 ba2.6k sqft620 Echo Ln, Palatine, IL 60067Off Market
- $249,9101.14 Acres680 Echo Ln, Palatine, IL 60067Off Market
- $678,8004 bd2 ba1.9k sqft630 W Echo Ln, Palatine, IL 60067Off Market
- $483,0003 bd2 ba1.7k sqft1185 N Lakeside Dr, Palatine, IL 60067Off Market
- $590,6004 bd3 ba2.3k sqft1184 N Lakeside Dr, Palatine, IL 60067Off Market
- $867,4004 bd4 ba3.7k sqft684 Echo Ln, Palatine, IL 60067Off Market
Nearby schools
GreatSchools rating
- 5/10Gray M Sanborn Elementary SchoolGrades: PK-5Distance: 1.8 mi
- 5/10Walter R Sundling Jr High SchoolGrades: 6-8Distance: 0.5 mi
- 8/10Palatine High SchoolGrades: 9-12Distance: 1.9 mi
Schools provided by the listing agent
- Elementary: Gray M Sanborn Elementary School
- Middle: Walter R Sundling Middle School
- High: Palatine High School
- District: 15
Source: MRED as distributed by MLS GRID. This data may not be complete. We recommend contacting the local school district to confirm school assignments for this home.
Get a cash offer in 3 minutes
Find out how much your home could sell for in as little as 3 minutes with a no-obligation cash offer.
Estimated market value
$999,700
Get a cash offer in 3 minutes
Find out how much your home could sell for in as little as 3 minutes with a no-obligation cash offer.
Estimated market value
$999,700
- Illinois
- Cook County
- Palatine
- 60067
- 650 Echo Ln
Nearby cities
Nearby zip codes
Other Palatine Topics
