Skip main navigation
Sold for $565,000
  • $565,000

    650 Elbow Ln, Warrington, PA 18976

    4beds
    2,550sqft
    Single Family Residence
    Built in 1963
    1.1 Acres Lot
    $685,200 Zestimate®
    $222/sqft
    $4,083 Estimated rent

    Home value

    $685,200

    $651,000 - $726,000

    $4,083/mo

    Zestimate® history
    Loading
    Loading...

    Owner options

    List your home for rent

    $4,083/mo

    Rent Zestimate®

    Find your next renter with Zillow Rental Manager. Plus, with online applications, you can quickly screen prospective tenants – for free.

    Learn more

    $4,083/mo

    Rent Zestimate®

    Refinance and save

    $3,591/mo

    Est. payment

    Refinancing to a lower rate could help reduce your monthly payments and save thousands over the life of the loan.

    See today's rates

    $3,591/mo

    Est. payment

    Explore your selling options

    Work with a Zillow partner agent

    Leverage their expertise and Zillow's premium Showcase listings to get your home seen by more buyers.

    Get started

    List with your own agent

    Get your home in front of millions of buyers by listing it on Zillow.

    Learn how to do it

    Sell it yourself

    Take full control of how buyers see your home on Zillow by listing For Sale by Owner (FSBO).

    List your home

    What's special

    Backyard sanctuaryRepaved drivewayNew front walkwayRefinished hardwood floorsFinished laundry roomNew windowsNew boiler
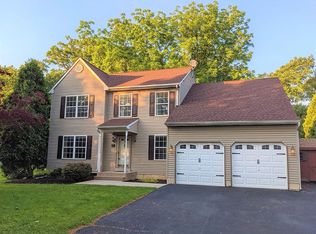
    Step into your meticulously cared-for haven – a truly enchanting home that radiates warmth and comfort! Nestled in the heart of Central Bucks South school district, this residence is a treasure trove of delightful features. Let's take a peek at some of the seller's cherished moments: Backyard Sanctuary: Tucked away on a flag lot surrounded by deeded space, this home offers a sense of seclusion, making it a haven of tranquility for years to come. Charming Three-Season Room: Picture-perfect breakfasts and dinners await in the three-season room, complete with heating – an absolute favorite for creating lasting memories. Convenient Location: Just minutes away from Wegman's, Lowe's, Home Depot, Target, and an easy commute to Center City, this home ensures you're close to everything you need. Entertainment-Friendly Layout: Revel in the open layout of the Living Room, Dining Room, and Updated Kitchen – an ideal space for entertaining and creating unforgettable moments. Year-Round Comfort: Radiant baseboard heating keeps the home cozy in colder months, complemented by easy-to-care-for hardwood floors throughout. Breathtaking Sunsets: Prepare to be captivated by the beauty of the sunsets – a daily spectacle we'll sorely miss. Nature's Canvas: Watch wildlife flourish in the backyard, each season bringing new and captivating changes. Recreation at Your Doorstep: Township Park, Township Swim Club, Reservoir, and Fairways Golf Course are just a stone's throw away, providing endless options for evening and weekend activities. Community Services: The Township offers an array of services and activities, enhancing your overall living experience. And the updates are just as impressive including: Resurfaced Kitchen Cabinets, Refinished Hardwood Floors, New Front Walkway, New Carpet in Sunroom (2023), New Windows, Finished Laundry Room, New Baseboard Heating Elements (2022), Upgraded 2nd Floor Bathroom (2021), Clogless Gutter Guards (2015), New Roof (2014), Mini-Split Heat Pump/Air Conditioner (2012), Repaved Driveway (2011), New Boiler (2010). Come and experience the magic for yourself – schedule a viewing today and discover your own favorites in this captivating home! PS - All pictures with furniture are virtually staged.

    Zillow last checked:

    Listing updated:

    Listed by:

    Linda Allebach 610-513-0450,

    Long & Foster Real Estate, Inc.

    Bought with:

    Jodi Golub, RS311551

    Homestarr Realty

    Source: Bright MLS,MLS#: PABU2061506MLS Logo

    Facts & features

    Interior

    Bedrooms & bathrooms
    • Bedrooms: 4
    • Bathrooms: 3
    • Full bathrooms: 2
    • 1/2 bathrooms: 1
    Basement
    • Description: Percent Finished: 50.0
    • Area: 721
    Heating
    • Hot Water, Oil
    Cooling
    • Ductless, Electric
    Appliances
    • Included: Self Cleaning Oven, Dishwasher, Dryer, Water Heater, Washer, Refrigerator, Water Treat System
    • Laundry: Lower Level, Laundry Room
    Features
    • Primary Bath(s), Ceiling Fan(s), Eat-in Kitchen, Dry Wall
    • Flooring: Hardwood, Luxury Vinyl, Carpet, Vinyl
    • Doors: Insulated, Storm Door(s)
    • Windows: Double Pane Windows, Replacement, Screens
    • Basement: Partial,Exterior Entry
    • Has fireplace: No
    Interior area
    • Total structure area: 2,860
    • Total interior livable area: 2,550 sqft
    • Finished area above ground: 2,114
    • Finished area below ground: 436

    Property

    Parking
    • Total spaces: 5
    • Parking features: Garage Faces Front, Built In, Inside Entrance, Storage, Asphalt, Lighted, Driveway, Paved, Private, Attached, Other
    • Attached garage spaces: 1
    • Uncovered spaces: 4
    • Details: Garage Sqft: 201
    Accessibility
    • Accessibility features: None
    Features
    • Levels: Multi/Split,Four
    • Stories: 4
    • Patio & porch: Patio
    • Exterior features: Lighting, Street Lights
    • Pool features: None
    • Spa features: Hot Tub
    • Has view: Yes
    • View description: Park/Greenbelt
    Lot
    • Size: 1.10 Acres
    • Features: Flag Lot, Level, Wooded, Open Lot, Suburban
    Details
    • Additional structures: Above Grade, Below Grade
    • Parcel number: 50010052001
    • Zoning: R1
    • Zoning description: Residential Single Family
    • Special conditions: Standard

    Construction

    Type & style
    • Home type: SingleFamily
    • Architectural style: Colonial
    • Property subtype: Single Family Residence
    Materials
    • Stucco, Brick
    • Foundation: Brick/Mortar
    • Roof: Shingle
    Condition
    • Excellent
    • New construction: No
    • Year built: 1963

    Utilities & green energy

    • Electric: 100 Amp Service
    • Sewer: Public Sewer
    • Water: Public
    • Utilities for property: Cable Connected, Above Ground, Phone, Cable, DSL

    Community & neighborhood

    Security
    • Security features: Smoke Detector(s)
    Location
    • Region: Warrington
    • Subdivision: None Available
    • Municipality: WARRINGTON TWP

    Other

    Other facts
    • Listing agreement: Exclusive Right To Sell
    • Listing terms: Conventional,FHA,Cash,FHA 203(b),VA Loan
    • Ownership: Fee Simple
    • Road surface type: Paved

    Price history

    DateEventPrice
    1/19/2024Sold$565,000+7.6%$222/sqft
    Source: Bright MLS #PABU2061506 Report a problem
    12/26/2023Pending sale$525,000$206/sqft
    Source: Bright MLS #PABU2061506 Report a problem
    12/10/2023Contingent$525,000$206/sqft
    Source: Bright MLS #PABU2061506 Report a problem
    12/7/2023Listed for sale$525,000+159.9%$206/sqft
    Source: Bright MLS #PABU2061506 Report a problem
    11/2/2000Sold$202,000+44.3%$79/sqft
    Source: Public Record Report a problem
    9/24/1996Sold$140,000$55/sqft
    Source: Public Record Report a problem

    Public tax history

    YearProperty taxesTax assessment
    2025$5,233 $27,320
    2024$5,233 +12.1%$27,320
    2023$4,669 +2%$27,320
    2022$4,577 +1.1%$27,320
    2021$4,526 $27,320
    2020$4,526 +1.7%$27,320
    2018$4,449 +1.7%$27,320
    2017$4,375 +4.6%$27,320
    2016$4,182 $27,320
    2015-- $27,320
    2014-- $27,320
    2013-- $27,320
    2012-- $27,320
    2011-- $27,320
    2010-- $27,320
    2009-- $27,320
    2008-- $27,320
    2007-- $27,320
    2006-- $27,320
    2005-- $27,320 +300%
    2004-- $6,830
    2003-- $6,830
    2002-- $6,830
    2000-- $6,830

    Find assessor info on the county website

    Neighborhood: 18976

    Nearby schools

    GreatSchools rating
    Schools provided by the listing agent
    • Elementary: Titus
    • Middle: Tamanend
    • High: Central Bucks High School South
    • District: Central Bucks

    Source: Bright MLS. This data may not be complete. We recommend contacting the local school district to confirm school assignments for this home.

    Get a cash offer in 3 minutes
    Find out how much your home could sell for in as little as 3 minutes with a no-obligation cash offer.
    Estimated market value
    $685,200
    Get a cash offer in 3 minutes
    Find out how much your home could sell for in as little as 3 minutes with a no-obligation cash offer.
    Estimated market value
    $685,200