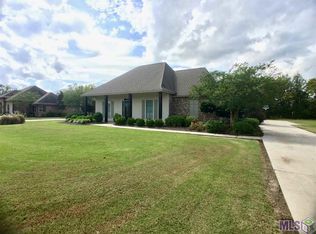
Welcome to this charming 3-bedroom, 2-bath French Style home nestled in the desirable Esperanza Estates. HVAC REPLACED IN 2022. Offering 1,720 square feet of thoughtfully designed living space, this home blends comfort, elegance, and functionality. As you enter through the front door, you're welcomed into a spacious living room anchored by a cozy fireplace, creating the perfect atmosphere for gatherings or quiet evenings. Large windows offer serene views of the backyard and fill the space with natural light. The living room flows seamlessly into the dining area and kitchen, creating an open layout ideal for family connection and entertaining. The kitchen features granite countertops, bright white cabinetry, a double sink, and a generous window that brightens the space. It comes fully equipped with a refrigerator, stove, microwave, and dishwasher. A convenient bartop provides additional seating and is a great spot for guests to keep you company while you cook. The master suite is a private retreat with tray ceilings and plenty of space to unwind. It includes his and hers closets, dual vanities, a relaxing garden soaking tub, a separate shower, and a bathroom with a privacy door. Extra built-in cabinetry offers ample room for linens and personal items. Two additional bedrooms are comfortably sized and versatile for guests, kids, or a home office. Polished concrete floors run throughout the home, combining durability with modern style. Step outside to a patio that offers both covered and uncovered space, ideal for enjoying the peaceful setting. The large backyard is perfect for play, entertaining, or even installing a pool. With a good amount of space between neighbors and quicker access to the old bridge—known for lighter traffic—this home offers the perfect blend of tranquility and convenience in a great neighborhood.
Sold
Price Unknown
650 Esperanza Dr, Port Allen, LA 70767
3beds
1,720sqft
Single Family Residence, Residential
Built in 2011
0.45 Acres Lot
$292,900 Zestimate®
$--/sqft
$1,942 Estimated rent
Home value
$292,900
Estimated sales range
Not available
$1,942/mo
Zestimate® history
Owner options
List your home for rent
$1,942/mo
Rent Zestimate®
Find your next renter with Zillow Rental Manager. Plus, with online applications, you can quickly screen prospective tenants – for free.
$1,942/mo
Rent Zestimate®
Refinance and save
Refinancing to a lower rate could help reduce your monthly payments and save thousands over the life of the loan.
Explore your selling options
Work with a Zillow partner agent
Leverage their expertise and Zillow's premium Showcase listings to get your home seen by more buyers.
Get startedList with your own agent
Get your home in front of millions of buyers by listing it on Zillow.
Learn how to do itSell it yourself
Take full control of how buyers see your home on Zillow by listing For Sale by Owner (FSBO).
List your homeWhat's special
Master suiteLarge backyardBuilt-in cabinetrySeparate showerGenerous windowGranite countertopsBright white cabinetry
Zillow last checked:
Listing updated:
Listed by:
Stephen Williams,
Keller Williams Realty-First Choice
Bought with:
Kyle Evans, 0995688656
Keller Williams Realty-First Choice
Source: ROAM MLS,MLS#: 2025009954
Facts & features
Interior
Bedrooms & bathrooms
- Bedrooms: 3
- Bathrooms: 2
- Full bathrooms: 2
Rooms
- Room types: Primary Bathroom, Bedroom, Primary Bedroom, Breakfast Room, Foyer, Kitchen, Living Room
Primary bedroom
- Features: En Suite Bath, 2 Closets or More, Ceiling Fan(s), Tray Ceiling(s), Walk-In Closet(s)
- Level: First
- Area: 210
- Dimensions: 15 x 14
Bedroom 1
- Level: First
- Area: 168
- Dimensions: 14 x 12
Bedroom 2
- Level: First
- Area: 144
- Dimensions: 12 x 12
Primary bathroom
- Features: Double Vanity, 2 Closets or More, Walk-In Closet(s), Separate Shower, Soaking Tub
- Level: First
- Area: 195
- Dimensions: 15 x 13
Kitchen
- Level: First
- Area: 180
- Dimensions: 15 x 12
Living room
- Level: First
- Area: 324
- Dimensions: 18 x 18
Heating
- Central
Cooling
- Central Air, Ceiling Fan(s)
Appliances
- Included: Dishwasher, Microwave, Range/Oven
Features
- Ceiling 9'+
- Flooring: Concrete
- Number of fireplaces: 1
Interior area
- Total structure area: 2,783
- Total interior livable area: 1,720 sqft
Property
Parking
- Total spaces: 2
- Parking features: 2 Cars Park, Garage
- Has garage: Yes
Features
- Stories: 1
- Patio & porch: Patio
Lot
- Size: 0.45 Acres
- Dimensions: 103 x 189
Details
- Parcel number: 304440002900
- Special conditions: Standard
Construction
Type & style
- Home type: SingleFamily
- Architectural style: French
- Property subtype: Single Family Residence, Residential
Materials
- Brick Siding, Stucco Siding, Brick
- Foundation: Slab
- Roof: Composition
Condition
- New construction: No
- Year built: 2011
Utilities & green energy
- Gas: None
- Sewer: Comm. Sewer
- Water: Public
Community & HOA
Community
- Security: Security System
- Subdivision: Esperanza Estates
Location
- Region: Port Allen
Financial & listing details
- Tax assessed value: $230,900
- Annual tax amount: $1,510
- Date on market: 5/29/2025
- Listing terms: Cash,Conventional,FHA,FMHA/Rural Dev,VA Loan
Price history
| Date | Event | Price |
|---|---|---|
| 9/17/2025 | Sold | -- |
Source:  ROAM MLS #2025009954 Report a problem ROAM MLS #2025009954 Report a problem | ||
| 8/19/2025 | Pending sale | $282,000$164/sqft |
Source: ROAM MLS #2025009954 Report a problem | ||
| 7/14/2025 | Price change | $282,000-6%$164/sqft |
Source: ROAM MLS #2025009954 Report a problem | ||
| 5/29/2025 | Listed for sale | $299,999$174/sqft |
Source: ROAM MLS #2025009954 Report a problem | ||
| 1/17/2012 | Sold | -- |
Source: ROAM MLS #201115248 Report a problem | ||
Public tax history
| Year | Property taxes | Tax assessment |
|---|---|---|
| 2024 | $1,510 +2% | $23,090 +6.1% |
| 2023 | $1,481 -1% | $21,760 |
| 2022 | $1,496 -2.2% | $21,760 |
| 2021 | $1,529 +16.9% | $21,760 +11.1% |
| 2020 | $1,309 -9.3% | $19,580 -3.5% |
| 2019 | $1,443 | $20,290 |
| 2018 | $1,443 -1.8% | $20,290 |
| 2017 | $1,469 +8.3% | $20,290 |
| 2015 | $1,357 -20.9% | $20,290 |
| 2014 | $1,714 | $20,290 |
| 2013 | $1,714 +305.8% | $20,290 +305.8% |
| 2012 | $422 +87.8% | $5,000 +100% |
| 2011 | $225 +0.1% | $2,500 |
| 2010 | $225 | $2,500 |
Find assessor info on the county website
Neighborhood: 70767
Nearby homes
- $336,600-- bd-- ba1.9k sqft630 Esperanza Dr, Port Allen, LA 70767Off Market
- $375,6003 bd3 ba2.2k sqft670 Esperanza Dr, Port Allen, LA 70767Off Market
- $318,900-- bd-- ba1.8k sqft610 Esperanza Dr, Port Allen, LA 70767Off Market
- $329,400-- bd-- ba1.7k sqft690 Esperanza Dr, Port Allen, LA 70767Off Market
- $332,3004 bd2 ba1.8k sqft651 Esperanza Dr, Port Allen, LA 70767Off Market
- $289,800-- bd-- ba1.6k sqft631 Esperanza Dr, Port Allen, LA 70767Off Market
- $310,900-- bd-- ba1.8k sqft671 Esperanza Dr, Port Allen, LA 70767Off Market
- $338,6004 bd2 ba1.9k sqft600 Esperanza Dr, Port Allen, LA 70767Off Market
Nearby schools
GreatSchools rating
- 5/10Cohn Elementary SchoolGrades: 3-5Distance: 2.8 mi
- 6/10Port Allen Middle SchoolGrades: 6-8Distance: 3.5 mi
- 5/10Port Allen High SchoolGrades: 9-12Distance: 0.6 mi
Schools provided by the listing agent
- District: West BR Parish
Source: ROAM MLS. This data may not be complete. We recommend contacting the local school district to confirm school assignments for this home.
Get a cash offer in 3 minutes
Find out how much your home could sell for in as little as 3 minutes with a no-obligation cash offer.
Estimated market value
$292,900
Get a cash offer in 3 minutes
Find out how much your home could sell for in as little as 3 minutes with a no-obligation cash offer.
Estimated market value
$292,900
- Louisiana
- West Baton Rouge Parish
- Port Allen
- 70767
- 650 Esperanza Dr
Nearby cities
Nearby zip codes
Other Port Allen Topics
