RENOVATED ONE-LEVEL LIVING! Welcome home to this beautifully maintained 3-bedroom, 1.5-bath rambler offering the perfect blend of comfort, convenience, and affordability in the heart of Lusby. Whether you're purchasing your first home, looking to downsize, or searching for an easy-to-maintain property, this inviting home is ready for its next chapter. Step inside to discover a bright, open-concept floor plan where the spacious living room flows seamlessly into the updated kitchen and dining area, creating an ideal space for everyday living and entertaining. The kitchen features stainless steel appliances, ample cabinet space, generous countertops, and a center island perfect for meal prep or casual dining. Sliding glass doors fill the home with natural light and provide easy access to the backyard. The home offers three comfortable bedrooms, including a generously sized primary bedroom with its own private half bath. The full bathroom has been tastefully updated with modern finishes, while the dedicated laundry room adds everyday convenience. Outside, enjoy a level backyard with plenty of room for pets, play, gardening, or future outdoor entertaining. The covered front porch and rear patio provide the perfect spots to relax and unwind after a long day. Ideally located just minutes from Solomons Island, you'll love having easy access to waterfront restaurants, marinas, shopping, parks, and entertainment while still enjoying the peaceful setting of Lusby. Commuters will also appreciate the convenient drive to NAS Patuxent River and other major employers. If you've been searching for an affordable, move-in-ready home in a fantastic location, this charming rambler checks all the boxes. Schedule your private showing today!
For sale
Price cut: $5K (9/9)
$284,900
650 Field Rd, Lusby, MD 20657
3beds
960sqft
Single Family Residence
Built in 1989
6,500 Square Feet Lot
$-- Zestimate®
$297/sqft
$15/mo HOA
What's special
- 34 days
- 708
- 26
Zillow last checked:
Listing updated:
Listed by:
Mark Frisco Jr. 443-532-8776,
CENTURY 21 New Millennium 4439689595
Source: Bright MLS,MLS#: MDCA2030020
Facts & features
Interior
Bedrooms & bathrooms
- Bedrooms: 3
- Bathrooms: 2
- Full bathrooms: 1
- 1/2 bathrooms: 1
- Main level bathrooms: 2
- Main level bedrooms: 3
Rooms
- Room types: Living Room, Dining Room, Primary Bedroom, Bedroom 2, Kitchen, Bathroom 2, Bathroom 3, Primary Bathroom
Primary bedroom
- Level: Main
Bedroom 2
- Level: Main
Primary bathroom
- Level: Main
Bathroom 2
- Level: Main
Bathroom 3
- Level: Main
Dining room
- Level: Main
Kitchen
- Level: Main
Living room
- Level: Main
Heating
- Heat Pump, Electric
Cooling
- Ceiling Fan(s), Central Air, Heat Pump, Electric
Appliances
- Included: Microwave, Dishwasher, Dryer, Exhaust Fan, Water Heater, Washer, Cooktop, Stainless Steel Appliance(s), Refrigerator, Oven/Range - Electric, Ice Maker, Electric Water Heater
- Laundry: Dryer In Unit, Main Level, Washer In Unit
Features
- Attic, Bathroom - Tub Shower, Ceiling Fan(s), Combination Kitchen/Dining, Dining Area, Entry Level Bedroom, Floor Plan - Traditional, Eat-in Kitchen, Kitchen Island, Kitchen - Table Space, Primary Bath(s), Dry Wall
- Flooring: Carpet, Ceramic Tile, Luxury Vinyl
- Has basement: No
- Has fireplace: No
Interior area
- Total structure area: 960
- Total interior livable area: 960 sqft
- Finished area above ground: 960
- Finished area below ground: 0
Property
Parking
- Total spaces: 4
- Parking features: Driveway
- Uncovered spaces: 4
Accessibility
- Accessibility features: Other
Features
- Levels: One
- Stories: 1
- Patio & porch: Patio, Roof
- Pool features: None
Lot
- Size: 6,500 Square Feet
- Features: Level
Details
- Additional structures: Above Grade, Below Grade
- Parcel number: 0501061402
- Zoning: R
- Special conditions: Standard
Construction
Type & style
- Home type: SingleFamily
- Architectural style: Ranch/Rambler
- Property subtype: Single Family Residence
Materials
- Vinyl Siding
- Foundation: Slab
- Roof: Asphalt
Condition
- Very Good
- New construction: No
- Year built: 1989
Utilities & green energy
- Sewer: Public Sewer
- Water: Well
- Utilities for property: Cable Available, Phone Available, Broadband, Cable
Community & HOA
Community
- Subdivision: White Sands
HOA
- Has HOA: Yes
- Amenities included: Beach Access, Boat Ramp, Tot Lots/Playground, Common Grounds, Community Center
- HOA fee: $180 annually
- HOA name: WHITE SANDS
Location
- Region: Lusby
Financial & listing details
- Price per square foot: $297/sqft
- Tax assessed value: $214,700
- Annual tax amount: $2,526
- Date on market: 8/12/2026
- Listing agreement: Exclusive Right To Sell
- Listing terms: Cash,Conventional,FHA,USDA Loan,VA Loan,Other
- Ownership: Fee Simple
Estimated market value
Not available
Estimated sales range
Not available
Not available
Price history
| Date | Event | Price |
|---|---|---|
| 9/9/2026 | Price change | $284,900-1.7%$297/sqft |
Source:  Bright MLS #MDCA2030020 Report a problem Bright MLS #MDCA2030020 Report a problem | ||
| 8/12/2026 | Price change | $289,900-1.7%$302/sqft |
Source: Bright MLS #MDCA2030020 Report a problem | ||
| 7/29/2026 | Price change | $295,000-0.8%$307/sqft |
Source: Bright MLS #MDCA2029706 Report a problem | ||
| 7/15/2026 | Listed for sale | $297,500+50.5%$310/sqft |
Source: Bright MLS #MDCA2029238 Report a problem | ||
| 6/5/2026 | Sold | $197,618-0.7%$206/sqft |
Source: Bright MLS #MDCA2024452 Report a problem | ||
| 5/29/2025 | Sold | $199,001+0%$207/sqft |
Source: Public Record Report a problem | ||
| 11/1/2021 | Sold | $199,000+32.8%$207/sqft |
Source: Bright MLS #MDCA2001952 Report a problem | ||
| 3/1/2018 | Listing removed | $149,900$156/sqft |
Source: Liberty Real Estate #1000997693 Report a problem | ||
| 11/20/2017 | Price change | $149,900-3.3%$156/sqft |
Source: Liberty Real Estate #1000997693 Report a problem | ||
| 11/7/2017 | Price change | $155,000-3.1%$161/sqft |
Source: Liberty Real Estate #1000997693 Report a problem | ||
| 10/30/2017 | Price change | $160,000+6.7%$167/sqft |
Source: Liberty Real Estate #CA10062570 Report a problem | ||
| 10/6/2017 | Listed for sale | $150,000+25.1%$156/sqft |
Source: Liberty Real Estate #CA10062570 Report a problem | ||
| 7/2/2013 | Listing removed | $119,900$125/sqft |
Source: J. Melvin & Assoc. Premier Properties Report a problem | ||
| 3/9/2013 | Price change | $119,900-20%$125/sqft |
Source: J. Melvin & Assoc. Premier Properties Report a problem | ||
| 12/5/2012 | Listed for sale | $149,900$156/sqft |
Source: J. Melvin & Assoc. Premier Properties Report a problem | ||
| 10/18/2012 | Listing removed | $149,900$156/sqft |
Source: J. Melvin & Assoc. Premier Properties Report a problem | ||
| 6/22/2012 | Listed for sale | $149,900+16.2%$156/sqft |
Source: J. Melvin & Assoc. Premier Properties Report a problem | ||
| 3/25/2011 | Listing removed | $129,000$134/sqft |
Source: Sell By Auction Report a problem | ||
| 12/18/2010 | Listed for sale | $129,000$134/sqft |
Source: Sell By Auction Report a problem | ||
Public tax history
| Year | Property taxes | Tax assessment |
|---|---|---|
| 2025 | $2,338 +22% | $196,133 +10.5% |
| 2024 | $1,916 +16% | $177,567 +11.7% |
| 2023 | $1,652 +3.1% | $159,000 |
| 2022 | $1,602 +3.2% | $159,000 +6.4% |
| 2021 | $1,553 +2.8% | $149,467 +3.3% |
| 2020 | $1,511 +3.4% | $144,700 |
| 2019 | $1,461 +4% | $144,700 +8.1% |
| 2018 | $1,405 +2.7% | $133,900 +4.2% |
| 2017 | $1,367 -26.6% | $128,500 |
| 2016 | $1,863 | $128,500 |
| 2015 | $1,863 | $128,500 -10.8% |
| 2014 | $1,863 | $144,000 |
| 2013 | -- | $144,000 |
| 2012 | -- | $144,000 -14.2% |
| 2011 | -- | $167,740 |
| 2010 | -- | $167,740 |
| 2009 | -- | $167,740 -3.6% |
| 2008 | -- | $173,990 +18.9% |
| 2007 | -- | $146,286 +23.4% |
| 2006 | -- | $118,583 +30.5% |
| 2005 | -- | $90,880 +5.8% |
| 2004 | -- | $85,890 +6.2% |
| 2003 | -- | $80,900 +6.6% |
| 2002 | -- | $75,910 |
| 2001 | -- | $75,910 |
Find assessor info on the county website
Monthly payment
Est. payment
Payment breakdown
Explore the cost of this home by adjusting the details. Changes won't be saved.Climate risks
Neighborhood: 20657
Nearby schools
Schools provided by the listing agent
- Elementary: Saint Leonard
- Middle: Southern
- High: Calvert
- District: Calvert County Public Schools
Source: Bright MLS. This data may not be complete. We recommend contacting the local school district to confirm school assignments for this home.
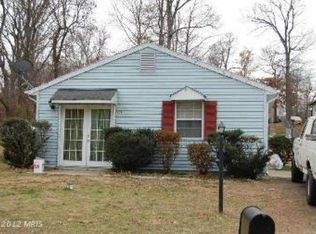
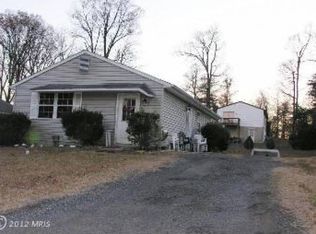
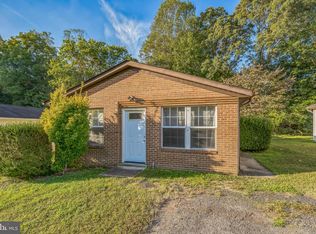
Similar homes
- $284,9003 bd2 ba960 sqft8449 Pine Blvd, Lusby, MD 20657For Sale
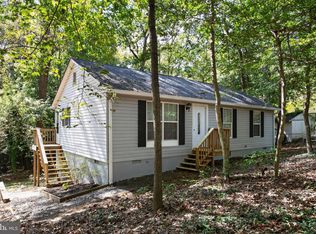
 MLS ID #MDCA2023232, Boyd Grainger, Pearson Smith Realty, LLC. Bright MLS
 - $279,0003 bd2 ba1k sqft709 Spruce Dr, Lusby, MD 20657For Sale
 MLS ID #MDCA2027022, Seema Mokhtari, Fairfax Realty of Tysons. Bright MLS
 - $299,9003 bd1 ba1k sqft724 Spruce Dr, Lusby, MD 20657For Sale
 MLS ID #MDCA2024372, Mary Kiessling, Home Towne Real Estate. Bright MLS
 - $--3 bd2 ba1.1k sqft8325 Circle Dr, Lusby, MD 20657Auction
 ServiceLink Auction
 - $289,9003 bd1 ba1k sqft11407 Rawhide Rd, Lusby, MD 20657For SaleMLS ID #MDCA2030182, Mark Frisco Jr., CENTURY 21 New Millennium. Bright MLS
- $285,0003 bd2 ba988 sqft11267 Alamo Ct, Lusby, MD 20657For SaleMLS ID #MDCA2027492, Michelle Shackelford, Samson Properties. Bright MLS
- $299,0003 bd2 ba1k sqft12444 Hisperia Rd, Lusby, MD 20657For SaleMLS ID #MDCA2029082, Sarah Swann, Baldus Real Estate, Inc.. Bright MLS
- $289,9002 bd2 ba1k sqft997 Santa Cruz Ct, Lusby, MD 20657For SaleMLS ID #MDCA2029882, Greg Cocimano, RE/MAX Realty Group. Bright MLS
- $285,0004 bd2 ba968 sqft1026 Golden West Way, Lusby, MD 20657For SaleMLS ID #MDCA2029484, Becky King, Home Towne Real Estate. Bright MLS
- $285,0002 bd1 ba864 sqft11615 Big Bear Ln, Lusby, MD 20657For SaleMLS ID #MDCA2023994, Mike Jordan, CENTURY 21 New Millennium. Bright MLS
- $339,9003 bd2 ba960 sqft11570 Bootstrap Ct, Lusby, MD 20657For SaleMLS ID #MDCA2030064, Crystal Culley, Berkshire Hathaway HomeServices PenFed Realty. Bright MLS
- $279,9002 bd2 ba973 sqft12522 Santa Domingo Dr, Lusby, MD 20657For SaleMLS ID #MDCA2030180, Robin Poe Errington, CENTURY 21 New Millennium. Bright MLS
- $335,0003 bd2 ba1k sqft673 Grenada Ln, Lusby, MD 20657For SaleMLS ID #MDCA2027946, Jennifer Dickerson, Home Sweet Home Real Estate LLC. Bright MLS
- $334,9003 bd2 ba1.1k sqft12846 Homestead Ln, Lusby, MD 20657For SaleMLS ID #MDCA2027726, Aaron Oelrich, OE Realty. Bright MLS
- $259,0002 bd1 ba1k sqft301 Cayuse Cir, Lusby, MD 20657For SaleMLS ID #MDCA2030170, Rosita Johnson, EXP Realty, LLC. Bright MLS
- $299,9003 bd1 ba1.4k sqft1066 Golden West Way, Lusby, MD 20657For SaleMLS ID #MDCA2029744, Larry Doyle, Long & Foster Real Estate, Inc.. Bright MLS
- $299,9003 bd2 ba1.1k sqft24110 N Patuxent Beach Rd, California, MD 20619For SaleMLS ID #MDSM2032682, Jan Kleponis, O'Brien Realty ERA Powered. Bright MLS
- $270,0002 bd1 ba816 sqft953 Santa Rosa Ln, Lusby, MD 20657For SaleMLS ID #MDCA2030006, Cayleigh Gibbons, RE/MAX One. Bright MLS
- $299,0003 bd2 ba1.1k sqft1430 Plateau Rd, Saint Leonard, MD 20685For SaleMLS ID #MDCA2029220, Harriet Hawkins, IGOLDENONE REALTY AND CONCIERGE LLC. Bright MLS
