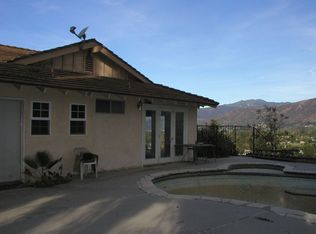
Don’t miss out on this truly unique Glendora property offering the best in privacy and panoramic mountain and city views. The 1.38 acre lot can potentially accommodate an Accessory Dwelling Unit (ADU), pool, home office, hobby shed or second garage. As you pull into the private street, leaving behind the hustle and bustle of ordinary life, the lush landscape on either side of the driveway leads you to a concrete parking area with enough room for several cars to park or enough room for kids to play. The 3 bedroom, 2.5 bathroom home is built on a promontory, which affords you 270 degree views from three yard spaces around the home. The views are just as amazing from inside the house - the first floor has views from the bonus room, kitchen, sunroom, living room and dining area. On the second floor, the view continue to the master suite (including the walk-in closet) and hallway bathroom. After entering the home through the front door, you’ll appreciate the open floor plan, complete with vaulted ceilings and a large set of sliding glass doors leading from the living room to the side yard patio. There is a convenient guest bathroom tucked into the corner of the first floor, next to direct entry into the two-car garage. (The separate laundry room is accessed from the garage.) The sunroom, adjacent to the kitchen, is a wonderful place to relax. The bonus room next to the kitchen can be used a as second bedroom and has its own set of sliding glass doors. Continuing through the house by walking up the stairs, the second floor features the master suite (bedroom, huge walk-in closet and master bathroom), hallway bathroom and two additional spacious bedrooms with laminate flooring. The master bedroom’s balcony overlooks the backyard. The Milgard sliding glass doors and windows throughout allow a wonderful cross breeze throughout the house and makes it easy to entertain during large get togethers. And although it is situated at the end of a private road, the nearby 210 and 57 freeways make this property commute friendly. A few minutes’ drive away are the shops and restaurants on Foothill Blvd, the quaint Glendora Village and Costco. Enjoy the benefits of Glendora’s highly rated school district. With so many wonderful features, this is your chance to create the home of your dreams!
Sold for $950,000
Listed by: RE/MAX MASTERS REALTY • Amy Lam • Contact: 626-967-1779
Bought with: REGENT PROPERTY MANAGEMENT
$950,000
650 Foxbrook Dr, Glendora, CA 91740
3beds
2,091sqft
Single Family Residence
Built in 1973
1.38 Acres Lot
$1,147,200 Zestimate®
$454/sqft
$4,074 Estimated rent
Home value
$1,147,200
$1.07M - $1.24M
$4,074/mo
Zestimate® history
Owner options
List your home for rent
$4,074/mo
Rent Zestimate®
Find your next renter with Zillow Rental Manager. Plus, with online applications, you can quickly screen prospective tenants – for free.
$4,074/mo
Rent Zestimate®
Refinance and save
$6,147/mo
Est. payment
Refinancing to a lower rate could help reduce your monthly payments and save thousands over the life of the loan.
$6,147/mo
Est. payment
Explore your selling options
Work with a Zillow partner agent
Leverage their expertise and Zillow's premium Showcase listings to get your home seen by more buyers.
Get startedList with your own agent
Get your home in front of millions of buyers by listing it on Zillow.
Learn how to do itSell it yourself
Take full control of how buyers see your home on Zillow by listing For Sale by Owner (FSBO).
List your homeWhat's special
Zillow last checked:
Listing updated:
Listed by:
Amy Lam DRE #01495301 626-710-0734,
RE/MAX MASTERS REALTY
Bought with:
Nicolas Rosales, DRE #00995413
REGENT PROPERTY MANAGEMENT
Source: CRMLS,MLS#: CV24172549 Originating MLS: California Regional MLS
Originating MLS: California Regional MLSFacts & features
Interior
Bedrooms & bathrooms
- Bedrooms: 3
- Bathrooms: 3
- Full bathrooms: 1
- 3/4 bathrooms: 1
- 1/2 bathrooms: 1
- Main level bathrooms: 1
Rooms
- Room types: Bonus Room, Bedroom, Kitchen, Laundry, Living Room, Other, Dining Room
Bedroom
- Features: All Bedrooms Up
Bathroom
- Features: Separate Shower, Tub Shower
Kitchen
- Features: Kitchen/Family Room Combo
Other
- Features: Walk-In Closet(s)
Heating
- Central
Cooling
- See Remarks
Appliances
- Included: Dishwasher, Gas Range
- Laundry: Washer Hookup, Gas Dryer Hookup, In Garage, Laundry Room
Features
- Balcony, Ceiling Fan(s), Separate/Formal Dining Room, Open Floorplan, Recessed Lighting, All Bedrooms Up, Walk-In Closet(s)
- Flooring: Carpet, Tile
- Has fireplace: Yes
- Fireplace features: Living Room
- Common walls with other units/homes: No Common Walls
Interior area
- Total interior livable area: 2,091 sqft
Property
Parking
- Total spaces: 2
- Parking features: Garage - Attached
- Attached garage spaces: 2
Features
- Levels: Two
- Stories: 2
- Entry location: 1
- Patio & porch: Enclosed
- Pool features: None
- Spa features: None
- Fencing: Block,Wrought Iron
- Has view: Yes
- View description: City Lights, Hills, Mountain(s), Neighborhood, Panoramic, Valley
Lot
- Size: 1.38 Acres
- Features: 0-1 Unit/Acre, Front Yard, Lawn, Landscaped
Details
- Parcel number: 8644024038
- Zoning: GDE6
- Special conditions: Standard
Construction
Type & style
- Home type: SingleFamily
- Property subtype: Single Family Residence
Condition
- New construction: No
- Year built: 1973
Utilities & green energy
- Sewer: Sewer Tap Paid
- Water: Public
Community & HOA
Community
- Features: Hiking, Suburban
Location
- Region: Glendora
Financial & listing details
- Price per square foot: $454/sqft
- Tax assessed value: $1,351,000
- Annual tax amount: $16,207
- Date on market: 8/20/2024
- Cumulative days on market: 96 days
- Listing terms: Cash to New Loan
- Exclusions: staging items, personal items, house plants
Price history
| Date | Event | Price |
|---|---|---|
| 10/8/2024 | Sold | $950,000-4.8%$454/sqft |
Source:  CRMLS #CV24172549 Report a problem CRMLS #CV24172549 Report a problem | ||
| 9/7/2024 | Contingent | $998,000$477/sqft |
Source: CRMLS #CV24172549 Report a problem | ||
| 8/20/2024 | Listed for sale | $998,000+105.3%$477/sqft |
Source: CRMLS #CV24172549 Report a problem | ||
| 10/3/2002 | Sold | $486,000+105.1%$232/sqft |
Source: Public Record Report a problem | ||
| 4/5/1994 | Sold | $237,000$113/sqft |
Source: Public Record Report a problem | ||
Public tax history
| Year | Property taxes | Tax assessment |
|---|---|---|
| 2025 | $16,207 +87.7% | $1,351,000 +95.8% |
| 2024 | $8,637 +2.9% | $690,070 +2% |
| 2023 | $8,397 +2.5% | $676,541 +2% |
| 2022 | $8,191 +1.8% | $663,276 +2% |
| 2021 | $8,049 +3.4% | $650,272 +1% |
| 2020 | $7,783 | $643,605 +2% |
| 2019 | $7,783 +5.8% | $630,986 +2% |
| 2018 | $7,357 | $618,615 +2% |
| 2017 | $7,357 +2.2% | $606,486 +2% |
| 2016 | $7,197 +2% | $594,595 +1.5% |
| 2015 | $7,057 +2.2% | $585,665 +2% |
| 2014 | $6,902 | $574,193 +2.5% |
| 2012 | -- | $560,392 +2% |
| 2011 | -- | $549,405 +0.8% |
| 2010 | -- | $545,300 -0.2% |
| 2009 | -- | $546,596 +2% |
| 2008 | -- | $535,880 +2% |
| 2007 | -- | $525,373 +2% |
| 2006 | -- | $515,073 |
| 2005 | -- | $515,073 +4% |
| 2004 | -- | $495,073 +1.9% |
| 2003 | -- | $486,000 +78.2% |
| 2002 | -- | $272,674 +4% |
| 2000 | -- | $262,088 |
Find assessor info on the county website
Neighborhood: 91740
Nearby homes
- $1,333,6004 bd2 ba2.1k sqft646 Foxbrook Dr, Glendora, CA 91740Off Market
- $1,328,9004 bd3 ba2.5k sqft649 Puma Canyon Ln, Glendora, CA 91740Off Market

- $1,157,1004 bd3 ba2.7k sqft651 Puma Canyon Ln, Glendora, CA 91740Off Market
- $1,572,2003 bd4 ba2.9k sqft660 Puma Canyon Ln, Glendora, CA 91740Off Market

- $1,622,0005 bd3 ba3k sqft656 Puma Canyon Ln, Glendora, CA 91740Off Market
- $5,035,800-- bd-- ba22k sqft1200 E Route 66, Glendora, CA 91740Off Market
- $1,290,8004 bd2 ba2.5k sqft656 Foxbrook Dr, Glendora, CA 91740Off Market
- $1,197,2004 bd3 ba2.2k sqft658 Puma Canyon Ln, Glendora, CA 91740Off Market
Nearby schools
GreatSchools rating
- 7/10Sutherland Elementary SchoolGrades: K-5Distance: 1.3 mi
- 8/10Goddard Middle SchoolGrades: 6-8Distance: 1.4 mi
- 9/10Glendora High SchoolGrades: 9-12Distance: 0.6 mi
Get a cash offer in 3 minutes
Find out how much your home could sell for in as little as 3 minutes with a no-obligation cash offer.
Estimated market value
$1,147,200
Get a cash offer in 3 minutes
Find out how much your home could sell for in as little as 3 minutes with a no-obligation cash offer.
Estimated market value
$1,147,200
- California
- Los Angeles County
- Glendora
- 91740
- 650 Foxbrook Dr
Nearby cities
Nearby zip codes
Other Glendora Topics
