Welcome home to this End-Unit Townhouse in the heart of the Bull City! Great (3 Bedrooms / 2.5 Baths @ 1,438 SqFt) Townhouse in the Ganyard Farm Community off 98 (Holloway St.) near Hwy 70, I-85/885, RTP, Brier Creek, RDU Airport, etc... Grand entrance from front leads directly to the living areas with gas fireplace, plus a bright eat-in kitchen with black appliances, and a half-bath for visitors. Bedrooms and Washer/Dryer Hookups on 2nd level along with a Full-Bath and another in the Primary Bedroom. Currently an investment / occupied rental property - so keep it as such or make this your new primary residence once vacant by November. Pictures are from prior vacancy.
Sold for $262,000
$262,000
650 Ganyard Farm Way Unit 26, Durham, NC 27703
3beds
1,438sqft
Townhouse, Residential
Built in 2008
1,742 Square Feet Lot
$256,300 Zestimate®
$182/sqft
$1,827 Estimated rent
Home value
$256,300
$243,000 - $269,000
$1,827/mo
Zestimate® history
Owner options
List your home for rent
$1,827/mo
Rent Zestimate®
Find your next renter with Zillow Rental Manager. Plus, with online applications, you can quickly screen prospective tenants – for free.
$1,827/mo
Rent Zestimate®
Refinance and save
$1,753/mo
Est. payment
Refinancing to a lower rate could help reduce your monthly payments and save thousands over the life of the loan.
$1,753/mo
Est. payment
Explore your selling options
Work with a Zillow partner agent
Leverage their expertise and Zillow's premium Showcase listings to get your home seen by more buyers.
Get startedList with your own agent
Get your home in front of millions of buyers by listing it on Zillow.
Learn how to do itSell it yourself
Take full control of how buyers see your home on Zillow by listing For Sale by Owner (FSBO).
List your homeWhat's special
Zillow last checked:
Listing updated:
Listed by:
Jonathan Smith 919-283-6875,
EXP Realty LLC,
Garrett Warren White 919-824-5742,
EXP Realty LLC
Bought with:
Yuchen Mo, 299130
HHome Realty LLC
Source: Doorify MLS,MLS#: 10052852
Facts & features
Interior
Bedrooms & bathrooms
- Bedrooms: 3
- Bathrooms: 3
- Full bathrooms: 2
- 1/2 bathrooms: 1
Heating
- Fireplace(s), Forced Air, Heat Pump
Cooling
- Ceiling Fan(s), Central Air, Heat Pump
Appliances
- Included: Dishwasher, Disposal, Electric Range, Electric Water Heater, Exhaust Fan, Free-Standing Range, Free-Standing Refrigerator, Freezer, Ice Maker, Microwave, Plumbed For Ice Maker, Self Cleaning Oven
- Laundry: Electric Dryer Hookup, In Unit, Upper Level, Washer Hookup
Features
- Bathtub/Shower Combination, Ceiling Fan(s), Eat-in Kitchen, Kitchen/Dining Room Combination, Pantry, Recessed Lighting, Smooth Ceilings
- Flooring: Carpet, Laminate, Simulated Wood
- Windows: Blinds, Double Pane Windows, Screens
- Number of fireplaces: 1
- Fireplace features: Living Room
- Common walls with other units/homes: 1 Common Wall, End Unit, No One Above, No One Below
Interior area
- Total structure area: 1,438
- Total interior livable area: 1,438 sqft
- Finished area above ground: 1,438
- Finished area below ground: 0
Property
Parking
- Total spaces: 2
- Parking features: Assigned
Features
- Levels: Two
- Stories: 2
- Patio & porch: Patio, Porch
- Spa features: None
- Fencing: None
- Has view: Yes
- View description: Neighborhood
Lot
- Size: 1,742 Square Feet
Details
- Additional structures: None
- Parcel number: 0841921597
- Special conditions: Seller Licensed Real Estate Professional
Construction
Type & style
- Home type: Townhouse
- Architectural style: Traditional
- Property subtype: Townhouse, Residential
- Attached to another structure: Yes
Materials
- Blown-In Insulation, Brick, Vinyl Siding
- Foundation: Slab
- Roof: Shingle
Condition
- New construction: No
- Year built: 2008
Utilities & green energy
- Sewer: Public Sewer
- Water: Public
- Utilities for property: Cable Connected, Electricity Connected, Phone Connected, Sewer Connected, Water Connected
Community & HOA
Community
- Features: Curbs, Street Lights
- Subdivision: Ganyard Farm
HOA
- Has HOA: Yes
- Amenities included: Landscaping, Management
- Services included: Road Maintenance, Trash
- HOA fee: $155 monthly
Location
- Region: Durham
Financial & listing details
- Price per square foot: $182/sqft
- Tax assessed value: $265,248
- Annual tax amount: $1,968
- Date on market: 9/14/2024
- Lease term: Month To Month
Price history
| Date | Event | Price |
|---|---|---|
| 2/14/2025 | Listing removed | $1,645$1/sqft |
Source: Zillow Rentals Report a problem | ||
| 1/30/2025 | Price change | $1,645-2.9%$1/sqft |
Source: Zillow Rentals Report a problem | ||
| 1/12/2025 | Price change | $1,695-2.9%$1/sqft |
Source: Zillow Rentals Report a problem | ||
| 12/24/2024 | Listed for rent | $1,745-14.9%$1/sqft |
Source: Zillow Rentals Report a problem | ||
| 12/2/2024 | Sold | $262,000-6.4%$182/sqft |
Source:  Doorify MLS #10052852 Report a problem Doorify MLS #10052852 Report a problem | ||
| 11/5/2024 | Pending sale | $280,000$195/sqft |
Source: Doorify MLS #10052852 Report a problem | ||
| 10/2/2024 | Price change | $280,000-5.1%$195/sqft |
Source: Doorify MLS #10052852 Report a problem | ||
| 9/14/2024 | Listed for sale | $295,000+170.6%$205/sqft |
Source: Doorify MLS #10052852 Report a problem | ||
| 9/11/2024 | Listing removed | $2,050$1/sqft |
Source: Zillow Rentals Report a problem | ||
| 9/4/2024 | Listed for rent | $2,050+73.7%$1/sqft |
Source: Zillow Rentals Report a problem | ||
| 5/27/2017 | Listing removed | $1,180$1/sqft |
Source: Blue Chariot Properties Report a problem | ||
| 4/16/2017 | Price change | $1,180-7.8%$1/sqft |
Source: Blue Chariot Properties Report a problem | ||
| 4/13/2017 | Sold | $109,000-6.8%$76/sqft |
Source: Public Record Report a problem | ||
| 3/21/2017 | Listed for rent | $1,280$1/sqft |
Source: Blue Chariot Properties Report a problem | ||
| 2/6/2017 | Pending sale | $117,000$81/sqft |
Source: Owner Report a problem | ||
| 1/30/2017 | Listed for sale | $117,000+37.6%$81/sqft |
Source: Owner Report a problem | ||
| 7/26/2011 | Sold | $85,000$59/sqft |
Source: Public Record Report a problem | ||
Public tax history
| Year | Property taxes | Tax assessment |
|---|---|---|
| 2025 | $2,629 +33.6% | $265,248 +88% |
| 2024 | $1,969 +6.5% | $141,126 |
| 2023 | $1,849 +2.3% | $141,126 |
| 2022 | $1,806 +0.5% | $141,126 |
| 2021 | $1,798 +2.4% | $141,126 |
| 2020 | $1,755 | $141,126 |
| 2019 | $1,755 | $141,126 +24.5% |
| 2018 | $1,755 +15% | $113,345 |
| 2017 | $1,526 +3.5% | $113,345 |
| 2016 | $1,475 | $113,345 -18.5% |
| 2015 | $1,475 -23.4% | $139,115 |
| 2014 | $1,926 | $139,115 |
| 2013 | -- | $139,115 |
| 2012 | -- | $139,115 |
| 2011 | $1,813 +0.4% | $139,115 |
| 2010 | $1,805 | $139,115 +8.5% |
| 2009 | -- | $128,203 +327.3% |
| 2008 | $374 | $30,000 |
Find assessor info on the county website
Neighborhood: 27703
Nearby homes

- $375,5004 bd2 ba2.5k sqft301 Farm House Ln, Durham, NC 27703Off Market
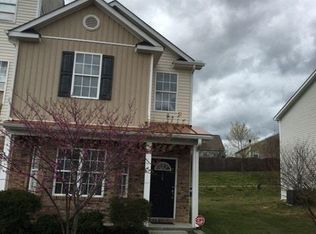
- $260,0003 bd3 ba1.5k sqft650 Ganyard Farm Way UNIT 14, Durham, NC 27703Sold
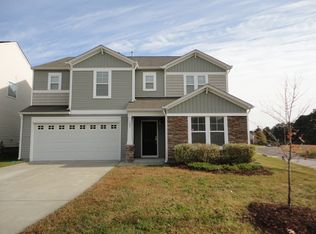
- $399,9004 bd2 ba2.6k sqft303 Farm House Ln, Durham, NC 27703Off Market
- $352,2003 bd2 ba2k sqft502 Ganyard Farm Way, Durham, NC 27703Off Market
- $407,0004 bd3 ba2.5k sqft504 Ganyard Farm Way, Durham, NC 27703Sold
- $347,8003 bd3 ba1.7k sqft506 Ganyard Farm Way, Durham, NC 27703Off Market
- $1-- bd-- ba-- sqft102 Harvest Oaks Ln, Durham, NC 27703Off Market
- $18,000-- bd-- ba-- sqft102 Harvest Oaks Ln, Durham, NC 27703Off Market
Nearby schools
GreatSchools rating
- 7/10Oak Grove ElementaryGrades: PK-5Distance: 0.8 mi
- 5/10Neal MiddleGrades: 6-8Distance: 2.9 mi
- 2/10Southern School of Energy and SustainabilityGrades: 9-12Distance: 1.2 mi
Schools provided by the listing agent
- Elementary: Durham - Oakgrove
- Middle: Durham - Neal
- High: Durham - Southern
Source: Doorify MLS. This data may not be complete. We recommend contacting the local school district to confirm school assignments for this home.
Get a cash offer in 3 minutes
Find out how much your home could sell for in as little as 3 minutes with a no-obligation cash offer.
Estimated market value
$256,300
Get a cash offer in 3 minutes
Find out how much your home could sell for in as little as 3 minutes with a no-obligation cash offer.
Estimated market value
$256,300
- North Carolina
- Durham County
- Durham
- 27703
- 650 Ganyard Farm Way Unit 26
Nearby cities
Nearby neighborhoods
Nearby zip codes
Other Durham Topics
