Bright sunny warm and inviting impeccably maintained home that is move in ready for the next owner located in popular Chastain Glen. The home is conveniently located in a Cul de sac on a quiet street. The gleaming wood-look porcelain floors set the standard of perfection that makes this home’s attention to detail stand out in every aspect and detail. The formal living room and dining room are perfect for hosting gatherings for family and friends. Natural sunlight adorns the entire home making the new fresh neutral paint set a calming tone for the home. Enjoy your meal as you look out the new Window World sliding glass door as you enjoy the natural beauty of the landscaped fenced yard. The kitchen features granite countertops, stainless steel appliances, a center island, refreshed white cabinets updated with new updated hardware which opens to the relaxing family room with a fire to enjoy on cooler nights and days. A half bath is located on the main floor which flows between all areas of the main floor keeping guests on the main level of home when visiting or entertaining. As you step upstairs you notice the nearly new carpet leading to the primary suite with cathedral ceiling, dual vanity, garden tub with separate shower, and a large walk-in closet. The primary suite bathroom is oversized and offers a private oasis. The 3 upper secondary bedrooms offer plenty of storage and can be utilized to accommodate the homeowner's needs. The laundry room is conveniently located on the 2nd floor making laundry a breeze. The home has plenty of storage space with pull down attic access, large additional storage over the garage, and a nearly new Home Depot Tuff Shed located in the fenced backyard. New windows and a new patio door with a lifetime warranty from Window World, custom shutters from Atlantic Shutter Co. Nearly new insulated garage door. Newer HVAC system, hot water heater, and roof making this home a must see. This home has location, location, location as you are closes to Interstate 75 and 575. This home blends comfort and style with Marietta’s most convenient location. Chastain Glen is a true community where neighbors gather to talk and walk their pets, enjoy the community swim, tennis, pickleball, lake with fountain, and playground while enjoying the convivence of the community.
Closed
$465,000
650 Glenbarrett Ct, Marietta, GA 30066
4beds
2,016sqft
Single Family Residence, Residential
Built in 1998
0.38 Acres Lot
$466,200 Zestimate®
$231/sqft
$2,475 Estimated rent
Home value
$466,200
$434,000 - $499,000
$2,475/mo
Zestimate® history
Owner options
List your home for rent
$2,475/mo
Rent Zestimate®
Find your next renter with Zillow Rental Manager. Plus, with online applications, you can quickly screen prospective tenants – for free.
$2,475/mo
Rent Zestimate®
Refinance and save
$3,349/mo
Est. payment
Refinancing to a lower rate could help reduce your monthly payments and save thousands over the life of the loan.
$3,349/mo
Est. payment
Explore your selling options
Work with a Zillow partner agent
Leverage their expertise and Zillow's premium Showcase listings to get your home seen by more buyers.
Get startedList with your own agent
Get your home in front of millions of buyers by listing it on Zillow.
Learn how to do itSell it yourself
Take full control of how buyers see your home on Zillow by listing For Sale by Owner (FSBO).
List your homeWhat's special
Zillow last checked:
Listing updated:
Listed by:
MARY GASPARINI,
Drake Realty, Inc 770-565-2044
Bought with:
MARY GASPARINI, 297715
Drake Realty, Inc
Source: FMLS GA,MLS#: 7733763
Facts & features
Interior
Bedrooms & bathrooms
- Bedrooms: 4
- Bathrooms: 3
- Full bathrooms: 2
- 1/2 bathrooms: 1
Rooms
- Room types: Attic, Family Room, Other
Primary bedroom
- Features: Oversized Master, Other
- Level: Oversized Master, Other
Bedroom
- Features: Oversized Master, Other
Primary bathroom
- Features: Double Vanity, Separate Tub/Shower, Soaking Tub
Dining room
- Features: Seats 12+, Separate Dining Room
Kitchen
- Features: Cabinets White, Pantry, Stone Counters, View to Family Room
Heating
- Central, Electric
Cooling
- Ceiling Fan(s), Central Air
Appliances
- Included: Dishwasher, Disposal, Gas Range, Gas Water Heater, Microwave
- Laundry: In Hall, Upper Level
Features
- Cathedral Ceiling(s), Entrance Foyer, Entrance Foyer 2 Story, High Ceilings 10 ft Main, High Speed Internet, Walk-In Closet(s)
- Flooring: Carpet, Hardwood
- Windows: Double Pane Windows, Shutters
- Basement: None
- Attic: Permanent Stairs
- Number of fireplaces: 1
- Fireplace features: Family Room, Gas Log, Gas Starter
- Common walls with other units/homes: No Common Walls
Interior area
- Total structure area: 2,016
- Total interior livable area: 2,016 sqft
Property
Parking
- Total spaces: 2
- Parking features: Driveway, Garage, Garage Faces Front, Kitchen Level, Level Driveway, Storage
- Garage spaces: 2
- Has uncovered spaces: Yes
Accessibility
- Accessibility features: None
Features
- Levels: Two
- Stories: 2
- Patio & porch: Patio
- Exterior features: Private Yard, Storage
- Pool features: None
- Spa features: None
- Fencing: Back Yard
- Has view: Yes
- View description: Neighborhood
- Waterfront features: None
- Body of water: None
Lot
- Size: 0.38 Acres
- Features: Cul-De-Sac, Front Yard, Landscaped, Private
Details
- Additional structures: Shed(s)
- Parcel number: 16037001220
- Other equipment: None
- Horse amenities: None
Construction
Type & style
- Home type: SingleFamily
- Architectural style: Traditional
- Property subtype: Single Family Residence, Residential
Materials
- Fiber Cement
- Foundation: Slab
- Roof: Composition
Condition
- Resale
- New construction: No
- Year built: 1998
Utilities & green energy
- Electric: Other
- Sewer: Public Sewer
- Water: Public
- Utilities for property: Cable Available, Electricity Available, Natural Gas Available, Phone Available, Sewer Available, Underground Utilities, Water Available
Green energy
- Energy efficient items: None
- Energy generation: None
Community & HOA
Community
- Features: Homeowners Assoc, Near Schools, Near Shopping, Pickleball, Playground, Pool, Street Lights, Tennis Court(s)
- Security: None
- Subdivision: Chastain Glen
HOA
- Has HOA: Yes
- Services included: Swim, Tennis
- HOA fee: $519 annually
Location
- Region: Marietta
Financial & listing details
- Price per square foot: $231/sqft
- Tax assessed value: $436,060
- Annual tax amount: $1,271
- Date on market: 3/20/2026
- Cumulative days on market: 2 days
- Electric utility on property: Yes
- Road surface type: Asphalt
Price history
| Date | Event | Price |
|---|---|---|
| 4/8/2026 | Sold | $465,000+2.2%$231/sqft |
Source:  FMLS GA #7733763 Report a problem FMLS GA #7733763 Report a problem | ||
| 3/26/2026 | Pending sale | $455,000$226/sqft |
Source: FMLS GA #7733763 Report a problem | ||
| 3/20/2026 | Listed for sale | $455,000+232.8%$226/sqft |
Source: FMLS GA #7733763 Report a problem | ||
| 3/24/2021 | Listing removed | -- |
Source: Owner Report a problem | ||
| 8/9/2015 | Listing removed | $1,500$1/sqft |
Source: Owner Report a problem | ||
| 8/2/2015 | Listed for rent | $1,500$1/sqft |
Source: Owner Report a problem | ||
| 5/15/1998 | Sold | $136,700$68/sqft |
Source: Public Record Report a problem | ||
Public tax history
| Year | Property taxes | Tax assessment |
|---|---|---|
| 2024 | $1,274 +26.7% | $174,424 +13.6% |
| 2023 | $1,006 -7.3% | $153,540 +38.1% |
| 2022 | $1,085 | $111,144 |
| 2021 | $1,085 -63.9% | $111,144 +12.3% |
| 2020 | $3,005 +11.8% | $99,000 +11.8% |
| 2019 | $2,687 | $88,532 |
| 2018 | $2,687 | $88,532 |
| 2017 | $2,687 +16.3% | $88,532 +10.2% |
| 2016 | $2,310 -2.4% | $80,336 |
| 2015 | $2,367 +10.6% | $80,336 +11.6% |
| 2014 | $2,139 -0.8% | $72,000 |
| 2013 | $2,157 -0.8% | $72,000 |
| 2012 | $2,175 -6.3% | $72,000 -6.1% |
| 2011 | $2,321 +5.3% | $76,708 |
| 2010 | $2,205 | $76,708 |
| 2009 | $2,205 -7.9% | $76,708 -4.7% |
| 2006 | $2,395 +16.1% | $80,512 +16.5% |
| 2005 | $2,064 | $69,088 |
| 2004 | $2,064 | $69,088 |
| 2003 | $2,064 | $69,088 |
| 2002 | $2,064 +17.1% | $69,088 +17.7% |
| 2001 | $1,762 +3% | $58,700 |
| 2000 | $1,711 | $58,700 |
Find assessor info on the county website
Neighborhood: 30066
Nearby homes
- $459,9004 bd2 ba2.3k sqft652 Glenbarrett Ct NE, Marietta, GA 30066Off Market
- $450,5003 bd2 ba2.3k sqft651 Glenbarrett Ct NE, Marietta, GA 30066Off Market
- $477,4004 bd3 ba2.3k sqft3402 Chastain Glen Ln NE, Marietta, GA 30066Off Market
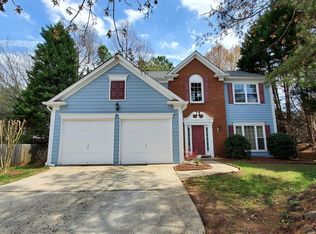
- $487,6004 bd3 ba2.5k sqft3406 Chastain Glen Ln NE, Marietta, GA 30066Off Market
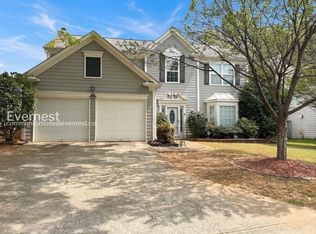
- $446,9004 bd2 ba2.1k sqft654 Glenbarrett Ct NE, Marietta, GA 30066Off Market
- $453,2004 bd2 ba2.1k sqft654 Glenbarrett Ct NE #654, Marietta, GA 30066Off Market
- $425,0004 bd3 ba2k sqft653 Glenbarrett Ct NE, Marietta, GA 30066Sold
- $447,7004 bd3 ba2k sqft3408 Chastain Glen Ln NE, Marietta, GA 30066Off Market
Nearby schools
GreatSchools rating
- 6/10Blackwell Elementary SchoolGrades: PK-5Distance: 0.4 mi
- 7/10Daniell Middle SchoolGrades: 6-8Distance: 1 mi
- 6/10Sprayberry High SchoolGrades: 9-12Distance: 2.5 mi
Schools provided by the listing agent
- Elementary: Blackwell - Cobb
- Middle: Daniell
- High: Sprayberry
Source: FMLS GA. This data may not be complete. We recommend contacting the local school district to confirm school assignments for this home.
Get a cash offer in 3 minutes
Find out how much your home could sell for in as little as 3 minutes with a no-obligation cash offer.
Estimated market value
$466,200
Get a cash offer in 3 minutes
Find out how much your home could sell for in as little as 3 minutes with a no-obligation cash offer.
Estimated market value
$466,200
- Georgia
- Cobb County
- Marietta
- 30066
- 650 Glenbarrett Ct
Nearby cities
Nearby neighborhoods
Nearby zip codes
Other Marietta Topics
