PRICED TO SELL in a neighborhood with higher priced homes. This 5 bedroom home with a beautiful front porch is located on a quiet cut de sac in one of Crystal Lake's most desirable near-north side neighborhoods. This ORIGINAL OWNER home is just minutes from downtown, Three Oaks Recreation Area, Metra train and all the conveniences of shopping and dining. Enjoy a 2-story foyer, 9' ceilings and a very functional and inviting layout. The spacious kitchen offers ample cabinetry, a center island and eat in table area with patio door access to the back yard. It opens to the family room with views of mature trees out every window. The upper level hosts 5 generous bedrooms, including a vaulted primary bedroom and 4 add'l. The primary bath has dual sink vanity, garden tub and step in shower. Enjoy a peaceful half acre homesite with private back yard that backs to mature trees. TOP schools and award winning CL Park District and Library . It feels like you are in the country, but just mins to every amenity, a 26-mile Prairie bike Trail, Sternes Woods, Veterans Acres, Northwestern Hospital, the golf courses, and more. Mechanicals all updated: Roof/2016, HVAC/2021, hot water heater/2023, leaf covers/guards/2022.
New
$425,000
650 Glenbrook Rd, Crystal Lake, IL 60012
5beds
2,748sqft
Single Family Residence
Built in 1998
0.46 Acres Lot
$-- Zestimate®
$155/sqft
$17/mo HOA
What's special
Center islandVaulted primary bedroomSpacious kitchenFunctional and inviting layoutBeautiful front porchAmple cabinetry
- --
- 520
- views
- 56
- saves
Zillow last checked:
Listing updated:
Listed by:
Cathy Oberbroeckling 815-861-4238,
Baird & Warner
Source: MRED as distributed by MLS GRID,MLS#: 12762217
Facts & features
Interior
Bedrooms & bathrooms
- Bedrooms: 5
- Bathrooms: 3
- Full bathrooms: 2
- 1/2 bathrooms: 1
Rooms
- Room types: Bedroom 5, Foyer
Primary bedroom
- Features: Flooring (Carpet), Bathroom (Full)
- Level: Second
- Area: 182 Square Feet
- Dimensions: 13X14
Bedroom 2
- Features: Flooring (Carpet)
- Level: Second
- Area: 140 Square Feet
- Dimensions: 10X14
Bedroom 3
- Features: Flooring (Carpet)
- Level: Second
- Area: 110 Square Feet
- Dimensions: 10X11
Bedroom 4
- Features: Flooring (Carpet)
- Level: Second
- Area: 180 Square Feet
- Dimensions: 15X12
Bedroom 5
- Features: Flooring (Carpet)
- Level: Second
- Area: 168 Square Feet
- Dimensions: 14X12
Dining room
- Features: Flooring (Carpet)
- Level: Main
- Area: 156 Square Feet
- Dimensions: 12X13
Family room
- Features: Flooring (Hardwood)
- Level: Main
- Area: 156 Square Feet
- Dimensions: 13X12
Foyer
- Features: Flooring (Ceramic Tile)
- Level: Main
- Area: 120 Square Feet
- Dimensions: 12X10
Kitchen
- Features: Kitchen (Eating Area-Breakfast Bar, Eating Area-Table Space, Island), Flooring (Hardwood)
- Level: Main
- Area: 325 Square Feet
- Dimensions: 13X25
Laundry
- Features: Flooring (Ceramic Tile)
- Level: Main
- Area: 72 Square Feet
- Dimensions: 6X12
Living room
- Features: Flooring (Carpet)
- Level: Main
- Area: 208 Square Feet
- Dimensions: 16X13
Heating
- Natural Gas
Cooling
- Central Air
Appliances
- Included: Gas Water Heater
- Laundry: Main Level
Features
- High Ceilings
- Flooring: Hardwood, Carpet, Wood
- Basement: Unfinished,Crawl Space,Partial
Interior area
- Total structure area: 0
- Total interior livable area: 2,748 sqft
Property
Parking
- Total spaces: 2
- Parking features: Asphalt, Yes, Attached, Garage
- Attached garage spaces: 2
Accessibility
- Accessibility features: No Disability Access
Features
- Stories: 2
Lot
- Size: 0.46 Acres
- Dimensions: 106 x 38 x 148 x 163 x 118
- Features: Cul-De-Sac, Mature Trees, Backs to Trees/Woods
Details
- Parcel number: 1427327007
- Special conditions: None
- Other equipment: Ceiling Fan(s), Sump Pump
Construction
Type & style
- Home type: SingleFamily
- Property subtype: Single Family Residence
Materials
- Vinyl Siding, Brick
Condition
- New construction: No
- Year built: 1998
Details
- Builder model: CUSTOM
Utilities & green energy
- Sewer: Public Sewer
- Water: Public
Community & HOA
Community
- Features: Park, Street Lights, Street Paved
- Security: Carbon Monoxide Detector(s)
- Subdivision: Wyndmuir Ridge
HOA
- Has HOA: Yes
- Services included: Other
- HOA fee: $200 annually
Location
- Region: Crystal Lake
Financial & listing details
- Price per square foot: $155/sqft
- Tax assessed value: $445,833
- Annual tax amount: $10,943
- Date on market: 9/18/2026
- Ownership: Fee Simple w/ HO Assn.
Estimated market value
Not available
Estimated sales range
Not available
Not available
Price history
| Date | Event | Price |
|---|---|---|
| 9/18/2026 | Listing removed | $435,000$158/sqft |
Source: MRED as distributed by MLS GRID #12745349 Report a problem | ||
| 9/11/2026 | Price change | $435,000-3.1%$158/sqft |
Source:  MRED as distributed by MLS GRID #12745349 Report a problem MRED as distributed by MLS GRID #12745349 Report a problem | ||
| 8/28/2026 | Listed for sale | $449,000+80%$163/sqft |
Source: MRED as distributed by MLS GRID #12745349 Report a problem | ||
| 5/20/2026 | Listing removed | -- |
Source: MRED as distributed by MLS GRID #12629623 Report a problem | ||
| 5/12/2026 | Listed for sale | -- |
Source: MRED as distributed by MLS GRID #12629623 Report a problem | ||
| 3/2/1999 | Sold | $249,500$91/sqft |
Source: Public Record Report a problem | ||
Public tax history
| Year | Property taxes | Tax assessment |
|---|---|---|
| 2025 | $11,436 +4.5% | $148,611 +9.5% |
| 2024 | $10,943 +3.2% | $135,731 +11.5% |
| 2023 | $10,606 +5.2% | $121,721 +9.7% |
| 2022 | $10,078 +4.9% | $110,953 +6.7% |
| 2021 | $9,608 +1.9% | $104,025 +3.1% |
| 2020 | $9,428 | $100,907 +5.2% |
| 2019 | -- | $95,938 -3.1% |
| 2018 | $9,623 -1.2% | $99,006 +4.4% |
| 2017 | $9,739 +0.8% | $94,851 +4.8% |
| 2016 | $9,660 | $90,498 +8% |
| 2013 | $9,660 | $83,787 -11.5% |
| 2011 | -- | $94,633 -7.2% |
| 2010 | -- | $101,953 -6.1% |
| 2009 | -- | $108,565 |
| 2008 | -- | $108,565 +7.7% |
| 2006 | -- | $100,784 +4.7% |
| 2005 | $6,776 +3.9% | $96,251 +6.3% |
| 2004 | $6,523 +3.3% | $90,530 +6.1% |
| 2003 | $6,313 +5.3% | $85,285 +6.5% |
| 2002 | $5,995 +7.6% | $80,117 +9.8% |
| 2001 | $5,574 +5% | $72,986 +4.4% |
| 2000 | $5,311 | $69,897 |
Find assessor info on the county website
Monthly payment
Est. payment
Payment breakdown
Explore the cost of this home by adjusting the details. Changes won't be saved.Climate risks
Neighborhood: 60012
Nearby schools
Schools provided by the listing agent
- High: Prairie Ridge High School
- District: 47
Source: MRED as distributed by MLS GRID. This data may not be complete. We recommend contacting the local school district to confirm school assignments for this home.
- $507,2004 bd3 ba2.8k sqft794 Old Westbury Rd, Crystal Lake, IL 60012Off Market
- $532,8003 bd2 ba2.8k sqft658 Glenbrook Rd, Crystal Lake, IL 60012Off Market
- $576,4004 bd2 ba3.5k sqft647 Glenbrook Rd, Crystal Lake, IL 60012Off Market
- $668,2004 bd4 ba4.1k sqft780 Old Westbury Rd, Crystal Lake, IL 60012Off Market
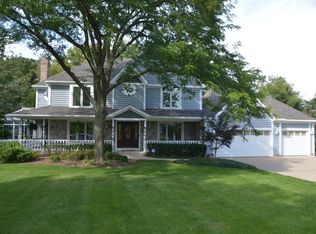
Similar homes
- $435,0004 bd3 ba2.1k sqft447 Talismon Ct, Crystal Lake, IL 60012Active
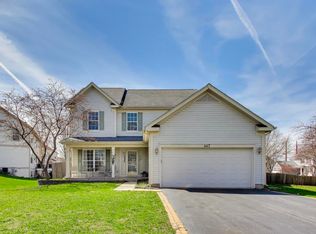 MLS ID #12675883, Dana Rauhut, @properties Christie's International Real Estate. MRED as distributed by MLS GRID
 - $499,9004 bd3 ba2.4k sqft4402 Fox Creek Dr, Crystal Lake, IL 60012Active
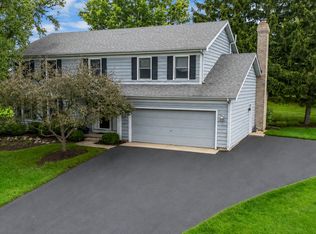 MLS ID #12729470, Richard Perillo, Perillo Real Estate Group. MRED as distributed by MLS GRID
 - $465,0004 bd4 ba2.7k sqft712 Brighton Cir, Port Barrington, IL 60010Active
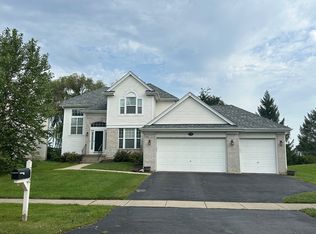 MLS ID #12755824, Timothy Lydon, RE/MAX Plaza. MRED as distributed by MLS GRID
 - $399,9004 bd3 ba2.2k sqft580 Sycamore Cir, Wauconda, IL 60084Active
 MLS ID #12754891, Craig Fallico, Baird & Warner. MRED as distributed by MLS GRID
