Skip main navigation
Sold for $1,320,000
  • $1,320,000

    650 Glencoe Street, Denver, CO 80220

    5beds
    2,904sqft
    Single Family Residence
    Built in 1950
    7,810 Square Feet Lot
    $1,280,800 Zestimate®
    $455/sqft
    $5,841 Estimated rent

    Home value

    $1,280,800

    $1.20M - $1.37M

    $5,841/mo

    Zestimate® history
    Loading
    Loading...

    Owner options

    List your home for rent

    $5,841/mo

    Rent Zestimate®

    Find your next renter with Zillow Rental Manager. Plus, with online applications, you can quickly screen prospective tenants – for free.

    Learn more

    $5,841/mo

    Rent Zestimate®

    Refinance and save

    $7,650/mo

    Est. payment

    Refinancing to a lower rate could help reduce your monthly payments and save thousands over the life of the loan.

    See today's rates

    $7,650/mo

    Est. payment

    Explore your selling options

    Work with a Zillow partner agent

    Leverage their expertise and Zillow's premium Showcase listings to get your home seen by more buyers.

    Get started

    List with your own agent

    Get your home in front of millions of buyers by listing it on Zillow.

    Learn how to do it

    Sell it yourself

    Take full control of how buyers see your home on Zillow by listing For Sale by Owner (FSBO).

    List your home

    What's special

    Denver zooScience museumHuge private lotCustom built-insBeautiful tree-lined streetTwo-car detached garageCustom iron
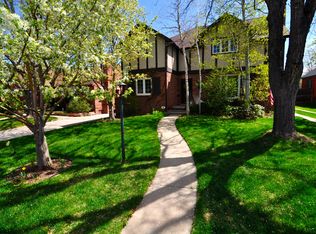
    Perfectly located on a beautiful tree-lined street, this inviting 5-bedroom brick ranch home sits on a huge private lot adjacent to the desirable Hilltop neighborhood. Upon entrance through the custom contemporary steel and glass front door, you are greeted with an open, light-filled living room with ample space for entertaining friends and family while maintaining the perfect combination of comfort and space. No detail was missed with the recent renovations on this home, which include new paint, light fixtures, Restoration Hardware Chandelier, Ann Sacks tile in the entryway, custom built-ins in the living room with black diamond honed granite, custom drapes and rods, custom iron and glass front and back doors, Karastan carpet in the basement, basement windows, remodeled basement bathroom, and newer furnace and AC. The main level of the home is complete with a gas "cannonball" fireplace, original hardwood floors throughout, and an updated large kitchen that includes quartz countertops, stainless steel appliances, plenty of storage, and direct access to the brick patio and backyard. A primary suite with a remodeled ensuite bathroom and walk-in closet, a second bedroom, a third room that can be used as a bedroom, office, or flex space, and a second remodeled full bathroom complete the main floor. The fully finished basement includes a welcoming family room with a second fireplace, two additional bedrooms, a third newly renovated bathroom, and plenty of extra storage space. The home is surrounded by meticulously maintained mature landscaping and has a two-car detached garage. Enjoy the sunset on the attractive front porch or entertain on the large back patio. The home is located near the highly desirable Carson Elementary School and close to Graland School. Finally, enjoy the walkability of this ideal location as you are close to Snooze, all of the dining at 9th and CO, Trader Joes, Denver Zoo, Science Museum, City Park, and a short drive to Cherry Creek.

    Zillow last checked:

    Listing updated:

    Listed by:

    Stephen Taylor 303-520-0980 staylor@livsothebysrealty.com,

    LIV Sotheby's International Realty

    Bought with:

    Milena Hable, 100067342

    LIV Sotheby's International Realty

    Source: REcolorado as distributed by MLS GRID,MLS#: 5106621MLS Logo

    Facts & features

    Interior

    Bedrooms & bathrooms
    • Bedrooms: 5
    • Bathrooms: 3
    • Full bathrooms: 1
    • 3/4 bathrooms: 2
    • Main level bathrooms: 2
    • Main level bedrooms: 3
    Primary bedroom
    • Description: With Ensuite Bathroom And Walk In Closet
    • Level: Main
    Bedroom
    • Level: Main
    Bedroom
    • Description: Flex Room - Can Be Used As An Office, Bedroom Or Workout Room
    • Level: Main
    Bedroom
    • Level: Basement
    Bedroom
    • Level: Basement
    Primary bathroom
    • Level: Main
    Bathroom
    • Level: Main
    Bathroom
    • Level: Basement
    Dining room
    • Description: Direct Access To The Backyard Through Custom Glass And Steel Doors
    • Level: Main
    Family room
    • Description: Cozy Basement Family Room With Brick Fireplace
    • Level: Basement
    Kitchen
    • Level: Main
    Laundry
    • Level: Basement
    Living room
    • Level: Main
    Heating
    • Forced Air
    Cooling
    • Central Air
    Appliances
    • Included: Dishwasher, Disposal, Gas Water Heater, Microwave, Oven, Refrigerator
    Features
    • Built-in Features, Ceiling Fan(s), Open Floorplan, Primary Suite, Quartz Counters, Smoke Free
    • Flooring: Carpet, Tile, Wood
    • Windows: Double Pane Windows, Window Treatments
    • Basement: Finished,Full,Partial
    • Number of fireplaces: 2
    • Fireplace features: Basement, Family Room
    Interior area
    • Total structure area: 2,904
    • Total interior livable area: 2,904 sqft
    • Finished area above ground: 1,572
    • Finished area below ground: 1,199

    Property

    Parking
    • Total spaces: 2
    • Parking features: Garage
    • Garage spaces: 2
    Features
    • Levels: One
    • Stories: 1
    • Patio & porch: Front Porch, Patio
    • Exterior features: Garden, Private Yard, Rain Gutters
    • Fencing: Full
    Lot
    • Size: 7,810 sqft
    • Features: Level
    Details
    • Parcel number: 606431010
    • Zoning: E-SU-DX
    • Special conditions: Standard

    Construction

    Type & style
    • Home type: SingleFamily
    • Property subtype: Single Family Residence
    Materials
    • Brick
    • Roof: Spanish Tile
    Condition
    • Year built: 1950

    Utilities & green energy

    • Sewer: Public Sewer
    • Water: Public

    Community & neighborhood

    Location
    • Region: Denver
    • Subdivision: Mayfair, Montclair

    Other

    Other facts
    • Listing terms: Cash,Conventional,VA Loan
    • Ownership: Individual

    Price history

    DateEventPrice
    7/17/2023Sold$1,320,000+78.4%$455/sqft
    Source: REcolorado as distributed by MLS GRID #5106621 Report a problem
    8/28/2018Sold$740,000-1.3%$255/sqft
    Source: Public Record Report a problem
    7/22/2018Pending sale$750,000$258/sqft
    Source: Sage + Sparrow Real Estate #9942557 Report a problem
    7/11/2018Listed for sale$750,000+15.4%$258/sqft
    Source: Sage + Sparrow Real Estate #9942557 Report a problem
    7/7/2015Sold$650,000$224/sqft
    Source: Public Record Report a problem
    5/13/2015Pending sale$650,000$224/sqft
    Source: LIV Sotheby's International Realty #2770550 Report a problem
    5/12/2015Listed for sale$650,000+13.5%$224/sqft
    Source: LIV Sotheby's International Realty #2770550 Report a problem
    6/7/2013Sold$572,700-0.4%$197/sqft
    Source: Public Record Report a problem
    3/30/2013Listed for sale$575,000+26.4%$198/sqft
    Source: Fuller Sotheby's International Realty #1171817 Report a problem
    2/23/2006Sold$455,000+21.3%$157/sqft
    Source: Public Record Report a problem
    6/30/2003Sold$375,000+27.1%$129/sqft
    Source: Public Record Report a problem
    9/23/1998Sold$295,000$102/sqft
    Source: Public Record Report a problem

    Public tax history

    YearProperty taxesTax assessment
    2024$5,106 +20.8%$84,130 +21.5%
    2023$4,225 +3.6%$69,240 +30.3%
    2022$4,079 +4.3%$53,130 -2.8%
    2021$3,909 +2.9%$54,660 +3.7%
    2020$3,800 +0.6%$52,688 -0.7%
    2019$3,776 $53,057 +8.7%
    2018$3,776 +0.3%$48,810
    2017$3,765 +9.8%$48,810 +11.2%
    2016$3,430 +9.1%$43,900
    2015$3,144 0%$43,900 +16%
    2014$3,146 +7%$37,860
    2013$2,939 +17.9%$37,860 +8.3%
    2012$2,493 -7.2%$34,960 +0.6%
    2011$2,686 +2.2%$34,760 -13.8%
    2010$2,628 +11.6%$40,340
    2009$2,355 -0.2%$40,340 +14.4%
    2008$2,359 +14.6%$35,270
    2007$2,059 +1.1%$35,270 +14.7%
    2006$2,036 +0.1%$30,760
    2005$2,035 +4.9%$30,760 -5.3%
    2003$1,940 +1.9%$32,470 +0.2%
    2002$1,904 $32,410 +24.7%
    2001-- $26,000

    Find assessor info on the county website

    Neighborhood: Hale

    Nearby schools

    GreatSchools rating
    Schools provided by the listing agent
    • Elementary: Carson
    • Middle: Hill
    • High: George Washington
    • District: Denver 1

    Source: REcolorado as distributed by MLS GRID. This data may not be complete. We recommend contacting the local school district to confirm school assignments for this home.

    Get a cash offer in 3 minutes
    Find out how much your home could sell for in as little as 3 minutes with a no-obligation cash offer.
    Estimated market value
    $1,280,800
    Get a cash offer in 3 minutes
    Find out how much your home could sell for in as little as 3 minutes with a no-obligation cash offer.
    Estimated market value
    $1,280,800