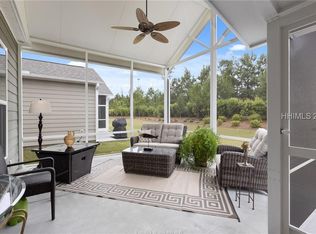
Welcome home to this beautiful Steel Creek model located on the highly desirable North side of Sun City. This thoughtfully designed 2-bedroom, 2-bath home offers an open and inviting layout, perfect for both everyday living and entertaining.The upgraded kitchen features staggered cabinetry with brushed nickel hardware, stunning granite countertops, a gas range, and a large center island-ideal for gathering with friends and family. Laminate hardwood floors flow throughout the main living areas, offering both durability and timeless style. The home offers both an eat-in kitchen and a separate dining area, along with a spacious great room and a bright Carolina room that provides additional living space. The primary suite features a brand new, never-used shower, adding a fresh and modern touch. Step outside to the screened-in patio, perfect for year-round enjoyment, complete with built-in privacy screens and the peaceful sounds of birds chirping. Situated on an exceptionally private homesite, this property features a landscaped berm and wooded backdrop, along with attractive front landscaping that enhances curb appeal. Conveniently located just minutes from the North Side Amenity Center, residents enjoy easy access to Argent Lake's Pub & Pizzeria, Argent Lakes Golf Course, and a wide array of world-class amenities.This home offers comfort, privacy, and the unmatched lifestyle Sun City is known for.
Sold for $393,000
Zillow last checked:
Listing updated:
Bought with:
Homes By TLC
Keller Williams Realty
Source: REsides, Inc.,MLS#: 504258
Price history
| Date | Event | Price |
|---|---|---|
| 9/24/2026 | Sold | $393,000-3%$261/sqft |
Source:  REsides, Inc. #504258 Report a problem REsides, Inc. #504258 Report a problem | ||
| 8/29/2026 | Pending sale | $405,000$269/sqft |
Source: REsides, Inc. #504258 Report a problem | ||
| 5/22/2026 | Price change | $405,000-1.2%$269/sqft |
Source:  Lowcountry Regional MLS #194367 Report a problem Lowcountry Regional MLS #194367 Report a problem | ||
| 5/1/2026 | Price change | $410,000-1.2%$272/sqft |
Source: Lowcountry Regional MLS #194367 Report a problem | ||
| 4/15/2026 | Listed for sale | $415,000$276/sqft |
Source: REsides, Inc. #504258 Report a problem | ||
| 3/2/2026 | Pending sale | $415,000$276/sqft |
Source: Lowcountry Regional MLS #194367 Report a problem | ||
| 1/27/2026 | Listed for sale | $415,000+54.6%$276/sqft |
Source: REsides, Inc. #504258 Report a problem | ||
| 3/8/2018 | Sold | $268,500+8.8%$178/sqft |
Source: Public Record Report a problem | ||
| 3/21/2017 | Sold | $246,715$164/sqft |
Source: Public Record Report a problem | ||

Get a cash offer in 3 minutes
Find out how much your home could sell for in as little as 3 minutes with a no-obligation cash offer.
Estimated market value
$395,900
