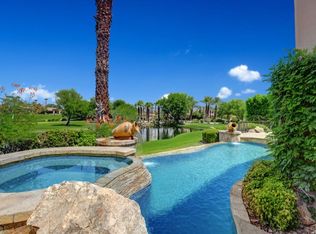
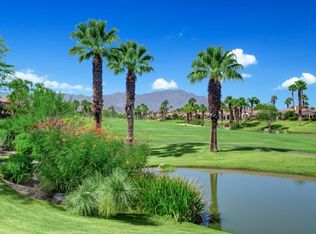
Set on a generously sized, private lot within Indian Ridge Country Club, this desirable Ocotillo 2 floor plan offers the perfect balance of space, comfort, and resort-style living. The open yet well-defined layout features a separate dining room, kitchen, living room, and family room, ideal for both everyday living and entertaining. The spacious primary suite serves as a peaceful retreat, while two additional guest bedrooms each with its own en-suite bathroom provide exceptional comfort and privacy for family and guests. Outdoors, enjoy the quintessential Indian Ridge lifestyle with a private spa and expansive patio overlooking the 9th hole of the Arroyo Golf Course, framed by tranquil lake views an ideal setting for relaxing, dining al fresco, or entertaining under the desert sky. Residents of Indian Ridge Country Club enjoy access to world-class amenities including two Arnold Palmer signature golf courses, tennis and pickleball, a state-of-the-art fitness center, full-service clubhouse, dining, and a vibrant social calendar all in one of Palm Desert's most sought-after guard-gated communities. Home is being sold furnished per inventory list. Golf or Club membership available.
Sold for $1,550,000
Listed by: Equity Union • DW & Associates • Contact: 760-776-7070
Bought with: Keller Williams Luxury Homes
$1,550,000
650 Gold Canyon Dr, Palm Desert, CA 92211
3beds
3,255sqft
Single Family Residence
Built in 2000
0.29 Acres Lot
$1,564,800 Zestimate®
$476/sqft
$5,519 Estimated rent
Home value
$1,564,800
$1.42M - $1.72M
$5,519/mo
Zestimate® history
Owner options
List your home for rent
$5,519/mo
Rent Zestimate®
Find your next renter with Zillow Rental Manager. Plus, with online applications, you can quickly screen prospective tenants – for free.
$5,519/mo
Rent Zestimate®
Refinance and save
$10,430/mo
Est. payment
Refinancing to a lower rate could help reduce your monthly payments and save thousands over the life of the loan.
$10,430/mo
Est. payment
Explore your selling options
Work with a Zillow partner agent
Leverage their expertise and Zillow's premium Showcase listings to get your home seen by more buyers.
Get startedList with your own agent
Get your home in front of millions of buyers by listing it on Zillow.
Learn how to do itSell it yourself
Take full control of how buyers see your home on Zillow by listing For Sale by Owner (FSBO).
List your homeWhat's special
Spacious primary suiteOpen yet well-defined layoutPrivate spaFamily roomSeparate dining roomTranquil lake viewsGenerously sized private lot
Zillow last checked:
Listing updated:
Listed by:
DW & Associates DRE #01991637 760-776-7070,
Equity Union
Bought with:
Anook Commandeur, DRE #02023329
Keller Williams Luxury Homes
Source: CRMLS,MLS#: 219139894DA Originating MLS: California Desert AOR & Palm Springs AOR
Originating MLS: California Desert AOR & Palm Springs AORFacts & features
Interior
Bedrooms & bathrooms
- Bedrooms: 3
- Bathrooms: 4
- Full bathrooms: 3
- 1/2 bathrooms: 1
Rooms
- Room types: Entry/Foyer, Family Room, Great Room, Living Room, Other, Pantry, Dining Room
Bathroom
- Features: Bathtub, Separate Shower, Vanity
Kitchen
- Features: Granite Counters
Other
- Features: Walk-In Closet(s)
Pantry
- Features: Walk-In Pantry
Heating
- Forced Air, Fireplace(s), Natural Gas
Cooling
- Central Air
Appliances
- Included: Dishwasher, Electric Oven, Gas Cooktop, Disposal, Gas Water Heater, Microwave, Refrigerator, Vented Exhaust Fan
- Laundry: Laundry Room
Features
- Breakfast Bar, Separate/Formal Dining Room, High Ceilings, Open Floorplan, Bar, Walk-In Pantry, Walk-In Closet(s)
- Flooring: Carpet, Tile
- Doors: Sliding Doors
- Windows: Blinds
- Has fireplace: Yes
- Fireplace features: Gas, Living Room
Interior area
- Total interior livable area: 3,255 sqft
Property
Parking
- Total spaces: 2
- Parking features: Direct Access, Garage, Golf Cart Garage, Garage Door Opener
- Attached garage spaces: 2
Features
- Levels: One
- Stories: 1
- Spa features: Heated, In Ground
- Has view: Yes
- View description: Golf Course, Lake, Mountain(s)
- Has water view: Yes
- Water view: Lake
Lot
- Size: 0.29 Acres
- Features: Landscaped, On Golf Course, Planned Unit Development, Sprinkler System
Details
- Parcel number: 632670027
- Special conditions: Standard
Construction
Type & style
- Home type: SingleFamily
- Property subtype: Single Family Residence
Materials
- Foundation: Slab
Condition
- New construction: No
- Year built: 2000
Details
- Builder model: Ocotillo 2
Utilities & green energy
- Utilities for property: Cable Available
Community & HOA
Community
- Features: Golf, Gated
- Security: Gated Community, 24 Hour Security
- Subdivision: Indian Ridge
HOA
- Has HOA: Yes
- Amenities included: Controlled Access, Maintenance Grounds, Management, Pet Restrictions, Trash, Cable TV
- HOA fee: $594 monthly
Location
- Region: Palm Desert
Financial & listing details
- Price per square foot: $476/sqft
- Tax assessed value: $1,412,789
- Date on market: 12/11/2025
- Listing terms: Cash,Cash to New Loan,Conventional
- Inclusions: Furnished per inventory list.
Price history
| Date | Event | Price |
|---|---|---|
| 1/29/2026 | Sold | $1,550,000-4.6%$476/sqft |
Source:  CRMLS #219139894DA Report a problem CRMLS #219139894DA Report a problem | ||
| 1/19/2026 | Pending sale | $1,625,000$499/sqft |
Source:  Greater Palm Springs Realtors #219139894 Report a problem Greater Palm Springs Realtors #219139894 Report a problem | ||
| 12/30/2025 | Contingent | $1,625,000$499/sqft |
Source: Greater Palm Springs Realtors #219139894 Report a problem | ||
| 12/12/2025 | Listed for sale | $1,625,000+195.5%$499/sqft |
Source: Greater Palm Springs Realtors #219139894 Report a problem | ||
| 7/21/2000 | Sold | $550,000$169/sqft |
Source: Public Record Report a problem | ||
Public tax history
| Year | Property taxes | Tax assessment |
|---|---|---|
| 2026 | -- | $1,412,789 +22% |
| 2025 | $14,979 +4.3% | $1,158,182 +2% |
| 2024 | $14,363 +2.1% | $1,135,474 +2% |
| 2023 | $14,061 +2.1% | $1,113,211 +2% |
| 2022 | $13,767 +2.1% | $1,091,384 +2% |
| 2021 | $13,482 +1.9% | $1,069,985 +1% |
| 2020 | $13,229 +1.9% | $1,059,014 +2% |
| 2019 | $12,979 +1.9% | $1,038,250 +2% |
| 2018 | $12,735 +1.9% | $1,017,893 +2% |
| 2017 | $12,497 | $997,935 +2% |
| 2016 | $12,497 -8.4% | $978,369 +1.5% |
| 2015 | $13,645 +1.5% | $963,674 +2% |
| 2014 | $13,439 | $944,799 +0.5% |
| 2013 | -- | $940,531 +5.4% |
| 2012 | -- | $892,000 +1.4% |
| 2011 | -- | $880,000 -1.9% |
| 2010 | -- | $897,256 -0.2% |
| 2009 | -- | $899,390 +2% |
| 2008 | -- | $881,755 +2% |
| 2007 | -- | $864,467 +2% |
| 2006 | -- | $847,517 +2% |
| 2005 | -- | $830,900 +3.9% |
| 2003 | -- | $799,680 +42.5% |
| 2002 | -- | $561,000 +2% |
| 2001 | $8,964 +2841.4% | $550,000 +2547.4% |
| 2000 | $305 | $20,775 |
Find assessor info on the county website
Neighborhood: 92211
Nearby homes
- $1,392,7003 bd4 ba3.2k sqft640 Gold Canyon Dr, Palm Desert, CA 92211Off Market
- $1,959,3004 bd5 ba3.5k sqft630 Gold Canyon Dr, Palm Desert, CA 92211Off Market
- $1,251,7003 bd4 ba3k sqft620 Gold Canyon Dr, Palm Desert, CA 92211Off Market
- $1,380,7004 bd5 ba3.5k sqft610 Gold Canyon Dr, Palm Desert, CA 92211Off Market

- $1,507,4003 bd3 ba3.2k sqft689 Mission Creek Dr, Palm Desert, CA 92211Off Market
- $1,750,0003 bd4 ba3.5k sqft600 Gold Canyon Dr, Palm Desert, CA 92211Sold
- $1,921,1003 bd3 ba3k sqft693 Mission Creek Dr, Palm Desert, CA 92211Off Market
- $2,634,4005 bd5 ba4k sqft808 Fire Dance Ln, Palm Desert, CA 92211Off Market
Nearby schools
GreatSchools rating
- 5/10Ronald Reagan Elementary SchoolGrades: K-5Distance: 1.2 mi
- 2/10Colonel Mitchell Paige Middle SchoolGrades: 6-8Distance: 1.7 mi
- 9/10Palm Desert High SchoolGrades: 9-12Distance: 1.9 mi
Get a cash offer in 3 minutes
Find out how much your home could sell for in as little as 3 minutes with a no-obligation cash offer.
Estimated market value
$1,564,800
Get a cash offer in 3 minutes
Find out how much your home could sell for in as little as 3 minutes with a no-obligation cash offer.
Estimated market value
$1,564,800
- California
- Riverside County
- Palm Desert
- 92211
- 650 Gold Canyon Dr
Nearby cities
Nearby neighborhoods
Nearby zip codes
Other Palm Desert Topics
