Welcome to this stunning new Preston Allen Homes build in Grantham Passage, where modern design meets thoughtful everyday living. The striking contemporary exterior sets the tone before you even step inside, leading you into a warm formal entry featuring elegant wainscoting and inviting detail throughout. This beautifully designed 2,162-square-foot home offers 3 bedrooms, 2 full bathrooms, and a dedicated office space perfect for working from home. The functional layout includes a spacious laundry room, a convenient mudroom, and a walk-in pantry for ample storage and organization. The open living area is anchored by a gorgeous fireplace with custom built-ins, creating a cozy yet elevated gathering space. The kitchen is a true highlight, featuring two-toned painted cabinetry, stainless steel appliances, and an abundance of natural light from large windows that frame peaceful views of the backyard. Step outside to enjoy the covered patio complete with a ceiling fan, ideal for relaxing or entertaining during the warmer months. The private primary suite is designed with comfort and convenience in mind, offering a custom tiled walk-in shower, an expansive walk-in closet, and direct walkthrough access to the laundry room from the primary bathroom. With its modern style, high-quality finishes, and well-planned layout, this home delivers both beauty and functionality in one exceptional package.
Closed
$540,000
650 Grantham Psge, Fort Wayne, IN 46845
3beds
2,162sqft
Single Family Residence
Built in 2025
0.26 Acres Lot
$551,900 Zestimate®
$--/sqft
$2,891 Estimated rent
Home value
$551,900
$502,000 - $607,000
$2,891/mo
Zestimate® history
Owner options
List your home for rent
$2,891/mo
Rent Zestimate®
Find your next renter with Zillow Rental Manager. Plus, with online applications, you can quickly screen prospective tenants – for free.
$2,891/mo
Rent Zestimate®
Refinance and save
$4,516/mo
Est. payment
Refinancing to a lower rate could help reduce your monthly payments and save thousands over the life of the loan.
$4,516/mo
Est. payment
Explore your selling options
Work with a Zillow partner agent
Leverage their expertise and Zillow's premium Showcase listings to get your home seen by more buyers.
Get startedList with your own agent
Get your home in front of millions of buyers by listing it on Zillow.
Learn how to do itSell it yourself
Take full control of how buyers see your home on Zillow by listing For Sale by Owner (FSBO).
List your homeWhat's special
Custom tiled walk-in showerStriking contemporary exteriorWarm formal entryElegant wainscotingExpansive walk-in closetDedicated office spaceStainless steel appliances
Zillow last checked:
Listing updated:
Listed by:
George S Raptis 260-710-1834,
Mike Thomas Assoc., Inc
Bought with:
George S Raptis, RB14040247
Mike Thomas Assoc., Inc
Source: IRMLS,MLS#: 202601820
Facts & features
Interior
Bedrooms & bathrooms
- Bedrooms: 3
- Bathrooms: 2
- Full bathrooms: 2
- Main level bedrooms: 3
Bedroom 1
- Level: Main
Bedroom 2
- Level: Main
Dining room
- Level: Main
- Area: 154
- Dimensions: 14 x 11
Kitchen
- Level: Main
- Area: 216
- Dimensions: 12 x 18
Living room
- Level: Main
- Area: 324
- Dimensions: 18 x 18
Office
- Level: Main
- Area: 110
- Dimensions: 10 x 11
Heating
- Natural Gas, Forced Air
Cooling
- Central Air
Appliances
- Included: Disposal, Range/Oven Hook Up Gas, Dishwasher, Refrigerator, Gas Range
- Laundry: Dryer Hook Up Gas/Elec, Washer Hookup
Features
- 1st Bdrm En Suite, Bookcases, Ceiling-9+, Tray Ceiling(s), Ceiling Fan(s), Beamed Ceilings, Vaulted Ceiling(s), Walk-In Closet(s), Laminate Counters, Countertops-Solid Surf, Crown Molding, Eat-in Kitchen, Entrance Foyer, Kitchen Island, Open Floorplan, Pantry, Stand Up Shower, Tub/Shower Combination, Custom Cabinetry
- Flooring: Carpet, Tile, Vinyl
- Doors: Pocket Doors
- Has basement: No
- Number of fireplaces: 1
- Fireplace features: Living Room, One, Vented
Interior area
- Total structure area: 2,162
- Total interior livable area: 2,162 sqft
- Finished area above ground: 2,162
- Finished area below ground: 0
Property
Parking
- Total spaces: 3
- Parking features: Attached, Garage Door Opener, Concrete
- Attached garage spaces: 3
- Has uncovered spaces: Yes
Features
- Levels: One
- Stories: 1
- Patio & porch: Covered
- Fencing: None
Lot
- Size: 0.26 Acres
- Dimensions: 82x131x95x130
- Features: Level, City/Town/Suburb, Near Walking Trail, Landscaped
Details
- Parcel number: 020228477003.000057
Construction
Type & style
- Home type: SingleFamily
- Architectural style: Ranch
- Property subtype: Single Family Residence
Materials
- Brick, Other
- Foundation: Slab
- Roof: Asphalt,Shingle
Condition
- New construction: No
- Year built: 2025
Utilities & green energy
- Sewer: City
- Water: City
Community & HOA
Community
- Features: Sidewalks
- Subdivision: Grantham
HOA
- Has HOA: Yes
- HOA fee: $1,020 annually
Location
- Region: Fort Wayne
Financial & listing details
- Tax assessed value: $900
- Annual tax amount: $100
- Date on market: 1/17/2026
- Listing terms: Cash,Conventional,FHA,VA Loan
- Road surface type: Asphalt
Price history
| Date | Event | Price |
|---|---|---|
| 3/25/2026 | Sold | $540,000 |
Source:  IRMLS #202601820 Report a problem IRMLS #202601820 Report a problem | ||
| 2/26/2026 | Pending sale | $540,000 |
Source: IRMLS #202601820 Report a problem | ||
| 1/17/2026 | Listed for sale | $540,000 |
Source: IRMLS #202601820 Report a problem | ||
Public tax history
| Year | Property taxes | Tax assessment |
|---|---|---|
| 2025 | $14 -5.3% | $900 |
| 2024 | $14 | $900 |
| 2023 | -- | $900 |
Find assessor info on the county website
Neighborhood: 46845
Nearby homes
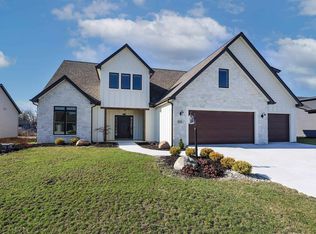
- $610,0004 bd3 ba2.9k sqft628 Grantham Psge, Fort Wayne, IN 46845Sold
- $518,8004 bd2 ba2.7k sqft662 Grantham Psge, Fort Wayne, IN 46845Off Market
- $557,0003 bd2 ba2.2k sqft606 Grantham Psge, Fort Wayne, IN 46845Sold
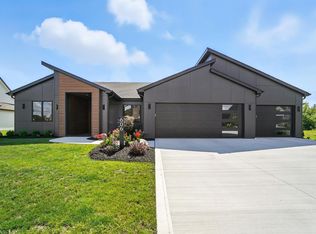
- $436,5003 bd2 ba1.8k sqft684 Grantham Psge, Fort Wayne, IN 46845Off Market

- $537,5004 bd3 ba2.6k sqft651 Grantham Psge, Fort Wayne, IN 46845Sold
- $900-- bd-- ba-- sqft619 Grantham Psge, Fort Wayne, IN 46845Off Market
- $417,0003 bd2 ba2k sqft673 Grantham Psge, Fort Wayne, IN 46845Sold
- $900-- bd-- ba-- sqft572 Grantham Psge, Fort Wayne, IN 46845Off Market
Nearby schools
GreatSchools rating
- 8/10Oak View Elementary SchoolGrades: K-5Distance: 0.8 mi
- 8/10Maple Creek Middle SchoolGrades: 6-8Distance: 0.6 mi
- 8/10Carroll High SchoolGrades: 9-12Distance: 3.2 mi
Schools provided by the listing agent
- Elementary: Oak View
- Middle: Maple Creek
- High: Carroll
- District: Northwest Allen County
Source: IRMLS. This data may not be complete. We recommend contacting the local school district to confirm school assignments for this home.
Sell for more on Zillow
Get a Zillow Showcase℠ listing at no additional cost and you could sell for .
$551,900
2% more
+$11,038
With Zillow Showcase(estimated)
$562,938
Sell for more on Zillow
Get a Zillow Showcase℠ listing at no additional cost and you could sell for .
$551,900
2% more
+$11,038
With Zillow Showcase(estimated)
$562,938
- Indiana
- Allen County
- Fort Wayne
- 46845
- 650 Grantham Psge
