Welcome to 650 Green Briar Rd– a spacious and beautifully maintained Colonial in the heart of Elkins Park, offering over 2,500 square feet of comfortable living and a series of thoughtful upgrades inside and out. Inside, you’ll find an easy-flowing layout filled with natural light from large bay windows, enhanced by recessed lighting throughout. The living and dining rooms provide generous space for both everyday living and special gatherings, while elegant hardwood floors and a gas fireplace add timeless warmth. The stylishly remodeled kitchen (2024) features quartz counters, tile backsplash and stainless steel appliances. It opens to a sunny breakfast room with a door leading directly to the back deck. Adjacent to the kitchen, the inviting family room also features a sliding door to the deck, creating seamless indoor-outdoor flow. The first floor also comprises a powder room and a coat closet for added convenience. Upstairs, the sizable, well-appointed bedrooms offer ample closet space and plenty of natural light. The primary suite incorporates an outfitted dressing room & closet, as well as a private bath with a spacious ceramic tiled shower and skylight. The tastefully remodeled hall bath (2024) features a tub/shower combination. The finished basement adds even more flexible living space, perfect for a play area, media room, home office, or gym, with newer carpet (2021). This level also includes a remodeled laundry room (2024) and a powder room. The backyard is a true retreat – fully fenced and private, with an in-ground saltwater pool (salt cell replaced 2025) and attached spa, both in great condition. Other outdoor improvements include a new backyard retaining wall (2022), replaced backyard fence (2022), and a new shed (2024). The large side-entry driveway leads to a quaint patio with chic privacy fencing (2023) and provides interior access. Ideally located in a desirable and vibrant neighborhood of Elkins Park with walkability to a multitude of great restaurants, shops, library and parks. Effortless commuting with quick access to 611, 309, PA Turnpike, and a short walk to the Elkins Park SEPTA Regional Rail station. Don’t miss your opportunity to make this your home!
Sold for $606,000
$606,000
650 Green Briar Rd, Elkins Park, PA 19027
4beds
2,560sqft
Single Family Residence
Built in 1955
0.28 Acres Lot
$625,500 Zestimate®
$237/sqft
$4,396 Estimated rent
Home value
$625,500
$582,000 - $676,000
$4,396/mo
Zestimate® history
Owner options
List your home for rent
$4,396/mo
Rent Zestimate®
Find your next renter with Zillow Rental Manager. Plus, with online applications, you can quickly screen prospective tenants – for free.
$4,396/mo
Rent Zestimate®
Refinance and save
$4,166/mo
Est. payment
Refinancing to a lower rate could help reduce your monthly payments and save thousands over the life of the loan.
$4,166/mo
Est. payment
Explore your selling options
Work with a Zillow partner agent
Leverage their expertise and Zillow's premium Showcase listings to get your home seen by more buyers.
Get startedList with your own agent
Get your home in front of millions of buyers by listing it on Zillow.
Learn how to do itSell it yourself
Take full control of how buyers see your home on Zillow by listing For Sale by Owner (FSBO).
List your homeWhat's special
Gas fireplaceIn-ground saltwater poolQuaint patioWell-appointed bedroomsNew backyard retaining wallQuartz countersAttached spa
Zillow last checked:
Listing updated:
Listed by:
Lindsay Betz 215-840-1131,
Quinn & Wilson, Inc.
Bought with:
Kara Rogan Halligan, RS326441
Coldwell Banker Realty
Source: Bright MLS,MLS#: PAMC2150694
Facts & features
Interior
Bedrooms & bathrooms
- Bedrooms: 4
- Bathrooms: 4
- Full bathrooms: 2
- 1/2 bathrooms: 2
- Main level bathrooms: 1
Rooms
- Room types: Living Room, Dining Room, Primary Bedroom, Bedroom 2, Bedroom 3, Bedroom 4, Kitchen, Family Room, Breakfast Room, Laundry, Recreation Room, Bathroom 2, Primary Bathroom, Half Bath
Primary bedroom
- Features: Ceiling Fan(s), Crown Molding, Flooring - Carpet, Walk-In Closet(s), Primary Bedroom - Dressing Area, Bathroom - Stall Shower
- Level: Upper
- Area: 266 Square Feet
- Dimensions: 19 x 14
Bedroom 2
- Features: Ceiling Fan(s), Flooring - Carpet
- Level: Upper
- Area: 180 Square Feet
- Dimensions: 15 x 12
Bedroom 3
- Features: Ceiling Fan(s), Flooring - Carpet
- Level: Upper
- Area: 156 Square Feet
- Dimensions: 13 x 12
Bedroom 4
- Features: Ceiling Fan(s), Flooring - Carpet
- Level: Upper
- Area: 252 Square Feet
- Dimensions: 21 x 12
Primary bathroom
- Features: Bathroom - Stall Shower, Granite Counters, Flooring - Ceramic Tile, Recessed Lighting, Skylight(s)
- Level: Upper
Bathroom 2
- Features: Bathroom - Tub Shower, Countertop(s) - Solid Surface, Flooring - Ceramic Tile
- Level: Upper
Breakfast room
- Features: Flooring - Solid Hardwood, Recessed Lighting
- Level: Main
- Area: 121 Square Feet
- Dimensions: 11 x 11
Dining room
- Features: Crown Molding, Flooring - Solid Hardwood
- Level: Main
- Area: 182 Square Feet
- Dimensions: 14 x 13
Family room
- Features: Flooring - Solid Hardwood, Recessed Lighting
- Level: Main
- Area: 228 Square Feet
- Dimensions: 19 x 12
Half bath
- Level: Lower
Kitchen
- Features: Flooring - Solid Hardwood, Recessed Lighting, Countertop(s) - Quartz, Kitchen - Gas Cooking
- Level: Main
- Area: 108 Square Feet
- Dimensions: 12 x 9
Laundry
- Features: Flooring - Ceramic Tile, Recessed Lighting
- Level: Lower
- Area: 224 Square Feet
- Dimensions: 16 x 14
Living room
- Features: Crown Molding, Fireplace - Gas, Flooring - Solid Hardwood, Recessed Lighting
- Level: Main
- Area: 336 Square Feet
- Dimensions: 24 x 14
Recreation room
- Features: Flooring - Carpet, Recessed Lighting
- Level: Lower
- Area: 504 Square Feet
- Dimensions: 24 x 21
Heating
- Forced Air, Natural Gas
Cooling
- Central Air, Electric
Appliances
- Included: Microwave, Built-In Range, Disposal, Stainless Steel Appliance(s), Refrigerator, Oven/Range - Gas, Dishwasher, Dryer, Washer, Gas Water Heater
- Laundry: In Basement, Laundry Room
Features
- Bathroom - Stall Shower, Bathroom - Tub Shower, Breakfast Area, Ceiling Fan(s), Crown Molding, Dining Area, Family Room Off Kitchen, Primary Bath(s), Recessed Lighting, Upgraded Countertops, Walk-In Closet(s)
- Flooring: Hardwood, Carpet, Ceramic Tile, Wood
- Doors: Sliding Glass, Storm Door(s), French Doors
- Windows: Bay/Bow, Double Hung, Double Pane Windows, Skylight(s), Screens, Window Treatments
- Basement: Full,Finished
- Number of fireplaces: 1
- Fireplace features: Gas/Propane
Interior area
- Total structure area: 2,560
- Total interior livable area: 2,560 sqft
- Finished area above ground: 2,560
- Finished area below ground: 0
Property
Parking
- Total spaces: 6
- Parking features: Driveway
- Uncovered spaces: 6
Accessibility
- Accessibility features: None
Features
- Levels: Two
- Stories: 2
- Patio & porch: Deck, Patio
- Has private pool: Yes
- Pool features: In Ground, Salt Water, Pool/Spa Combo, Concrete, Private
- Fencing: Full
Lot
- Size: 0.28 Acres
- Dimensions: 80.00 x 0.00
- Features: Corner Lot
Details
- Additional structures: Above Grade, Below Grade
- Parcel number: 310012280001
- Zoning: R3
- Special conditions: Standard
Construction
Type & style
- Home type: SingleFamily
- Architectural style: Colonial
- Property subtype: Single Family Residence
Materials
- Masonry, Aluminum Siding, Brick
- Foundation: Block
- Roof: Architectural Shingle
Condition
- Excellent
- New construction: No
- Year built: 1955
Utilities & green energy
- Electric: 200+ Amp Service
- Sewer: Public Sewer
- Water: Public
Community & HOA
Community
- Security: Security System
- Subdivision: Elkins Park
HOA
- Has HOA: No
Location
- Region: Elkins Park
- Municipality: CHELTENHAM TWP
Financial & listing details
- Price per square foot: $237/sqft
- Tax assessed value: $190,550
- Annual tax amount: $12,940
- Date on market: 8/14/2025
- Listing agreement: Exclusive Right To Sell
- Inclusions: In-wall Speakers, Security System, Kitchen Refrigerator, All Pool Equipment, Easy Up Child Pool Fence, Floating Shelf In Breakfast Room, Blinds, Curtain Rods, Washer, Dryer
- Exclusions: Curtains, Interior / Exterior Cameras And Connected Doorbell, All Mounted Tv’s And Brackets, Mini Fridge In Basement, Mounted Speakers In Basement / Outside And Sound System Components, Wood Shelf In Family Room, Wall Mounted Routers, Floating Shelf In Family Room, Breakfast Room Light Fixture (will Be Replaced)
- Ownership: Fee Simple
Price history
| Date | Event | Price |
|---|---|---|
| 9/18/2025 | Sold | $606,000+5.4%$237/sqft |
Source:  Bright MLS #PAMC2150694 Report a problem Bright MLS #PAMC2150694 Report a problem | ||
| 8/21/2025 | Pending sale | $575,000$225/sqft |
Source: Bright MLS #PAMC2150694 Report a problem | ||
| 8/14/2025 | Listed for sale | $575,000+35.3%$225/sqft |
Source: Bright MLS #PAMC2150694 Report a problem | ||
| 6/11/2021 | Sold | $425,000+21.4%$166/sqft |
Source: Public Record Report a problem | ||
| 3/27/2021 | Listed for sale | $350,000+15.1%$137/sqft |
Source:  Keller Williams #PAMC686582 Report a problem Keller Williams #PAMC686582 Report a problem | ||
| 10/28/2014 | Sold | $304,125$119/sqft |
Source: Public Record Report a problem | ||
Public tax history
| Year | Property taxes | Tax assessment |
|---|---|---|
| 2025 | $12,960 +2.7% | $190,550 |
| 2024 | $12,620 | $190,550 |
| 2023 | $12,620 +2% | $190,550 |
| 2022 | $12,367 +2.8% | $190,550 |
| 2021 | $12,027 +2.3% | $190,550 |
| 2020 | $11,755 +2.7% | $190,550 |
| 2019 | $11,448 +3.2% | $190,550 |
| 2018 | $11,093 +2.2% | $190,550 |
| 2017 | $10,856 +2% | $190,550 |
| 2016 | $10,643 +2.8% | $190,550 |
| 2015 | $10,350 +3.3% | $190,550 |
| 2014 | $10,024 +1.4% | $190,550 |
| 2013 | $9,889 | $190,550 |
| 2012 | $9,889 +0.9% | $190,550 |
| 2011 | $9,802 +5.1% | $190,550 |
| 2010 | $9,326 +4.2% | $190,550 |
| 2009 | $8,947 +4.4% | $190,550 |
| 2008 | $8,568 +6.7% | -- |
| 2007 | $8,030 +6.6% | -- |
| 2006 | $7,532 +12.6% | -- |
| 2005 | $6,692 +4.1% | -- |
| 2004 | $6,430 +4.9% | -- |
| 2003 | $6,130 +8.9% | -- |
| 2002 | $5,628 +15.1% | -- |
| 2000 | $4,888 +7.9% | -- |
| 1999 | $4,529 | -- |
Find assessor info on the county website
Neighborhood: 19027
Nearby homes
- $487,9003 bd3 ba2.3k sqft8217 Forest Hills Dr, Elkins Park, PA 19027Off Market
- $521,4004 bd3 ba2.7k sqft648 Green Briar Rd, Elkins Park, PA 19027Off Market
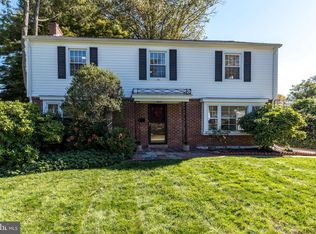
- $3,6503 bd3 ba2k sqft646 Green Briar Rd, Elkins Park, PA 19027For Rent
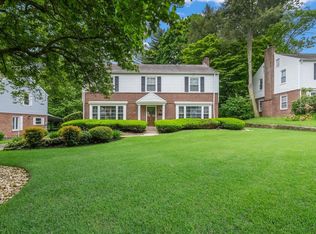
- $473,9003 bd2 ba2k sqft8215 Forest Hills Dr, Elkins Park, PA 19027Off Market
- $435,0003 bd3 ba2.1k sqft657 Green Briar Rd, Elkins Park, PA 19027Sold
- $441,2003 bd2 ba2.1k sqft655 Green Briar Rd, Elkins Park, PA 19027Off Market
- $552,8004 bd3 ba2.6k sqft660 Green Briar Rd, Elkins Park, PA 19027Off Market
- $416,5003 bd3 ba2.1k sqft659 Green Briar Rd, Elkins Park, PA 19027Off Market
Nearby schools
GreatSchools rating
- 8/10Wyncote El SchoolGrades: K-4Distance: 1.6 mi
- 7/10Cedarbrook Middle SchoolGrades: 7-8Distance: 1.7 mi
- 4/10Cheltenham High SchoolGrades: 9-12Distance: 1.9 mi
Schools provided by the listing agent
- District: Cheltenham
Source: Bright MLS. This data may not be complete. We recommend contacting the local school district to confirm school assignments for this home.
Get a cash offer in 3 minutes
Find out how much your home could sell for in as little as 3 minutes with a no-obligation cash offer.
Estimated market value
$625,500
Get a cash offer in 3 minutes
Find out how much your home could sell for in as little as 3 minutes with a no-obligation cash offer.
Estimated market value
$625,500
- Pennsylvania
- Montgomery County
- Elkins Park
- 19027
- 650 Green Briar Rd
