Charming three bedroom, two bathroom ranch in Greenwood offering the perfect blend of character and thoughtful updates. The main living space is a true standout, featuring a VAULTED CEILING WITH ORIGINAL WOOD BEAMS and a STUNNING MASONRY FIREPLACE that creates a warm, inviting focal point. The OPEN KITCHEN provides great flow for everyday living and includes BUILT-IN PANTRY SPACE for added functionality. Just off the kitchen, you'll find a FORMAL DINING ROOM with a BEAUTIFUL WINDOW that fills the space with NATURAL LIGHT, perfect for hosting or everyday meals. The PRIMARY BEDROOM continues the charm with its own VAULTED CEILING and features a BRAND NEW SHOWER, offering a fresh, updated feel. Step outside to enjoy an OVERSIZED PATIO ideal for entertaining, along with a SPACIOUS FENCED-IN BACKYARD that offers plenty of room to relax, play, or gather. Additional updates include FRESH PAINT ON DOORS, TRIM, AND WALLS (MARCH 2026) and BRAND NEW CARPET IN BEDROOMS (MARCH 2026). A home that combines character, comfort, and livability, ready for its next owner to enjoy!
Sold
$318,000
650 Green Meadow Dr, Greenwood, IN 46143
3beds
1,674sqft
Residential, Single Family Residence
Built in 1976
0.41 Acres Lot
$318,200 Zestimate®
$190/sqft
$1,918 Estimated rent
Home value
$318,200
$296,000 - $344,000
$1,918/mo
Zestimate® history
Owner options
List your home for rent
$1,918/mo
Rent Zestimate®
Find your next renter with Zillow Rental Manager. Plus, with online applications, you can quickly screen prospective tenants – for free.
$1,918/mo
Rent Zestimate®
Refinance and save
$1,962/mo
Est. payment
Refinancing to a lower rate could help reduce your monthly payments and save thousands over the life of the loan.
$1,962/mo
Est. payment
Explore your selling options
Work with a Zillow partner agent
Leverage their expertise and Zillow's premium Showcase listings to get your home seen by more buyers.
Get startedList with your own agent
Get your home in front of millions of buyers by listing it on Zillow.
Learn how to do itSell it yourself
Take full control of how buyers see your home on Zillow by listing For Sale by Owner (FSBO).
List your homeWhat's special
Brand new showerStunning masonry fireplaceFormal dining roomSpacious fenced-in backyardOpen kitchenBuilt-in pantry space
Zillow last checked:
Listing updated:
Listed by:
Rachel Patterson 317-544-8600,
CENTURY 21 Scheetz
Bought with:
Rodney Sneath
A & B Homes
Source: MIBOR as distributed by MLS GRID,MLS#: 22094027
Facts & features
Interior
Bedrooms & bathrooms
- Bedrooms: 3
- Bathrooms: 2
- Full bathrooms: 2
- Main level bathrooms: 2
- Main level bedrooms: 3
Primary bedroom
- Level: Main
- Area: 204 Square Feet
- Dimensions: 17x12
Bedroom 2
- Level: Main
- Area: 144 Square Feet
- Dimensions: 12x12
Bedroom 3
- Level: Main
- Area: 120 Square Feet
- Dimensions: 12x10
Dining room
- Level: Main
- Area: 208 Square Feet
- Dimensions: 16x13
Great room
- Level: Main
- Area: 273 Square Feet
- Dimensions: 21x13
Kitchen
- Level: Main
- Area: 208 Square Feet
- Dimensions: 16x13
Heating
- Forced Air, Geothermal, Electric
Cooling
- Central Air, Geothermal
Appliances
- Included: Dishwasher, Dryer, Electric Water Heater, Disposal, MicroHood, Microwave, Electric Oven, Refrigerator, Washer
- Laundry: Laundry Closet
Features
- Attic Pull Down Stairs, Breakfast Bar, Built-in Features, Kitchen Island, Entrance Foyer, Ceiling Fan(s), Hardwood Floors, High Speed Internet, Walk-In Closet(s)
- Flooring: Hardwood
- Has basement: No
- Attic: Pull Down Stairs
- Number of fireplaces: 1
- Fireplace features: Great Room, Masonry
Interior area
- Total structure area: 1,674
- Total interior livable area: 1,674 sqft
Property
Parking
- Total spaces: 2
- Parking features: Attached
- Attached garage spaces: 2
- Details: Garage Parking Other(Finished Garage, Service Door)
Features
- Levels: One
- Stories: 1
- Patio & porch: Patio, Covered
- Fencing: Fenced,Full,Privacy
Lot
- Size: 0.41 Acres
- Features: Mature Trees
Details
- Additional structures: Barn Mini
- Parcel number: 410504024018000025
- Horse amenities: None
Construction
Type & style
- Home type: SingleFamily
- Architectural style: Ranch,Traditional
- Property subtype: Residential, Single Family Residence
Materials
- Brick
- Foundation: Block
Condition
- New construction: No
- Year built: 1976
Utilities & green energy
- Water: Public
Community & HOA
Community
- Subdivision: Valle Vista
HOA
- Has HOA: No
Location
- Region: Greenwood
Financial & listing details
- Price per square foot: $190/sqft
- Tax assessed value: $274,000
- Annual tax amount: $2,632
- Date on market: 4/8/2026
- Cumulative days on market: 5 days
Price history
| Date | Event | Price |
|---|---|---|
| 4/30/2026 | Sold | $318,000+1%$190/sqft |
Source:  MIBOR as distributed by MLS GRID #22094027 Report a problem MIBOR as distributed by MLS GRID #22094027 Report a problem | ||
| 4/10/2026 | Pending sale | $315,000$188/sqft |
Source: MIBOR as distributed by MLS GRID #22094027 Report a problem | ||
| 4/8/2026 | Listed for sale | $315,000+59.1%$188/sqft |
Source: MIBOR as distributed by MLS GRID #22094027 Report a problem | ||
| 8/30/2019 | Sold | $198,000-1%$118/sqft |
Source: MIBOR as distributed by MLS GRID #21654690 Report a problem | ||
| 8/5/2019 | Pending sale | $200,000$119/sqft |
Source: Keller Williams Realty Indy Metro South #21654690 Report a problem | ||
| 8/2/2019 | Listed for sale | $200,000$119/sqft |
Source: Keller Williams Realty Indy Metro South #21654690 Report a problem | ||
| 7/19/2019 | Pending sale | $200,000$119/sqft |
Source: Keller Williams Realty Indy Metro South #21654690 Report a problem | ||
| 7/16/2019 | Listed for sale | $200,000+31.6%$119/sqft |
Source: Keller Williams Indy Metro S #21654690 Report a problem | ||
| 11/22/2013 | Sold | $152,000-4.9%$91/sqft |
Source: MIBOR as distributed by MLS GRID #21257506 Report a problem | ||
| 9/26/2013 | Listed for sale | $159,900$96/sqft |
Source: Red Oak Real Estate Group #21257506 Report a problem | ||
Public tax history
| Year | Property taxes | Tax assessment |
|---|---|---|
| 2025 | $2,631 +5.1% | $274,000 +8.3% |
| 2024 | $2,505 +7.8% | $252,900 +4.5% |
| 2023 | $2,324 +12.1% | $242,100 +7.6% |
| 2022 | $2,073 +21.8% | $225,100 +12.9% |
| 2021 | $1,701 +9.1% | $199,400 +22.1% |
| 2020 | $1,560 -3.5% | $163,300 +3.4% |
| 2019 | $1,617 +4.4% | $158,000 +2.6% |
| 2018 | $1,548 +3.1% | $154,000 +0.7% |
| 2017 | $1,502 | $152,900 +2.5% |
| 2016 | $1,502 +1.7% | $149,200 +3.2% |
| 2014 | $1,477 +3.6% | $144,600 +2.3% |
| 2013 | $1,425 -48.1% | $141,300 +2.8% |
| 2012 | $2,748 +91.5% | $137,400 -4.3% |
| 2011 | $1,435 | $143,500 |
| 2010 | $1,435 | $143,500 |
| 2009 | $1,435 -11.4% | $143,500 +5% |
| 2007 | $1,620 -28.4% | $136,700 -3% |
| 2006 | $2,262 | $140,900 +8.8% |
| 2005 | -- | $129,500 |
Find assessor info on the county website
Neighborhood: 46143
Nearby homes
- $281,6004 bd1 ba1.5k sqft670 Green Meadow Dr, Greenwood, IN 46143Off Market
- $338,2003 bd3 ba1.8k sqft620 Green Meadow Dr, Greenwood, IN 46143Off Market
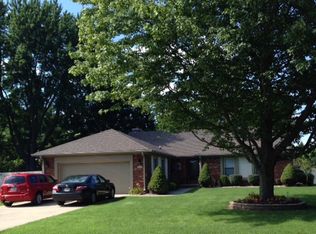
- $458,1003 bd3 ba2.5k sqft635 Carmen Plz, Greenwood, IN 46143Off Market
- $356,5003 bd2 ba2.7k sqft665 Carmen Plz, Greenwood, IN 46143Off Market
- $312,2003 bd2 ba1.8k sqft615 Carmen Plz, Greenwood, IN 46143Off Market
- $333,3003 bd2 ba1.7k sqft625 Green Meadow Dr, Greenwood, IN 46143Off Market
- $324,6003 bd2 ba1.5k sqft655 Green Meadow Dr, Greenwood, IN 46143Off Market
- $332,6004 bd3 ba1.9k sqft690 Green Meadow Dr, Greenwood, IN 46143Off Market
Nearby schools
GreatSchools rating
- 6/10Ray Crowe ElementaryGrades: K-5Distance: 1.3 mi
- 7/10Clark Pleasant Middle SchoolGrades: 6-8Distance: 1.6 mi
- 5/10Whiteland Community High SchoolGrades: 9-12Distance: 3.6 mi
Get a cash offer in 3 minutes
Find out how much your home could sell for in as little as 3 minutes with a no-obligation cash offer.
Estimated market value
$318,200
Get a cash offer in 3 minutes
Find out how much your home could sell for in as little as 3 minutes with a no-obligation cash offer.
Estimated market value
$318,200
- Indiana
- Johnson County
- Greenwood
- 46143
- 650 Green Meadow Dr
Nearby cities
Nearby zip codes
Other Greenwood Topics
