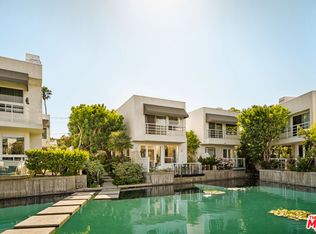
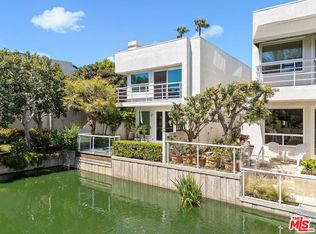
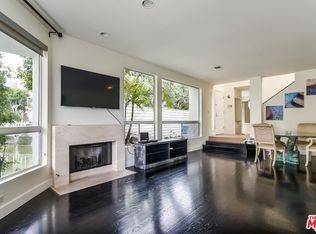
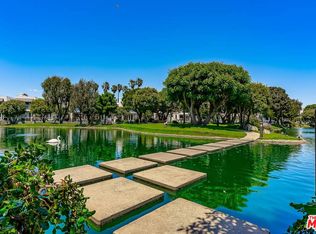
650 Harbor #4 is one of those rare finds that feels almost too good to be true, a home that effortlessly blends luxury, comfort, and the kind of everyday lifestyle people dream about. Tucked inside Venice's Del Rey Colony, a private 54-home guard-gated community just one block from the canals and minutes to the beach, this 3-bedroom, 3-bath residence offers the ultimate coastal retreat. Set along a serene lagoon surrounded by lush landscaping, wildlife, and a charming island, the home feels like a hidden resort that even locals don't know exists. Inside, nearly 2,100 square feet of thoughtfully designed living space is filled with natural light from expansive windows and skylights, highlighting beautiful hardwood floors and a seamless indoor-outdoor flow. The airy open concept living space is both stylish and functional; featuring a living room, spacious dining area, built-in bar nook with wine refrigerator, and a fully equipped gourmet kitchen with a lake view garden window, stainless steel appliances, double ovens with rotisserie, insta-hot water, hard surface counter tops and a breakfast bar. Step outside to a Spanish tile patio complete with fire pit, BBQ area, and tranquil water views, the ideal space for relaxed evenings or hosting guests.Upstairs, the primary suite is a true escape, with lagoon views, a fireplace, oversized walk-in closet, and a spa-like bathroom featuring a steam shower with multiple shower heads and soaking tubs. A second suite offers its own private patio and entrance, while the third bedroom flexes perfectly as a home office. Modern upgrades like gigabit ethernet wiring, a 240V EV charger, "Big Ass Fans," a living wall, and abundant storage elevate daily living, while the attached two-car garage and rare guest parking add everyday convenience. Beyond the home, community residents enjoy resort-style amenities including a pool, spa, gym, sauna, walking paths, and beautifully maintained grounds all included alongside security, landscaping, and some utilities. This is not just a home, it's a lifestyle that feels like vacation every single day.
Sold for $1,978,000
Zillow last checked:
Listing updated:
Bought with:
Vladan Stojanovic, DRE # 01417489
Compass
Source: CLAW,MLS#: 26762169
Price history
| Date | Event | Price |
|---|---|---|
| 6/10/2026 | Sold | $1,978,000$975/sqft |
Source:  CLAW #26762169 Report a problem CLAW #26762169 Report a problem | ||
| 5/10/2026 | Contingent | $1,978,000$975/sqft |
Source: CLAW #26762169 Report a problem | ||
| 4/23/2026 | Listed for sale | $1,978,000+11.1%$975/sqft |
Source: CLAW #26762169 Report a problem | ||
| 5/28/2021 | Sold | $1,780,000+1.8%$877/sqft |
Source:  CLAW #21709390 Report a problem CLAW #21709390 Report a problem | ||
| 4/28/2021 | Pending sale | $1,749,000$862/sqft |
Source:  Douglas Elliman #21709390 Report a problem Douglas Elliman #21709390 Report a problem | ||
| 4/26/2021 | Listed for sale | $1,749,000$862/sqft |
Source: Douglas Elliman #21709390 Report a problem | ||
| 4/16/2021 | Pending sale | $1,749,000$862/sqft |
Source: Douglas Elliman #21709390 Report a problem | ||
| 3/16/2021 | Listed for sale | $1,749,000+17.8%$862/sqft |
Source: Douglas Elliman #21704320 Report a problem | ||
| 5/15/2017 | Sold | $1,485,000-0.9%$732/sqft |
Source: CLAW #17220614 Report a problem | ||
| 4/17/2017 | Pending sale | $1,499,000$739/sqft |
Source: John Aaroe Group #17220614 Report a problem | ||
| 4/13/2017 | Listed for sale | $1,499,000+24.9%$739/sqft |
Source: John Aaroe Group #17220614 Report a problem | ||
| 8/30/2013 | Sold | $1,200,012-7.3%$591/sqft |
Source: Public Record Report a problem | ||
| 5/30/2013 | Listed for sale | $1,295,000-7.2%$638/sqft |
Source: Sotheby's International Realty - #13-675151 Report a problem | ||
| 4/25/2012 | Listing removed | $1,395,000$688/sqft |
Source: Rodeo Realty, INC. #12595139 Report a problem | ||
| 4/21/2012 | Listed for sale | $1,395,000+7.3%$688/sqft |
Source: Rodeo Realty, INC. #12595139 Report a problem | ||
| 8/26/2005 | Sold | $1,300,000+66.7%$641/sqft |
Source: Public Record Report a problem | ||
| 5/1/2003 | Sold | $780,000$384/sqft |
Source: Public Record Report a problem | ||
Nearby homes
Get a cash offer in 3 minutes
Find out how much your home could sell for in as little as 3 minutes with a no-obligation cash offer.
Estimated market value
$1,953,000
