880 sq ft condo at The Pointe, completely updated with modern finishes and thoughtful upgrades throughout. Kitchen boasts quartz countertops, new cabinetry, and newer appliances, while both bathrooms showcase quartz counters, new cabinets, updated fixtures, and a beautifully tiled primary shower with a newer shower in the second bath. Comfort is ensured with newer LVP flooring, cadet heaters with integrated digital thermostats, and a built-in digital AC wall unit. Additional updates include newer washer and dryer, all new lighting, plumbing fixtures, hot water heater, and fresh interior paint. Offering 2 bedrooms and a functional layout, this turnkey home blends style, convenience, and low-maintenance living in one complete package. The condo also comes with a detached one-car garage and outside deck storage. The HOA covers water, landscaping, trash, and access to fantastic amenities, including a pool, gym, weight room, hot tub, party room, and library. Conveniently located near the Oakway Center, UofO, The Shoppes at Gateway, and easy freeway access. The Eugene Airport is only 20 minutes away. Enjoy comfort, convenience, and low-maintenance living all in one!
Active
Price cut: $10K (7/8)
$269,900
650 Harlow Rd APT 209, Springfield, OR 97477
2beds
880sqft
:
Get pre-qualified$2,224/mo
Residential, Condominium
Built in 1979
-- sqft lot
$-- Zestimate®
$307/sqft
$340/mo HOA
What's special
- 130 days |
- 356 |
- 20 |
Zillow last checked:
Listing updated:
Listed by:
Jon Burke 541-968-0423,
Triple Oaks Realty LLC
Source: RMLS (OR),MLS#: 102363306
Facts & features
Interior
Bedrooms & bathrooms
- Bedrooms: 2
- Bathrooms: 2
- Full bathrooms: 2
- Main level bathrooms: 2
Rooms
- Room types: Bedroom 2, Dining Room, Family Room, Kitchen, Living Room, Primary Bedroom
Primary bedroom
- Level: Main
- Area: 198
- Dimensions: 18 x 11
Bedroom 2
- Level: Main
- Area: 126
- Dimensions: 14 x 9
Dining room
- Level: Main
- Area: 56
- Dimensions: 8 x 7
Kitchen
- Level: Main
- Area: 80
- Width: 8
Living room
- Level: Main
- Area: 154
- Dimensions: 14 x 11
Cooling
- Wall Unit(s)
Appliances
- Included: Convection Oven, Dishwasher, Disposal, Free-Standing Range, Free-Standing Refrigerator, Microwave, Stainless Steel Appliance(s), Washer/Dryer, Electric Water Heater
Features
- High Speed Internet, Marble, Quartz
- Flooring: Luxury Vinyl Plank
Interior area
- Total structure area: 880
- Total interior livable area: 880 sqft
Property
Parking
- Total spaces: 1
- Parking features: Off Street, Condo Garage (Deeded), Detached
- Garage spaces: 1
Features
- Stories: 1
- Entry location: Upper Floor
- Patio & porch: Deck
- Spa features: Association
Details
- Parcel number: 1328028
Construction
Type & style
- Home type: Condo
- Property subtype: Residential, Condominium
Materials
- T111 Siding
- Roof: Composition
Condition
- Updated/Remodeled
- New construction: No
- Year built: 1979
Utilities & green energy
- Sewer: Public Sewer
- Water: Public
Community & HOA
HOA
- Has HOA: Yes
- Amenities included: All Landscaping, Commons, Exterior Maintenance, Library, Meeting Room, Pool, Sauna, Spa Hot Tub, Trash, Water, Weight Room
- HOA fee: $340 monthly
Location
- Region: Springfield
Financial & listing details
- Price per square foot: $307/sqft
- Tax assessed value: $257,168
- Annual tax amount: $2,291
- Date on market: 3/22/2026
- Listing terms: Cash,Conventional,FHA,VA Loan
- Road surface type: Paved
Estimated market value
Not available
Estimated sales range
Not available
Not available
Price history
| Date | Event | Price |
|---|---|---|
| 7/8/2026 | Price change | $269,900-3.6%$307/sqft |
Source:  RMLS (OR) #102363306 Report a problem RMLS (OR) #102363306 Report a problem | ||
| 5/26/2026 | Price change | $279,900-3.4%$318/sqft |
Source: RMLS (OR) #102363306 Report a problem | ||
| 5/8/2026 | Price change | $289,900-3.3%$329/sqft |
Source: RMLS (OR) #102363306 Report a problem | ||
| 3/24/2026 | Listed for sale | $299,900+30.4%$341/sqft |
Source: RMLS (OR) #102363306 Report a problem | ||
| 11/28/2022 | Sold | $230,000-8%$261/sqft |
Source: RMLS (OR) #22081619 Report a problem | ||
| 10/31/2022 | Pending sale | $249,900+42.8%$284/sqft |
Source: RMLS (OR) #22081619 Report a problem | ||
| 8/7/2020 | Sold | $175,000$199/sqft |
Source: RMLS (OR) #20675190 Report a problem | ||
| 6/8/2020 | Pending sale | $175,000$199/sqft |
Source: ICON Real Estate Group #20675190 Report a problem | ||
| 5/30/2020 | Listed for sale | $175,000+131.8%$199/sqft |
Source: ICON Real Estate Group #20675190 Report a problem | ||
| 8/20/2003 | Sold | $75,500+5.6%$86/sqft |
Source: Public Record Report a problem | ||
| 9/29/2000 | Sold | $71,500$81/sqft |
Source: Public Record Report a problem | ||
Public tax history
| Year | Property taxes | Tax assessment |
|---|---|---|
| 2025 | $2,292 +1.6% | $124,964 +3% |
| 2024 | $2,254 +4.4% | $121,325 +3% |
| 2023 | $2,159 +3.4% | $117,792 +3% |
| 2022 | $2,088 +1.8% | $114,362 +3% |
| 2021 | $2,051 +3% | $111,032 +3% |
| 2020 | $1,991 +3.1% | $107,799 +3% |
| 2019 | $1,931 +6.1% | $104,660 +3% |
| 2018 | $1,820 | $101,612 +3% |
| 2017 | $1,820 +4% | $98,652 +3% |
| 2016 | $1,750 | $95,779 |
Find assessor info on the county website
Monthly payment
Est. payment
Payment breakdown
Explore the cost of this home by adjusting the details. Changes won't be saved.Climate risks
Neighborhood: 97477
Nearby schools
GreatSchools rating
- 4/10Guy Lee Elementary SchoolGrades: K-5Distance: 0.2 mi
- 3/10Hamlin Middle SchoolGrades: 6-8Distance: 1.2 mi
- 4/10Springfield High SchoolGrades: 9-12Distance: 1.6 mi
Schools provided by the listing agent
- Elementary: Guy Lee
- Middle: Hamlin
- High: Springfield
Source: RMLS (OR). This data may not be complete. We recommend contacting the local school district to confirm school assignments for this home.
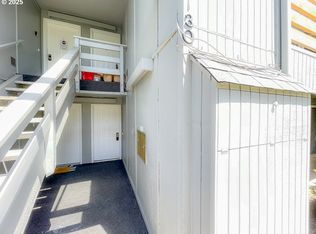
- $185,0002 bd2 ba880 sqft650 Harlow Rd APT 130, Springfield, OR 97477Sold
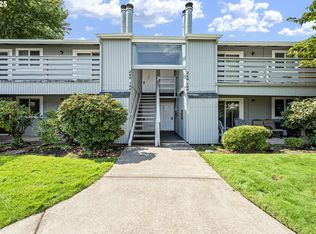
- $255,0002 bd2 ba880 sqft650 Harlow Rd, Springfield, OR 97477Sold
- $--2 bd2 ba880 sqft650 Harlow Rd APT 115, Springfield, OR 97477Off Market
- $--2 bd2 ba880 sqft650 Harlow Rd APT 203, Springfield, OR 97477Off Market
- $---- bd-- ba-- sqft650 Harlow Rd APT 201, Springfield, OR 97477Off Market
- $---- bd-- ba-- sqft650 Harlow Rd APT 156, Springfield, OR 97477Off Market
- $--2 bd2 ba1k sqft650 Harlow Rd APT 153, Springfield, OR 97477Off Market
- $---- bd-- ba-- sqft650 Harlow Rd APT 149, Springfield, OR 97477Off Market
A local agent can set up tours, give advice and negotiate with sellers.
A local lender can help you make sure your offer is ready when you are.
Similar homes
- $250,0002 bd2 ba880 sqft650 Harlow Rd APT 248, Springfield, OR 97477Active

 MLS ID #322660669, Nicole Ferrell, Triple Oaks Realty LLC. RMLS (OR)
 - $249,0002 bd2 ba880 sqft650 Harlow Rd APT 256, Springfield, OR 97477Active
 MLS ID #681633285, Katie Wilson, Windermere RE Lane County. RMLS (OR)
 - $400,0003 bd2 ba1.1k sqft2936 Game Farm Rd, Springfield, OR 97477Active
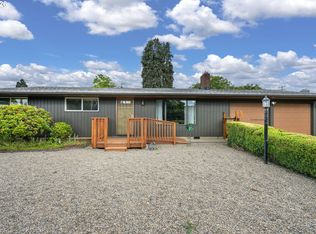 MLS ID #593329478, Maria Abarca Roberts, Cascade Hasson Sotheby's International Realty. RMLS (OR)
 - $--4 bd1 ba1k sqft1355 L St, Springfield, OR 97477Auction
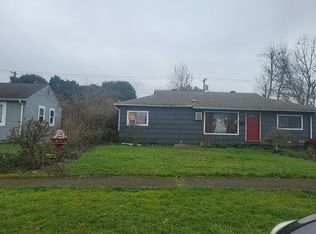 Auction.com 2
 - $285,0003 bd1 ba1.3k sqft835 Anderson Ln, Springfield, OR 97477ActiveMLS ID #743769164, Sandra Boyst, ICON Real Estate Group. RMLS (OR)
- $289,0002 bd2 ba940 sqft149 Treehill Loop, Eugene, OR 97405ActiveMLS ID #552095468, Mara Gregory, Keller Williams Realty Eugene and Springfield. RMLS (OR)
- $299,0002 bd2 ba1k sqft1704 Minda Dr, Eugene, OR 97401ActiveMLS ID #490766963, Mychal McGuire, Altura Real Estate. RMLS (OR)
- $225,0002 bd2 ba1.2k sqft3700 Babcock Ln, Eugene, OR 97401ActiveMLS ID #348972147, Simon Smith, United Real Estate Properties. RMLS (OR)
- $389,0003 bd1 ba952 sqft1427 Mill St, Springfield, OR 97477ActiveMLS ID #634188642, Kelly Gustafson, Berkshire Hathaway HomeServices Real Estate Professionals. RMLS (OR)
- $325,0002 bd1 ba928 sqft1922 Lake Isle Dr, Eugene, OR 97401ActiveMLS ID #269481326, Melissa McGuire, Berkshire Hathaway HomeServices Real Estate Professionals. RMLS (OR)
- $257,5002 bd1 ba965 sqft1313 Lincoln St APT 401, Eugene, OR 97401ActiveMLS ID #797339822, Brandy Huynh, RE/MAX Integrity. RMLS (OR)
- $282,5002 bd2 ba1k sqft1326 Quaker St, Eugene, OR 97402ActiveMLS ID #535889701, Melissa McGuire, Berkshire Hathaway HomeServices Real Estate Professionals. RMLS (OR)
- $244,9001 bd1 ba680 sqft2051 Lake Isle Ter, Eugene, OR 97401ActiveMLS ID #390493668, Melissa Gutierrez, Berkshire Hathaway HomeServices Real Estate Professionals. RMLS (OR)
- $294,5001 bd1 ba572 sqft1664 Main St, Springfield, OR 97477ActiveMLS ID #446983863, Olivia Schmidt, Elevate Real Estate Group. RMLS (OR)
- $315,0004 bd1 ba1.1k sqft123 10th St, Springfield, OR 97477ActiveMLS ID #305589837, Becki Trowbridge, eXp Realty LLC. RMLS (OR)
- $325,0002 bd1 ba994 sqft1986 Lake Isle Dr, Eugene, OR 97401ActiveMLS ID #773556510, Bobby Stevens, You're Home Real Estate Inc. RMLS (OR)
- $--2 bd1 ba1.1k sqft2059 Golden Gardens St, Eugene, OR 97402AuctionAuction.com 2
- $240,0002 bd1 ba738 sqft4047 Donald St APT C, Eugene, OR 97405ActiveMLS ID #777516028, Zoe Brady, Hybrid Real Estate. RMLS (OR)
- $264,9002 bd2 ba1k sqft143 Treehill Loop, Eugene, OR 97405ActiveMLS ID #206316173, Galand Haas, Keller Williams Realty Eugene and Springfield. RMLS (OR)
- $274,0002 bd1 ba920 sqft92020 Maple Ln, Springfield, OR 97478ActiveMLS ID #713143010, Larry Alberts, Keller Williams Realty Eugene and Springfield. RMLS (OR)
