Skip main navigation
Off market
  • $430,400

    650 Harper Ave, Drexel Hill, PA 19026

    4beds
    1,979sqft
    SingleFamily
    Built in 1925
    5,662 Square Feet Lot
    $430,400 Zestimate®
    $217/sqft
    $2,950 Estimated rent

    Home value

    $430,400

    $409,000 - $452,000

    $2,950/mo

    Zestimate® history
    Loading
    Loading...

    Owner options

    List your home for rent

    $2,950/mo

    Rent Zestimate®

    Find your next renter with Zillow Rental Manager. Plus, with online applications, you can quickly screen prospective tenants – for free.

    Learn more

    $2,950/mo

    Rent Zestimate®

    Refinance and save

    $2,980/mo

    Est. payment

    Refinancing to a lower rate could help reduce your monthly payments and save thousands over the life of the loan.

    See today's rates

    $2,980/mo

    Est. payment

    Explore your selling options

    Work with a Zillow partner agent

    Leverage their expertise and Zillow's premium Showcase listings to get your home seen by more buyers.

    Get started

    List with your own agent

    Get your home in front of millions of buyers by listing it on Zillow.

    Learn how to do it

    Sell it yourself

    Take full control of how buyers see your home on Zillow by listing For Sale by Owner (FSBO).

    List your home

    What's special

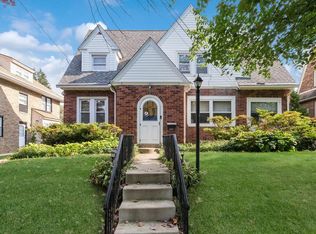
    (Please Note! this home is Tenant Occupied. Any offers will be subject to the active Lease Agreement, which expires April 30, 2022. Showings are very limited, HOWEVER, contact your Agent - or me - and we'll do our best). WOW! Welcome to 650 Harper Ave: a delightful 3-story Tudor, pleasantly perched in the heart of Drexel Hill! Up the stairs and through the arched entranceway, the first thing you'll notice is how open the floor plan is, the original hardwood floors, and the amount of light that comes in all of the windows. The living room is large, w/ windows at the front and back of the home, and French doors at both ends (one leads to the sunroom; the other is the back entrance), w/ a beautiful wood fireplace in the middle. The Sunroom is truly a Sunroom! It's very bright w/ floor-to-ceiling French windows on 3 sides, a tiled floor, plenty of room, and also exits to the rear patio. The dining room is quite spacious and combines perfectly with the open kitchen. The layout of the kitchen is wonderful, w/a lot of cabinets and counter space divvied up uniquely, in different sections; 2 big windows over the sink; and includes the full range of stainless steel appliances. The 2nd floor contains three bedrooms (all w/ ceiling fans), the hall bathroom, and has hardwood floors throughout. The main bedroom is large, w/ a closet on each side, and through the archway in back is a huge walk-in closet! The other bedrooms on this floor are also sized nicely. The 4th bedroom is on the third floor, has a nice amount of space, track lighting, and is also quite bright, due to the large skylights. Note: Central Air is on all 3 floors, w/ two separate zones! The finished basement, w/ laminate flooring and recessed lighting, is large enough to design any way you like! Pocket doors lead to the laundry room, and a large and tastefully appointed second full bathroom, featuring a pedestal sink, and shower! In the back of the basement is an additional room, large enough for an office or hobby room. Behind the home is a large pavers patio (accessible by the Sunroom or Living Room), a big and private backyard, and the garage. Come see this lovely home while it's still available!

    This property is off market, which means it's not currently listed for sale or rent on Zillow. This may be different from what's available on other websites or public sources.
    Facts & features

    Interior

    Bedrooms & bathrooms
    • Bedrooms: 4
    • Bathrooms: 2
    • Full bathrooms: 2
    Heating
    • Baseboard, Gas
    Cooling
    • Central
    Appliances
    • Included: Dishwasher, Dryer, Microwave, Refrigerator, Washer
    Features
    • Flooring: Hardwood
    • Has fireplace: Yes
    Interior area
    • Total interior livable area: 1,979 sqft

    Property

    Parking
    • Total spaces: 2
    • Parking features: Garage - Detached
    Features
    • Exterior features: Stone, Stucco
    Lot
    • Size: 5,662 Square Feet
    Details
    • Parcel number: 16100095200

    Construction

    Type & style
    • Home type: SingleFamily
    Materials
    • Roof: Other
    Condition
    • Year built: 1925

    Community & HOA

    Location
    • Region: Drexel Hill

    Financial & listing details

    • Price per square foot: $217/sqft
    • Tax assessed value: $159,580
    • Annual tax amount: $6,985

    Price history

    DateEventPrice
    3/2/2022Sold$335,000-1.2%$169/sqft
    Source: Bright MLS #PADE2005166 Report a problem
    10/25/2021Pending sale$339,000$171/sqft
    Source: Bright MLS #PADE2005166 Report a problem
    9/28/2021Price change$339,000-1.7%$171/sqft
    Source: Bright MLS #PADE2005166 Report a problem
    8/24/2021Listed for sale$345,000+28.3%$174/sqft
    Source: Bright MLS #PADE2005166 Report a problem
    4/22/2016Listing removed$269,000$136/sqft
    Source: Keller Williams - Media #6744201 Report a problem
    3/7/2016Listed for sale$269,000+22.3%$136/sqft
    Source: Keller Williams Real Estate-Media #6744201 Report a problem
    1/6/2005Sold$220,000+18.9%$111/sqft
    Source: Public Record Report a problem
    8/6/2001Sold$185,000+12.1%$93/sqft
    Source: Public Record Report a problem
    6/2/1999Sold$165,000$83/sqft
    Source: Public Record Report a problem

    Public tax history

    YearProperty taxesTax assessment
    2025$6,985 +3.5%$159,580
    2024$6,749 +1%$159,580
    2023$6,685 +2.8%$159,580
    2022$6,506 $159,580
    2021$6,506 +925.5%$159,580 +37.4%
    2020$634 -91.4%$116,170
    2019$7,383 +1.2%$116,170
    2018$7,298 +1044.8%$116,170
    2017$638 $116,170
    2016$638 $116,170
    2015$638 $116,170
    2014$638 +2.8%$116,170
    2013$620 +2.8%$116,170
    2012$603 +0.3%$116,170
    2011$602 +2%$116,170
    2010$590 +7.5%$116,170
    2009$549 $116,170
    2008$549 +8.3%$116,170
    2007$507 $116,170
    2006$507 -2%$116,170
    2005$517 $116,170
    2004$517 +8.5%$116,170
    2003$476 +7.9%$116,170
    2002$441 $116,170
    2000$441 $116,170
    Find assessor info on the county website

    Neighborhood: 19026

    Nearby schools

    GreatSchools rating
    Schools provided by the listing agent
    • Elementary: HILLCREST
    • Middle: DREXEL HILL
    • High: UPPER DARBY SENIOR
    • District: UPPER DARBY

    Source: The MLS. This data may not be complete. We recommend contacting the local school district to confirm school assignments for this home.

    Get a cash offer in 3 minutes
    Find out how much your home could sell for in as little as 3 minutes with a no-obligation cash offer.
    Estimated market value
    $430,400
    Get a cash offer in 3 minutes
    Find out how much your home could sell for in as little as 3 minutes with a no-obligation cash offer.
    Estimated market value
    $430,400